Skip main navigation
Closed
  • $705,000

    4N303 Mark Twain St, St Charles, IL 60175

    4beds
    4,200sqft
    Single Family Residence
    Built in 2002
    -- sqft lot
    $754,700 Zestimate®
    $168/sqft
    $6,182 Estimated rent

    Home value

    $754,700

    $679,000 - $845,000

    $6,182/mo

    Zestimate® history
    Loading
    Loading...

    Owner options

    List your home for rent

    $6,182/mo

    Rent Zestimate®

    Find your next renter with Zillow Rental Manager. Plus, with online applications, you can quickly screen prospective tenants – for free.

    Learn more

    $6,182/mo

    Rent Zestimate®

    Refinance and save

    $5,384/mo

    Est. payment

    Refinancing to a lower rate could help reduce your monthly payments and save thousands over the life of the loan.

    See today's rates

    $5,384/mo

    Est. payment

    Explore your selling options

    Work with a Zillow partner agent

    Leverage their expertise and Zillow's premium Showcase listings to get your home seen by more buyers.

    Get started

    List with your own agent

    Get your home in front of millions of buyers by listing it on Zillow.

    Learn how to do it

    Sell it yourself

    Take full control of how buyers see your home on Zillow by listing For Sale by Owner (FSBO).

    List your home

    What's special

    Fully finished basementBeautifully landscaped exteriorFresh paintTwo large storage rooms
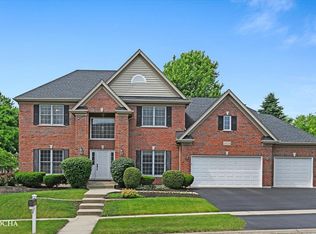
    Welcome to this exceptional home nestled in the highly sought-after Fox Mill neighborhood of Saint Charles! This beautifully maintained property offers 4 spacious bedrooms and 2 additional versatile "flex" rooms, perfect for a home office, gym, or guest space. The pride of ownership is evident throughout, with fresh paint and meticulous care taken to ensure every inch of this home shines. The home boasts a fully finished basement that adds valuable living space, complete with two large storage rooms, offering endless possibilities for use. You'll also find two new water heaters (2022), a new HVAC system (2021), and additional insulation installed in 2018, providing energy efficiency and peace of mind. This stunning property features 4 bathrooms, including 3 full bathrooms and a convenient powder room, ideal for both everyday living and entertaining. The attention to detail and thoughtful updates, from the mechanical systems to the beautifully landscaped exterior, make this home truly turnkey. Located in a desirable subdivision with top-rated schools and easy access to parks, walking trails, Metra stations, and nearby amenities including downtown Saint Charles and downtown Geneva, this home is ready for its next owner to move right in and enjoy everything it has to offer. Don't miss the opportunity to own this immaculate gem in Fox Mill-schedule your showing today!

    Zillow last checked:

    Listing updated:

    Listing courtesy of:

    Denise Gombar 630-362-8374,

    Keller Williams Inspire,

    Jordan Heneghan, RENE 312-972-3964,

    Keller Williams Inspire

    Bought with:

    Kevin Dahm

    Baird & Warner

    Source: MRED as distributed by MLS GRID,MLS#: 12187558MLS Logo

    Facts & features

    Interior

    Bedrooms & bathrooms
    • Bedrooms: 4
    • Bathrooms: 4
    • Full bathrooms: 3
    • 1/2 bathrooms: 1
    Primary bedroom
    • Features: Flooring (Carpet), Bathroom (Full)
    • Level: Main
    • Area: 224 Square Feet
    • Dimensions: 16X14
    Bedroom 2
    • Features: Flooring (Carpet)
    • Level: Main
    • Area: 180 Square Feet
    • Dimensions: 15X12
    Bedroom 3
    • Features: Flooring (Carpet)
    • Level: Main
    • Area: 195 Square Feet
    • Dimensions: 15X13
    Bedroom 4
    • Features: Flooring (Carpet)
    • Level: Basement
    • Area: 168 Square Feet
    • Dimensions: 14X12
    Bonus room
    • Features: Flooring (Carpet)
    • Level: Basement
    • Area: 234 Square Feet
    • Dimensions: 18X13
    Dining room
    • Features: Flooring (Hardwood)
    • Level: Main
    • Area: 238 Square Feet
    • Dimensions: 17X14
    Family room
    • Features: Flooring (Carpet)
    • Level: Main
    • Area: 304 Square Feet
    • Dimensions: 19X16
    Kitchen
    • Features: Kitchen (Eating Area-Breakfast Bar, Custom Cabinetry, Updated Kitchen), Flooring (Hardwood)
    • Level: Main
    • Area: 224 Square Feet
    • Dimensions: 16X14
    Laundry
    • Features: Flooring (Ceramic Tile)
    • Level: Main
    • Area: 72 Square Feet
    • Dimensions: 12X6
    Office
    • Features: Flooring (Carpet)
    • Level: Main
    • Area: 221 Square Feet
    • Dimensions: 17X13
    Heating
    • Natural Gas, Forced Air
    Cooling
    • Central Air
    Appliances
    • Included: Range, Microwave, Dishwasher, Refrigerator, Washer, Dryer, Disposal, Stainless Steel Appliance(s), Wine Refrigerator, Water Softener Owned, Gas Cooktop, Humidifier
    • Laundry: Main Level
    Features
    • Cathedral Ceiling(s), Wet Bar, 1st Floor Bedroom, 1st Floor Full Bath, Built-in Features, Walk-In Closet(s), Bookcases, Open Floorplan
    • Flooring: Hardwood, Carpet
    • Windows: Screens
    • Basement: Finished,Exterior Entry,Full,Walk-Out Access
    • Number of fireplaces: 1
    • Fireplace features: Kitchen
    Interior area
    • Total structure area: 0
    • Total interior livable area: 4,200 sqft

    Property

    Parking
    • Total spaces: 3
    • Parking features: Concrete, Garage Door Opener, On Site, Garage Owned, Attached, Garage
    • Attached garage spaces: 3
    • Has uncovered spaces: Yes
    Accessibility
    • Accessibility features: No Disability Access
    Features
    • Stories: 1
    • Patio & porch: Deck, Patio
    • Exterior features: Lighting
    • Fencing: Invisible
    Lot
    • Dimensions: 83X157X120X150
    • Features: Landscaped
    Details
    • Parcel number: 0823403011
    • Special conditions: None
    • Other equipment: Water-Softener Owned, Ceiling Fan(s)

    Construction

    Type & style
    • Home type: SingleFamily
    • Architectural style: Ranch
    • Property subtype: Single Family Residence
    Materials
    • Brick, Cedar
    Condition
    • New construction: No
    • Year built: 2002

    Utilities & green energy

    • Sewer: Public Sewer
    • Water: Public

    Community & neighborhood

    Security
    • Security features: Security System
    Location
    • Region: St Charles

    HOA & financial

    HOA
    • Has HOA: Yes
    • HOA fee: $332 quarterly
    • Services included: Other

    Other

    Other facts
    • Listing terms: Conventional
    • Ownership: Fee Simple

    Price history

    DateEventPrice
    1/17/2025Sold$705,000-2.8%$168/sqft
    Source: MRED as distributed by MLS GRID #12187558 Report a problem
    11/21/2024Pending sale$725,000$173/sqft
    Source: MRED as distributed by MLS GRID #12187558 Report a problem
    11/14/2024Price change$725,000-0.7%$173/sqft
    Source: MRED as distributed by MLS GRID #12187558 Report a problem
    11/4/2024Listed for sale$730,000$174/sqft
    Source: MRED as distributed by MLS GRID #12187558 Report a problem
    10/25/2024Pending sale$730,000$174/sqft
    Source: MRED as distributed by MLS GRID #12187558 Report a problem
    10/14/2024Listed for sale$730,000+58.7%$174/sqft
    Source: MRED as distributed by MLS GRID #12187558 Report a problem
    8/31/2010Sold$460,000-1.9%$110/sqft
    Source: MRED as distributed by MLS GRID #07600317 Report a problem
    8/18/2010Pending sale$469,000$112/sqft
    Source: Keller Williams Realty St. Charles #07600317 Report a problem
    8/6/2010Listed for sale$469,000+9.1%$112/sqft
    Source: Visual Tour #07600317 Report a problem
    4/17/2009Sold$430,000-11.5%$102/sqft
    Source: Public Record Report a problem
    2/7/2009Price change$486,000-10%$116/sqft
    Source: Baird & Warner #07080903 Report a problem
    11/27/2008Price change$540,000-1.8%$129/sqft
    Source: Baird & Warner #07080903 Report a problem
    10/4/2008Price change$550,000-4.3%$131/sqft
    Source: Baird & Warner #07080903 Report a problem
    8/22/2008Price change$575,000-4.2%$137/sqft
    Source: Baird & Warner #07080903 Report a problem
    7/31/2008Listed for sale$600,000-3.1%$143/sqft
    Source: Baird & Warner #07080903 Report a problem
    5/26/2006Sold$619,000+37.9%$147/sqft
    Source: Public Record Report a problem
    5/29/2002Sold$449,000$107/sqft
    Source: Public Record Report a problem

    Public tax history

    YearProperty taxesTax assessment
    2024$15,370 +2.2%$238,924 +11.9%
    2023$15,040 +5.6%$213,611 +9.8%
    2022$14,247 +6.4%$194,634 +5.9%
    2021$13,396 +0.2%$183,773 +1.5%
    2020$13,375 +1.3%$181,129 +1.5%
    2019$13,209 +0.2%$178,469
    2018$13,188 +0.9%$178,469 +1.5%
    2017$13,071 -9.2%$175,849 +2.6%
    2016$14,397 $171,409 +2.8%
    2015-- $166,675 -1.5%
    2014-- $169,231 -1.6%
    2013-- $172,070 -4.7%
    2012-- $180,631 -5.8%
    2011-- $191,733
    2010-- $191,733 +2.7%
    2009-- $186,646 -11.1%
    2008-- $210,013 +2.1%
    2007-- $205,692 +16.1%
    2006-- $177,219 +6.3%
    2005-- $166,638 +4.9%
    2004-- $158,793 +4.7%
    2003-- $151,651 +60.5%
    2002-- $94,475 +4013%
    2001-- $2,297

    Find assessor info on the county website

    Neighborhood: 60175

    Nearby schools

    GreatSchools rating
    Schools provided by the listing agent
    • District: 303

    Source: MRED as distributed by MLS GRID. This data may not be complete. We recommend contacting the local school district to confirm school assignments for this home.

    Get a cash offer in 3 minutes
    Find out how much your home could sell for in as little as 3 minutes with a no-obligation cash offer.
    Estimated market value
    $754,700
    Get a cash offer in 3 minutes
    Find out how much your home could sell for in as little as 3 minutes with a no-obligation cash offer.
    Estimated market value
    $754,700