Set on a beautifully landscaped lot in West Chicago, this spacious 3-bedroom, 2.5-bath cedar ranch offers an impressive combination of comfortable living space, thoughtful updates, and standout garage capacity. A Trex front porch welcomes you inside, while the 4-car attached heated garage provides exceptional room for vehicles, hobbies, storage, or a workshop. The huge family room features wood laminate flooring and a dramatic floor-to-ceiling masonry fireplace with gas logs, creating a warm and inviting gathering space. Hardwood flooring highlights the formal dining room, while the eat-in kitchen is finished with quartzite countertops and newer appliances. A large sunroom adds even more flexible living space and overlooks the spacious backyard, complete with a deck and storage shed. The primary suite includes a private bath and walk-in closet with organizers, while the hall bath features a convenient double-bowl vanity. Downstairs, the full finished basement expands the living space even further and includes a rough-in for an additional bath. Additional highlights include a newer roof and HVAC system installed in 2024, making this well-maintained ranch ready for its next owner.
Contingent
$389,900
4N306 Kaelin Rd, West Chicago, IL 60185
3beds
1,714sqft
Single Family Residence
Built in 1976
0.39 Acres Lot
$-- Zestimate®
$227/sqft
$-- HOA
What's special
Beautifully landscaped lotHuge family roomTrex front porchStorage shedWood laminate flooring
- --
- 893
- views
- 91
- saves
Zillow last checked:
Listing updated:
Listed by:
Matthew Kombrink, GRI,SFR 630-803-8444,
One Source Realty,
Kelly Bradley 630-301-9633,
One Source Realty
Source: MRED as distributed by MLS GRID,MLS#: 12760240
Facts & features
Interior
Bedrooms & bathrooms
- Bedrooms: 3
- Bathrooms: 3
- Full bathrooms: 2
- 1/2 bathrooms: 1
Rooms
- Room types: Sun Room
Primary bedroom
- Features: Flooring (Carpet), Window Treatments (All), Bathroom (Full)
- Level: Main
- Area: 168 Square Feet
- Dimensions: 14X12
Bedroom 2
- Features: Flooring (Wood Laminate), Window Treatments (All)
- Level: Main
- Area: 144 Square Feet
- Dimensions: 12X12
Bedroom 3
- Features: Flooring (Wood Laminate), Window Treatments (All)
- Level: Main
- Area: 108 Square Feet
- Dimensions: 12X9
Dining room
- Features: Flooring (Hardwood), Window Treatments (All)
- Level: Main
- Area: 180 Square Feet
- Dimensions: 15X12
Family room
- Features: Flooring (Wood Laminate), Window Treatments (All)
- Level: Main
- Area: 276 Square Feet
- Dimensions: 23X12
Kitchen
- Features: Kitchen (Eating Area-Table Space), Flooring (Wood Laminate), Window Treatments (All)
- Level: Main
- Area: 150 Square Feet
- Dimensions: 15X10
Sun room
- Features: Flooring (Carpet), Window Treatments (All)
- Level: Main
- Area: 171 Square Feet
- Dimensions: 19X9
Heating
- Natural Gas, Forced Air
Cooling
- Central Air
Appliances
- Included: Range, Microwave, Dishwasher, Refrigerator, Washer, Dryer
Features
- 1st Floor Bedroom, 1st Floor Full Bath, Walk-In Closet(s)
- Flooring: Hardwood, Laminate
- Windows: Screens
- Basement: Finished,Bath/Stubbed,Full
- Number of fireplaces: 1
- Fireplace features: Gas Log, Gas Starter, Family Room
Interior area
- Total structure area: 0
- Total interior livable area: 1,714 sqft
Property
Parking
- Total spaces: 4
- Parking features: Concrete, Garage Door Opener, Heated Garage, Yes, Garage Owned, Attached, Garage
- Attached garage spaces: 4
- Has uncovered spaces: Yes
Accessibility
- Accessibility features: No Disability Access
Features
- Stories: 1
- Patio & porch: Deck
Lot
- Size: 0.39 Acres
- Features: Landscaped
Details
- Additional structures: Shed(s)
- Parcel number: 0121304015
- Special conditions: None
- Other equipment: Water-Softener Owned, Ceiling Fan(s), Sump Pump
Construction
Type & style
- Home type: SingleFamily
- Architectural style: Ranch
- Property subtype: Single Family Residence
Materials
- Cedar
- Roof: Asphalt
Condition
- New construction: No
- Year built: 1976
Utilities & green energy
- Sewer: Septic Tank
- Water: Well
Community & HOA
Community
- Features: Street Paved
HOA
- Services included: None
Location
- Region: West Chicago
Financial & listing details
- Price per square foot: $227/sqft
- Tax assessed value: $122,818
- Annual tax amount: $7,151
- Date on market: 9/16/2026
- Ownership: Fee Simple
Estimated market value
Not available
Estimated sales range
Not available
Not available
Price history
| Date | Event | Price |
|---|---|---|
| 3/1/1988 | Sold | $125,500$73/sqft |
Source: Agent Provided Report a problem | ||
Public tax history
| Year | Property taxes | Tax assessment |
|---|---|---|
| 2024 | $7,529 +10.1% | $122,818 +10.2% |
| 2023 | $6,838 -2.5% | $111,430 +7.6% |
| 2022 | $7,010 +3.5% | $103,560 +5.3% |
| 2021 | $6,771 +2.4% | $98,310 +3.1% |
| 2020 | $6,612 +1.5% | $95,360 +3.7% |
| 2019 | $6,516 +2% | $91,960 +4.5% |
| 2018 | $6,388 +2% | $88,000 +4.2% |
| 2017 | $6,262 +9.3% | $84,490 +11% |
| 2016 | $5,728 -0.7% | $76,130 +5.6% |
| 2015 | $5,766 +13.3% | $72,070 +6.6% |
| 2014 | $5,090 -16.9% | $67,630 -2.3% |
| 2013 | $6,123 -8.6% | $69,240 -14.5% |
| 2012 | $6,698 +6.7% | $80,980 -7.6% |
| 2011 | $6,276 +5.7% | $87,620 -7.9% |
| 2010 | $5,938 -1.9% | $95,090 -6.4% |
| 2009 | $6,055 +6.1% | $101,600 |
| 2008 | $5,708 +4.2% | $101,600 +5% |
| 2007 | $5,478 -10.1% | $96,760 -4.8% |
| 2006 | $6,091 +4.9% | $101,640 +5.2% |
| 2005 | $5,808 +5.4% | $96,620 +5.7% |
| 2004 | $5,511 +5.4% | $91,410 +8.1% |
| 2003 | $5,227 +5.3% | $84,560 +8% |
| 2002 | $4,964 +3.1% | $78,290 +7.9% |
| 2001 | $4,815 +5.9% | $72,540 +5.5% |
| 2000 | $4,546 | $68,760 |
Find assessor info on the county website
Monthly payment
Est. payment
Payment breakdown
Explore the cost of this home by adjusting the details. Changes won't be saved.Climate risks
Neighborhood: 60185
Nearby schools
Schools provided by the listing agent
- Elementary: Wayne Elementary School
- Middle: Hawk Hollow Middle School
- High: Bartlett High School
- District: 46
Source: MRED as distributed by MLS GRID. This data may not be complete. We recommend contacting the local school district to confirm school assignments for this home.
Similar homes
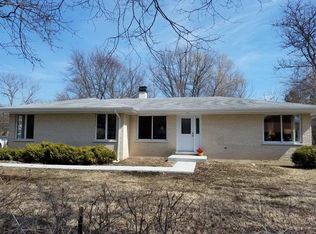
- $379,9003 bd2 ba1k sqft1612 Forrest Blvd, St Charles, IL 60174Active
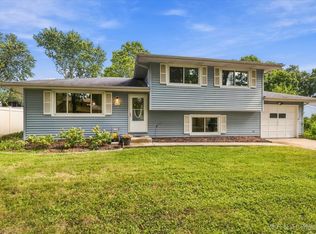 MLS ID #12746682, Alison France, CRS,e-PRO,SFR, @properties Christie's International Real Estate. MRED as distributed by MLS GRID
 - $425,0004 bd3 ba1.3k sqft956 Bryn Mawr Ave, Bartlett, IL 60103Active
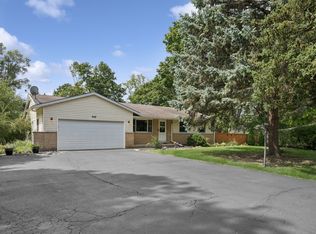 MLS ID #12745049, Dawn Larsen, ABR, Baird & Warner. MRED as distributed by MLS GRID
 - $425,0004 bd2 ba2k sqft205 Sharon Dr, Dundee, IL 60118New
 MLS ID #12768290, Ro Malik, RE/MAX Premier. MRED as distributed by MLS GRID
 - $395,0004 bd3 ba2.3k sqft4093 Bayside Dr, Hanover Park, IL 60133Price Change
 MLS ID #12723408, Kevin Dahm, Baird & Warner. MRED as distributed by MLS GRID
