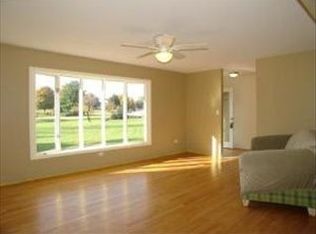
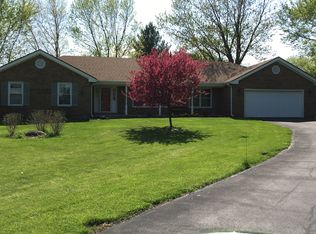
This charming ranch home located in the desirable Foxfield subdivision is on 1.37 acres, offering the idyllic country lifestyle you've been dreaming of, while still being just minutes away from all the amenities of the Fox Valley. The inviting family room features a fireplace, cottage-paneled walls, and sweeping views of the open landscape through sliding glass doors that lead to the deck. The kitchen, with its abundant cabinet space, seamlessly connects to the dining room, making for easy entertaining. For those who work from home, the expansive home office, accessed through French doors, provides the perfect workspace. The mudroom, with exterior access to the backyard, includes an adjoining full bathroom. The primary bedroom comes with an en-suite bathroom, while the other two generously sized bedrooms share a hall bathroom. The partially finished lower level offers a recreation room, a fourth bedroom, a spacious full bathroom, and ample space for a workshop or hobby rooms. The outside is amazing with with storage sheds to store your tools and equipment. Enjoy gardening, chickens, pets ( large portion fenced ) or just relax under the pergola on the patio! On a quiet quiet cul-de-sac, in St. Charles schools, NEW roof, and well maintained throughout... you can't beat this one!
Closed
$500,000
4N323 Derby Ln, St Charles, IL 60175
4beds
2,164sqft
Single Family Residence
Built in 1983
1.37 Acres Lot
$623,400 Zestimate®
$231/sqft
$3,036 Estimated rent
Home value
$623,400
$586,000 - $667,000
$3,036/mo
Zestimate® history
Owner options
List your home for rent
$3,036/mo
Rent Zestimate®
Find your next renter with Zillow Rental Manager. Plus, with online applications, you can quickly screen prospective tenants – for free.
$3,036/mo
Rent Zestimate®
Refinance and save
$3,584/mo
Est. payment
Refinancing to a lower rate could help reduce your monthly payments and save thousands over the life of the loan.
$3,584/mo
Est. payment
Explore your selling options
Work with a Zillow partner agent
Leverage their expertise and Zillow's premium Showcase listings to get your home seen by more buyers.
Get startedList with your own agent
Get your home in front of millions of buyers by listing it on Zillow.
Learn how to do itSell it yourself
Take full control of how buyers see your home on Zillow by listing For Sale by Owner (FSBO).
List your homeWhat's special
Zillow last checked:
Listing updated:
Listing courtesy of:
Kristy Sreenan 312-286-5195,
Baird & Warner Fox Valley - Geneva
Bought with:
Cheryl Adams
Coldwell Banker Real Estate Group
Source: MRED as distributed by MLS GRID,MLS#: 12131189
Facts & features
Interior
Bedrooms & bathrooms
- Bedrooms: 4
- Bathrooms: 4
- Full bathrooms: 4
Primary bedroom
- Features: Flooring (Carpet), Bathroom (Full)
- Level: Main
- Area: 225 Square Feet
- Dimensions: 15X15
Bedroom 2
- Features: Flooring (Carpet)
- Level: Main
- Area: 144 Square Feet
- Dimensions: 12X12
Bedroom 3
- Features: Flooring (Carpet)
- Level: Main
- Area: 208 Square Feet
- Dimensions: 16X13
Bedroom 4
- Features: Flooring (Other)
- Level: Basement
- Area: 345 Square Feet
- Dimensions: 15X23
Dining room
- Features: Flooring (Ceramic Tile)
- Level: Main
- Area: 195 Square Feet
- Dimensions: 15X13
Family room
- Features: Flooring (Carpet)
- Level: Main
- Area: 238 Square Feet
- Dimensions: 14X17
Kitchen
- Features: Kitchen (Eating Area-Table Space), Flooring (Ceramic Tile)
- Level: Main
- Area: 216 Square Feet
- Dimensions: 18X12
Laundry
- Features: Flooring (Other)
- Level: Basement
- Area: 198 Square Feet
- Dimensions: 9X22
Office
- Features: Flooring (Carpet)
- Level: Main
- Area: 252 Square Feet
- Dimensions: 14X18
Recreation room
- Features: Flooring (Carpet)
- Level: Basement
- Area: 352 Square Feet
- Dimensions: 16X22
Heating
- Natural Gas
Cooling
- Central Air
Appliances
- Included: Range, Microwave, Dishwasher, Refrigerator, Washer, Dryer
- Laundry: Gas Dryer Hookup, Sink
Features
- 1st Floor Bedroom
- Basement: Partially Finished,Full
- Number of fireplaces: 1
- Fireplace features: Wood Burning, Family Room
Interior area
- Total structure area: 3,127
- Total interior livable area: 2,164 sqft
- Finished area below ground: 963
Property
Parking
- Total spaces: 2
- Parking features: On Site, Attached, Garage
- Attached garage spaces: 2
Accessibility
- Accessibility features: No Disability Access
Features
- Stories: 1
- Patio & porch: Patio
Lot
- Size: 1.37 Acres
- Dimensions: 224X449X24.9X454
- Features: Cul-De-Sac
Details
- Additional structures: Pergola, Poultry Coop, Shed(s)
- Parcel number: 0821401011
- Special conditions: None
Construction
Type & style
- Home type: SingleFamily
- Property subtype: Single Family Residence
Materials
- Brick, Cedar
- Roof: Asphalt
Condition
- New construction: No
- Year built: 1983
Utilities & green energy
- Sewer: Septic Tank
- Water: Well
Community & neighborhood
Location
- Region: St Charles
- Subdivision: Foxfield
HOA & financial
HOA
- Services included: None
Other
Other facts
- Listing terms: Conventional
- Ownership: Fee Simple
Price history
| Date | Event | Price |
|---|---|---|
| 9/27/2024 | Sold | $500,000+0%$231/sqft |
Source:  MRED as distributed by MLS GRID #12131189 Report a problem MRED as distributed by MLS GRID #12131189 Report a problem | ||
| 8/17/2024 | Contingent | $499,900$231/sqft |
Source: MRED as distributed by MLS GRID #12131189 Report a problem | ||
| 8/9/2024 | Listed for sale | $499,900$231/sqft |
Source: MRED as distributed by MLS GRID #12131189 Report a problem | ||
Public tax history
| Year | Property taxes | Tax assessment |
|---|---|---|
| 2024 | $8,492 +2.4% | $131,038 +11.9% |
| 2023 | $8,293 +12.5% | $117,155 +17.2% |
| 2022 | $7,373 +4.8% | $99,990 +5.9% |
| 2021 | $7,037 +0.2% | $94,411 +1.5% |
| 2020 | $7,019 +1.4% | $93,052 +1.5% |
| 2019 | $6,925 +0.2% | $91,686 |
| 2018 | $6,913 +1% | $91,686 +1.5% |
| 2017 | $6,844 -11.8% | $90,340 +2.6% |
| 2016 | $7,764 | $88,059 +2.8% |
| 2015 | -- | $85,627 -1.5% |
| 2014 | -- | $86,940 -1.7% |
| 2013 | -- | $88,399 -4.7% |
| 2012 | -- | $92,798 -5.8% |
| 2011 | -- | $98,502 -7.2% |
| 2010 | -- | $106,178 -6.9% |
| 2009 | -- | $114,010 -2% |
| 2008 | -- | $116,301 +2.8% |
| 2007 | -- | $113,154 +6.1% |
| 2006 | -- | $106,669 +6.3% |
| 2005 | -- | $100,300 +4.9% |
| 2004 | -- | $95,578 +4.7% |
| 2003 | -- | $91,279 +20.8% |
| 2002 | -- | $75,593 +2.8% |
| 2001 | -- | $73,505 +4.8% |
| 2000 | -- | $70,132 |
Find assessor info on the county website
Neighborhood: 60175
Nearby schools
GreatSchools rating
- 9/10Wasco Elementary SchoolGrades: K-5Distance: 2 mi
- 7/10Thompson Middle SchoolGrades: 6-8Distance: 6.3 mi
- 8/10St Charles North High SchoolGrades: 9-12Distance: 6.4 mi
Schools provided by the listing agent
- District: 303
Source: MRED as distributed by MLS GRID. This data may not be complete. We recommend contacting the local school district to confirm school assignments for this home.
Get a cash offer in 3 minutes
Find out how much your home could sell for in as little as 3 minutes with a no-obligation cash offer.
Estimated market value
$623,400
Get a cash offer in 3 minutes
Find out how much your home could sell for in as little as 3 minutes with a no-obligation cash offer.
Estimated market value
$623,400
- Illinois
- Kane County
- Campton Hills
- 60175
- 4N323 Derby Ln
Nearby cities
Nearby zip codes
Other Campton Hills Topics
