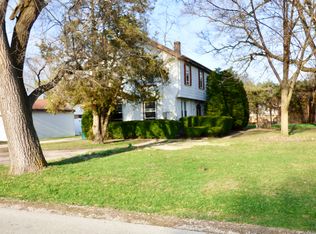
This beautifully renovated two-story home offers 4 spacious bedrooms and 3 full bathrooms approximately 2,208 sqft of modern living space. Step inside to a sun-lit foyer and a large living room with can lights, complemented by new laminate floors on the main level. The open kitchen features white cabinets, quartz countertops, and upgraded stainless steel appliances, while a first-floor bedroom and full bath provide convenience. Upstairs, you'll find 3 generous bedrooms, including a master suite with an attached bath and walk-in closet, along with a hallway bath with a new double vanity and stylish tile work. The spacious backyard with a wooden deck is ideal for summer entertaining, and a large main-floor work area with washer and dryer adds practicality. The home also includes a 2-car garage, new roof, and gutters, making it a perfect place to call home.
Closed
Zillow last checked:
Listing updated:
Bought with:
Oscar Ramos
Dreams & Keys Real Estate Group
Source: MRED as distributed by MLS GRID,MLS#: 12593589
Price history
| Date | Event | Price |
|---|---|---|
| 8/4/2026 | Sold | $430,500+0%$195/sqft |
Source: Public Record Report a problem | ||
| 5/21/2026 | Sold | $430,395+0.1%$195/sqft |
Source:  MRED as distributed by MLS GRID #12593589 Report a problem MRED as distributed by MLS GRID #12593589 Report a problem | ||
| 4/20/2026 | Contingent | $429,900$195/sqft |
Source: MRED as distributed by MLS GRID #12593589 Report a problem | ||
| 4/14/2026 | Listed for sale | $429,900$195/sqft |
Source: MRED as distributed by MLS GRID #12593589 Report a problem | ||
| 3/31/2026 | Contingent | $429,900$195/sqft |
Source: MRED as distributed by MLS GRID #12593589 Report a problem | ||
| 3/16/2026 | Listed for sale | $429,900$195/sqft |
Source: MRED as distributed by MLS GRID #12593589 Report a problem | ||
| 3/16/2026 | Listing removed | $429,900$195/sqft |
Source: MRED as distributed by MLS GRID #12557166 Report a problem | ||
| 2/21/2026 | Contingent | $429,900$195/sqft |
Source: MRED as distributed by MLS GRID #12557166 Report a problem | ||
| 2/15/2026 | Listed for sale | $429,900$195/sqft |
Source: MRED as distributed by MLS GRID #12557166 Report a problem | ||
| 2/5/2026 | Contingent | $429,900$195/sqft |
Source: MRED as distributed by MLS GRID #12557166 Report a problem | ||
| 1/29/2026 | Price change | $429,900-5.5%$195/sqft |
Source: MRED as distributed by MLS GRID #12557166 Report a problem | ||
| 1/9/2026 | Price change | $455,000-1.1%$206/sqft |
Source: MRED as distributed by MLS GRID #12534084 Report a problem | ||
| 12/17/2025 | Listed for sale | $459,900$208/sqft |
Source: MRED as distributed by MLS GRID #12534084 Report a problem | ||
| 12/3/2025 | Listing removed | $459,900$208/sqft |
Source: MRED as distributed by MLS GRID #12506640 Report a problem | ||
| 10/29/2025 | Listed for sale | $459,900-1.1%$208/sqft |
Source: MRED as distributed by MLS GRID #12506640 Report a problem | ||
| 10/16/2025 | Listing removed | $465,000$211/sqft |
Source: MRED as distributed by MLS GRID #12436720 Report a problem | ||
| 9/15/2025 | Listing removed | $465,000$211/sqft |
Source: MRED as distributed by MLS GRID #12436720 Report a problem | ||
| 8/3/2025 | Listed for sale | $465,000-2.1%$211/sqft |
Source: MRED as distributed by MLS GRID #12436720 Report a problem | ||
| 8/3/2025 | Listing removed | $475,000$215/sqft |
Source: MRED as distributed by MLS GRID #12395874 Report a problem | ||
| 6/28/2025 | Listed for sale | $475,000+61%$215/sqft |
Source: MRED as distributed by MLS GRID #12395874 Report a problem | ||
| 10/3/2024 | Sold | $295,000+18%$134/sqft |
Source: MRED as distributed by MLS GRID #12051123 Report a problem | ||
| 6/17/2020 | Listing removed | -- |
Source: Auction.com Report a problem | ||
| 2/21/2020 | Price change | -- |
Source: Auction.com Report a problem | ||
| 11/20/2019 | Price change | $249,900-3.8%$113/sqft |
Source: Nettleton Real Estate #10520579 Report a problem | ||
| 9/17/2019 | Listed for sale | $259,900+4%$118/sqft |
Source: Nettleton Real Estate #10520579 Report a problem | ||
| 6/16/2016 | Listing removed | $250,000+2%$113/sqft |
Source: CENTURY 21 Lullo #091460475 Report a problem | ||
| 6/15/2016 | Sold | $245,000$111/sqft |
Source: Public Record Report a problem | ||
Get a cash offer in 3 minutes
Find out how much your home could sell for in as little as 3 minutes with a no-obligation cash offer.
Estimated market value
$431,200
