Skip main navigation
Off market
Street View
  • $678,800

    4N348 Mark Twain St, Saint Charles, IL 60175

    4beds
    3,019sqft
    SingleFamily
    Built in 2003
    10,018 Square Feet Lot
    $678,800 Zestimate®
    $225/sqft
    $5,340 Estimated rent

    Home value

    $678,800

    $645,000 - $713,000

    $5,340/mo

    Zestimate® history
    Loading
    Loading...

    Owner options

    List your home for rent

    $5,340/mo

    Rent Zestimate®

    Find your next renter with Zillow Rental Manager. Plus, with online applications, you can quickly screen prospective tenants – for free.

    Learn more

    $5,340/mo

    Rent Zestimate®

    Refinance and save

    $4,189/mo

    Est. payment

    Refinancing to a lower rate could help reduce your monthly payments and save thousands over the life of the loan.

    See today's rates

    $4,189/mo

    Est. payment

    Explore your selling options

    Work with a Zillow partner agent

    Leverage their expertise and Zillow's premium Showcase listings to get your home seen by more buyers.

    Get started

    List with your own agent

    Get your home in front of millions of buyers by listing it on Zillow.

    Learn how to do it

    Sell it yourself

    Take full control of how buyers see your home on Zillow by listing For Sale by Owner (FSBO).

    List your home

    What's special

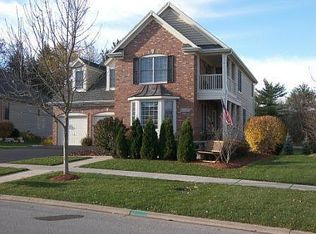
    Brick & stone front beauty with finished walk-out basement! Light filled 2-story foyer makes a great first impression. Formal dining room offers crown molding, chair rail, wainscot and extra wide wood cased opening leading to the kitchen. Gourmet kitchen with hardwood floors, 42" cabinetry, solid surface c-tops, center island/breakfast bar and Stainless Steel appliances including a trash compactor! Spacious eating area with bayed slider leads out to large upper deck overlooking deep fenced yard. Family room with hardwood floors, stone fireplace and big picture window. Awesome 1st floor den with custom millwork and French door entry. Beautiful master suite through double door entry with tray ceiling and private luxury bath with his & hers vanities, make-up area, jetted tub and separate shower with glass doors! Bedrooms 2 & 3 share a Jack & Jill bath! Bedroom four and full hall bath complete the 2nd floor. An entertainer's dream awaits you in the finished walk-out basement! Custom bar with granite top, beverage cooler & dishwasher! Gaming space with laminate hardwoods. Media area with corner fireplace and is wired for surround sound! Full bath with huge walk-in shower! There is plenty of space for storage in the unfinished area of basement. The outdoor living space includes a patio with access from basement and a large deck above! Super convenient location is only minutes from the Metra Train Station and the Randall Road shopping corridor. Enjoy all that Fox Mill has to offer, miles of walking trails, community pool and too many parks to mention!

    This property is off market, which means it's not currently listed for sale or rent on Zillow. This may be different from what's available on other websites or public sources.

    Facts & features

    Interior

    Bedrooms & bathrooms
    • Bedrooms: 4
    • Bathrooms: 5
    • Full bathrooms: 4
    • 1/2 bathrooms: 1
    Heating
    • Forced air, Gas
    Cooling
    • Central
    Appliances
    • Included: Dishwasher, Dryer, Garbage disposal, Microwave, Range / Oven, Refrigerator, Trash compactor, Washer
    Features
    • Flooring: Tile, Carpet, Hardwood, Laminate
    • Basement: Partially finished
    Interior area
    • Total interior livable area: 3,019 sqft

    Property

    Parking
    • Total spaces: 2
    • Parking features: Garage - Attached
    Features
    • Exterior features: Stone, Brick
    Lot
    • Size: 10,018 Square Feet
    Details
    • Parcel number: 0823401022

    Construction

    Type & style
    • Home type: SingleFamily
    Materials
    • Roof: Asphalt
    Condition
    • Year built: 2003

    Utilities & green energy

    • Sewer: Sewer-Public

    Community & HOA

    HOA
    • Has HOA: Yes
    • HOA fee: $103 monthly
    Location
    • Region: Saint Charles

    Financial & listing details

    • Price per square foot: $225/sqft
    • Tax assessed value: $613,749
    • Annual tax amount: $13,084

    Price history

    DateEventPrice
    3/1/2021Sold$428,000-2.5%$142/sqft
    Source: MRED as distributed by MLS GRID #10856873 Report a problem
    2/15/2021Pending sale$439,000$145/sqft
    Source: RE/MAX International #10856873 Report a problem
    1/17/2021Contingent$439,000$145/sqft
    Source: MRED as distributed by MLS GRID #10856873 Report a problem
    1/17/2021Pending sale$439,000$145/sqft
    Source: REMAX All Pro - St Charles #10856873 Report a problem
    1/12/2021Listed for sale$439,000$145/sqft
    Source: MRED as distributed by MLS GRID #10856873 Report a problem
    1/4/2021Contingent$439,000$145/sqft
    Source: RE/MAX Northern Illinois via MLS #10856873 Report a problem
    1/4/2021Pending sale$439,000$145/sqft
    Source: REMAX All Pro - St Charles #10856873 Report a problem
    12/11/2020Listed for sale$439,000$145/sqft
    Source: REMAX All Pro - St Charles #10856873 Report a problem
    12/2/2020Pending sale$439,000$145/sqft
    Source: REMAX All Pro - St Charles #10856873 Report a problem
    10/26/2020Price change$439,000-2.4%$145/sqft
    Source: REMAX All Pro - St Charles #10856873 Report a problem
    10/8/2020Listed for sale$450,000+5.9%$149/sqft
    Source: REMAX All Pro - St Charles #10856873 Report a problem
    6/9/2003Sold$425,000$141/sqft
    Source: Public Record Report a problem

    Public tax history

    YearProperty taxesTax assessment
    2024$13,084 +2.3%$204,583 +11.9%
    2023$12,794 +5.4%$182,908 +9.7%
    2022$12,134 +6.4%$166,659 +5.9%
    2021$11,406 +0.2%$157,359 +1.5%
    2020$11,387 +1.3%$155,095 +1.5%
    2019$11,244 +0.2%$152,818
    2018$11,227 +0.9%$152,818 +1.5%
    2017$11,126 -9.7%$150,575 +2.6%
    2016$12,327 $146,773 +2.8%
    2015-- $142,720 +8.8%
    2014-- $131,151 -1.6%
    2013-- $133,351 -4.7%
    2012-- $139,986 -3.4%
    2011-- $144,986 +4.7%
    2010-- $138,451 -6.9%
    2009-- $148,664 -16.9%
    2008-- $178,923 +2.5%
    2007-- $174,526 +6.1%
    2006-- $164,523 +6.3%
    2005-- $154,700 +4.9%
    2004-- $147,417 +136.5%
    2003-- $62,324 +2538.6%
    2002-- $2,362
    Find assessor info on the county website

    Neighborhood: 60175

    Nearby schools

    GreatSchools rating
    Schools provided by the listing agent
    • Elementary: Bell-Graham Elementary School
    • Middle: Thompson Middle School
    • High: St Charles East High School

    Source: The MLS. This data may not be complete. We recommend contacting the local school district to confirm school assignments for this home.

    Get a cash offer in 3 minutes
    Find out how much your home could sell for in as little as 3 minutes with a no-obligation cash offer.
    Estimated market value
    $678,800
    Get a cash offer in 3 minutes
    Find out how much your home could sell for in as little as 3 minutes with a no-obligation cash offer.
    Estimated market value
    $678,800