Skip main navigation
Closed
  • $900,000

    4N363 Norton Glen Blvd, Saint Charles, IL 60175

    5beds
    4,158sqft
    Single Family Residence
    Built in 2021
    0.43 Acres Lot
    $912,800 Zestimate®
    $216/sqft
    $4,619 Estimated rent

    Home value

    $912,800

    $822,000 - $1.01M

    $4,619/mo

    Zestimate® history
    Loading
    Loading...

    Owner options

    List your home for rent

    $4,619/mo

    Rent Zestimate®

    Find your next renter with Zillow Rental Manager. Plus, with online applications, you can quickly screen prospective tenants – for free.

    Learn more

    $4,619/mo

    Rent Zestimate®

    Refinance and save

    $6,663/mo

    Est. payment

    Refinancing to a lower rate could help reduce your monthly payments and save thousands over the life of the loan.

    See today's rates

    $6,663/mo

    Est. payment

    Explore your selling options

    Work with a Zillow partner agent

    Leverage their expertise and Zillow's premium Showcase listings to get your home seen by more buyers.

    Get started

    List with your own agent

    Get your home in front of millions of buyers by listing it on Zillow.

    Learn how to do it

    Sell it yourself

    Take full control of how buyers see your home on Zillow by listing For Sale by Owner (FSBO).

    List your home

    What's special

    Gas fireplaceStriking bar areaFinished english basementTwo additional bedroomsExtensive brick paver hardscapingGenerous islandPeaceful open views
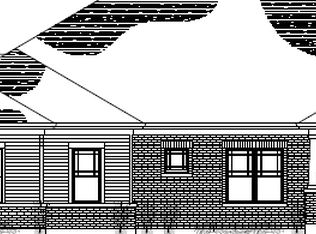
    Built in 2021 and impeccably maintained, this ranch home in Norton Lake presents like new construction. Situated on an oversized lookout homesite, the home enjoys open, tranquil surroundings that provide a sense of privacy. The home offers nearly 4,200 square feet of finished living space with an open-concept layout. A bright, welcoming foyer flows into the expansive great room, featuring vaulted ceilings, a gas fireplace, and large windows that frame the natural backdrop. The chef's kitchen is ideal for daily living and entertaining, with a generous island, granite countertops, 42" cabinetry, stainless steel appliances, and seamless connection to the dining area. A private office, enclosed with French doors, provides a quiet workspace. The main level includes a luxurious primary suite with tray ceiling, dual vanities, tiled shower, and a walk-in closet. Two additional bedrooms and a well-appointed full bath complete the first floor. Step outside to the deck-perfect for morning coffee or evening relaxation overlooking the landscaped grounds. The finished English basement expands the living space with a striking bar area, expansive recreation room, two additional bedrooms or flexible office spaces, full bath and extensive storage areas. Outdoor living features extensive brick paver hardscaping and a meticulously maintained yard designed for both entertaining and everyday enjoyment. Enjoy peaceful, open views while remaining just minutes from the conveniences of the Fox Valley corridor and the charm of Campton Hills.

    Zillow last checked:

    Listing updated:

    Listed by:

    Kristy Sreenan 312-286-5195,

    Baird & Warner Fox Valley - Geneva

    Bought with:

    Brandon Blankenship

    Keller Williams Premiere Properties

    Source: MRED as distributed by MLS GRID,MLS#: 12369717MLS Logo

    Facts & features

    Interior

    Bedrooms & bathrooms
    • Bedrooms: 5
    • Bathrooms: 3
    • Full bathrooms: 3
    Rooms
    • Room types: Office, Eating Area, Bedroom 5, Recreation Room
    Primary bedroom
    • Features: Flooring (Carpet), Bathroom (Full)
    • Level: Main
    • Area: 315 Square Feet
    • Dimensions: 15X21
    Bedroom 2
    • Features: Flooring (Carpet)
    • Level: Main
    • Area: 156 Square Feet
    • Dimensions: 13X12
    Bedroom 3
    • Features: Flooring (Carpet)
    • Level: Main
    • Area: 156 Square Feet
    • Dimensions: 13X12
    Bedroom 4
    • Features: Flooring (Carpet)
    • Level: Basement
    • Area: 140 Square Feet
    • Dimensions: 10X14
    Bedroom 5
    • Level: Basement
    • Area: 126 Square Feet
    • Dimensions: 9X14
    Bar entertainment
    • Level: Basement
    • Area: 176 Square Feet
    • Dimensions: 8X22
    Dining room
    • Features: Flooring (Hardwood)
    • Level: Main
    • Area: 165 Square Feet
    • Dimensions: 11X15
    Eating area
    • Features: Flooring (Hardwood)
    • Level: Main
    • Area: 108 Square Feet
    • Dimensions: 12X9
    Family room
    • Features: Flooring (Hardwood)
    • Level: Main
    • Area: 437 Square Feet
    • Dimensions: 19X23
    Kitchen
    • Features: Kitchen (Eating Area-Table Space, Island), Flooring (Hardwood)
    • Level: Main
    • Area: 156 Square Feet
    • Dimensions: 12X13
    Laundry
    • Features: Flooring (Vinyl)
    • Level: Main
    • Area: 88 Square Feet
    • Dimensions: 8X11
    Office
    • Features: Flooring (Carpet)
    • Level: Main
    • Area: 130 Square Feet
    • Dimensions: 13X10
    Recreation room
    • Features: Flooring (Laminate)
    • Level: Basement
    • Area: 1444 Square Feet
    • Dimensions: 38X38
    Heating
    • Natural Gas
    Cooling
    • Central Air
    Appliances
    • Included: Microwave, Dishwasher, Refrigerator, Disposal, Cooktop, Oven, Range Hood
    • Laundry: Main Level
    Features
    • Cathedral Ceiling(s), Wet Bar, 1st Floor Bedroom, In-Law Floorplan, 1st Floor Full Bath, Built-in Features, Walk-In Closet(s)
    • Flooring: Hardwood
    • Windows: Screens
    • Basement: Finished,Egress Window,Partial Exposure,9 ft + pour,Full,Daylight
    • Number of fireplaces: 1
    • Fireplace features: Gas Log, Gas Starter, Family Room
    Interior area
    • Total structure area: 6,631
    • Total interior livable area: 4,158 sqft
    • Finished area below ground: 1,667

    Property

    Parking
    • Total spaces: 3
    • Parking features: Asphalt, Garage Door Opener, Yes, Garage Owned, Attached, Garage
    • Attached garage spaces: 3
    • Has uncovered spaces: Yes
    Accessibility
    • Accessibility features: No Disability Access
    Features
    • Stories: 1
    • Patio & porch: Deck, Porch
    Lot
    • Size: 0.43 Acres
    • Dimensions: 118 X 165 X 108 X 165
    Details
    • Parcel number: 0824401007
    • Special conditions: None

    Construction

    Type & style
    • Home type: SingleFamily
    • Architectural style: Ranch
    • Property subtype: Single Family Residence
    Materials
    • Clad Trim
    • Foundation: Concrete Perimeter
    • Roof: Asphalt,Metal
    Condition
    • New construction: No
    • Year built: 2021
    Details
    • Builder model: NORTHSTAR RANCH

    Utilities & green energy

    • Sewer: Public Sewer
    • Water: Public

    Community & HOA

    Community
    • Features: Park, Lake, Curbs, Sidewalks, Street Paved
    HOA
    • Has HOA: Yes
    • Services included: Other
    • HOA fee: $142 quarterly
    Location
    • Region: Saint Charles

    Financial & listing details

    • Price per square foot: $216/sqft
    • Tax assessed value: $831,429
    • Annual tax amount: $16,499
    • Date on market: 4/9/2026
    • Listing terms: Conventional
    • Ownership: Fee Simple

    Price history

    DateEventPrice
    5/29/2026Sold$900,000+0%$216/sqft
    Source: MRED as distributed by MLS GRID #12369717 Report a problem
    5/20/2026Listing removed$899,900$216/sqft
    Source: MRED as distributed by MLS GRID #12369717 Report a problem
    4/14/2026Contingent$899,900$216/sqft
    Source: MRED as distributed by MLS GRID #12369717 Report a problem
    4/9/2026Listed for sale$899,900+37.4%$216/sqft
    Source: MRED as distributed by MLS GRID #12369717 Report a problem
    6/15/2021Sold$655,000$158/sqft
    Source: Public Record Report a problem

    Public tax history

    YearProperty taxesTax assessment
    2025$16,914 +2.6%$277,143 +8.4%
    2024$16,479 +2.2%$255,596 +11.9%
    2023$16,130 +5.6%$228,516 +9.8%
    2022$15,273 +82.1%$208,215 +82.5%
    2021$8,387 +33473.9%$114,109 +34795.7%
    2020$25 +1.3%$327 +1.6%
    2019$25 +0.2%$322
    2018$25 +0.9%$322 +1.6%
    2017$24 -6%$317 +2.6%
    2016$26 $309 +3%
    2015-- $300
    Find assessor info on the county website

    Neighborhood: 60175

    Nearby schools

    GreatSchools rating
    Schools provided by the listing agent
    • District: 303

    Source: MRED as distributed by MLS GRID. This data may not be complete. We recommend contacting the local school district to confirm school assignments for this home.

    Get a cash offer in 3 minutes
    Find out how much your home could sell for in as little as 3 minutes with a no-obligation cash offer.
    Estimated market value
    $912,800
    Get a cash offer in 3 minutes
    Find out how much your home could sell for in as little as 3 minutes with a no-obligation cash offer.
    Estimated market value
    $912,800