Come and appreciate the best location in a cul-de-sac with only a one block walk to #1 ranked Bell Graham Elementary School! Avoid the drop off/pick up line - huge perk! The large backyard retreat starts with the inviting 40'x20' heated pool with mature trees offering tons of shade & privacy, wrought iron fence and open grass park space available for you to use but you don't have to maintain! Plus a massive two-tier paver patio with gas grill, pool deck lounger space, eating area and circular firepit space. Step inside this spacious home featuring 9' ceilings and hardwood flooring throughout the first and second floor. The foyer, living room and dining room are enhanced with extensive white woodwork including wainscoting, trim and window & door headers. The stunning updated kitchen has 42" cherry cabinets to the ceiling, massive 9' island with breakfast bar seating, built-in oven/microwave, farmer's sink, 5-burner cooktop with modern decorative hood. The adjacent family room is highlighted by the fireplace wall with wainscoting woodwork detail and mantle. This home has a one-of-a-kind massive laundry room/mudroom (a parent's dream!) including a large workspace, built-in desk and folding area. Just outside the laundry/mudroom is a recessed space with coat hooks, bench and cubbies. Moving upstairs there are FIVE bedrooms! The primary suite has a volume two-tiered recessed ceiling and huge walk-in closet with custom cabinetry organizer system. The primary ensuite bathroom is updated with a barn door entry, soaker tub, double sink vanity and separate commode & shower room. The second floor hall bath also has a double sink vanity and linen closet. The upstairs bedrooms have custom closet organizer systems. The second floor hardwood flooring is something you won't find in many homes, wide plank reclaimed "tobacco" antiqued hardwood floor. It is absolutely gorgeous and gives tons of character. The finished basement is covered with luxury vinyl hardwood flooring throughout, full bath, media area, recreation area and home gym. Brand new roof in 2023! Inground sprinkler system. The highly desirable Fox Mill neighborhood has over five miles of paved walking/running/bike trails, numerous ponds for catch n' release fishing, private clubhouse and pool for homeowners and their guests, organized neighborhood social events and over 200 acres of open grass park space in the subdivision. Just minutes to the Metra commuter train station with ample parking, Delnor Hospital and downtown St Charles and Geneva for bars, restaurants and shopping.
Closed
Street View
$784,500
4N365 Edna Ferber Cv, St Charles, IL 60175
5beds
2,829sqft
Single Family Residence
Built in 1997
0.45 Acres Lot
$845,100 Zestimate®
$277/sqft
$3,577 Estimated rent
Home value
$845,100
$794,000 - $904,000
$3,577/mo
Zestimate® history
Owner options
List your home for rent
$3,577/mo
Rent Zestimate®
Find your next renter with Zillow Rental Manager. Plus, with online applications, you can quickly screen prospective tenants – for free.
$3,577/mo
Rent Zestimate®
Refinance and save
$5,054/mo
Est. payment
Refinancing to a lower rate could help reduce your monthly payments and save thousands over the life of the loan.
$5,054/mo
Est. payment
Explore your selling options
Work with a Zillow partner agent
Leverage their expertise and Zillow's premium Showcase listings to get your home seen by more buyers.
Get startedList with your own agent
Get your home in front of millions of buyers by listing it on Zillow.
Learn how to do itSell it yourself
Take full control of how buyers see your home on Zillow by listing For Sale by Owner (FSBO).
List your homeWhat's special
Zillow last checked:
Listing updated:
Listed by:
Joann Coghill 630-675-3800,
Keller Williams Premiere Properties
Bought with:
Brad McCreary
Keller Williams Infinity
Source: MRED as distributed by MLS GRID,MLS#: 12123069
Facts & features
Interior
Bedrooms & bathrooms
- Bedrooms: 5
- Bathrooms: 4
- Full bathrooms: 3
- 1/2 bathrooms: 1
Rooms
- Room types: Bedroom 5, Exercise Room, Media Room, Play Room, Recreation Room, Walk In Closet
Primary bedroom
- Features: Flooring (Hardwood), Window Treatments (Blinds), Bathroom (Full, Double Sink, Tub & Separate Shwr)
- Level: Second
- Area: 285 Square Feet
- Dimensions: 19X15
Bedroom 2
- Features: Flooring (Hardwood), Window Treatments (Blinds)
- Level: Second
- Area: 144 Square Feet
- Dimensions: 12X12
Bedroom 3
- Features: Flooring (Hardwood), Window Treatments (Blinds)
- Level: Second
- Area: 143 Square Feet
- Dimensions: 13X11
Bedroom 4
- Features: Flooring (Hardwood), Window Treatments (Blinds)
- Level: Second
- Area: 154 Square Feet
- Dimensions: 11X14
Bedroom 5
- Features: Flooring (Hardwood)
- Level: Second
- Area: 143 Square Feet
- Dimensions: 11X13
Dining room
- Features: Flooring (Hardwood)
- Level: Main
- Area: 168 Square Feet
- Dimensions: 14X12
Exercise room
- Features: Flooring (Carpet)
- Level: Basement
- Area: 150 Square Feet
- Dimensions: 10X15
Family room
- Features: Flooring (Hardwood), Window Treatments (Plantation Shutters)
- Level: Main
- Area: 270 Square Feet
- Dimensions: 18X15
Kitchen
- Features: Kitchen (Eating Area-Breakfast Bar, Eating Area-Table Space, Island, Breakfast Room, Granite Counters, Updated Kitchen), Flooring (Hardwood)
- Level: Main
- Area: 352 Square Feet
- Dimensions: 22X16
Laundry
- Features: Flooring (Hardwood)
- Level: Main
- Area: 130 Square Feet
- Dimensions: 13X10
Living room
- Features: Flooring (Hardwood)
- Level: Main
- Area: 210 Square Feet
- Dimensions: 15X14
Media room
- Features: Flooring (Wood Laminate)
- Level: Basement
- Area: 180 Square Feet
- Dimensions: 15X12
Play room
- Features: Flooring (Wood Laminate)
- Level: Basement
- Area: 165 Square Feet
- Dimensions: 15X11
Recreation room
- Features: Flooring (Wood Laminate)
- Level: Basement
- Area: 273 Square Feet
- Dimensions: 21X13
Walk in closet
- Features: Flooring (Hardwood)
- Level: Second
- Area: 90 Square Feet
- Dimensions: 06X15
Heating
- Natural Gas, Forced Air
Cooling
- Central Air
Appliances
- Included: Range, Microwave, Dishwasher, Refrigerator, Washer, Dryer, Disposal, Stainless Steel Appliance(s), Cooktop, Oven, Range Hood
- Laundry: Main Level
Features
- Dry Bar, Walk-In Closet(s), Open Floorplan, Granite Counters
- Flooring: Hardwood
- Windows: Screens
- Basement: Finished,Rec/Family Area,Storage Space,Full
- Number of fireplaces: 1
- Fireplace features: Family Room
Interior area
- Total structure area: 0
- Total interior livable area: 2,829 sqft
Property
Parking
- Total spaces: 3
- Parking features: Asphalt, Garage Door Opener, On Site, Garage Owned, Attached, Garage
- Attached garage spaces: 3
- Has uncovered spaces: Yes
Accessibility
- Accessibility features: No Disability Access
Features
- Stories: 2
- Patio & porch: Patio
- Exterior features: Outdoor Grill, Fire Pit
- Pool features: In Ground
- Has spa: Yes
- Spa features: Outdoor Hot Tub
- Fencing: Fenced
Lot
- Size: 0.45 Acres
- Dimensions: 183X75X153X200
- Features: Cul-De-Sac, Landscaped, Mature Trees, Backs to Open Grnd
Details
- Parcel number: 0824327011
- Special conditions: None
Construction
Type & style
- Home type: SingleFamily
- Property subtype: Single Family Residence
Materials
- Cedar
- Foundation: Concrete Perimeter
- Roof: Asphalt
Condition
- New construction: No
- Year built: 1997
Utilities & green energy
- Electric: 200+ Amp Service
- Sewer: Public Sewer, Storm Sewer
- Water: Public
Community & HOA
Community
- Features: Clubhouse, Park, Pool, Lake, Curbs, Sidewalks, Street Lights, Street Paved
- Subdivision: Fox Mill
HOA
- Has HOA: Yes
- Services included: Insurance, Clubhouse, Pool, Other
- HOA fee: $332 quarterly
Location
- Region: St Charles
Financial & listing details
- Price per square foot: $277/sqft
- Tax assessed value: $617,484
- Annual tax amount: $12,876
- Date on market: 8/16/2024
- Listing terms: Conventional
- Ownership: Fee Simple w/ HO Assn.
Price history
| Date | Event | Price |
|---|---|---|
| 11/15/2024 | Sold | $784,500-0.7%$277/sqft |
Source:  MRED as distributed by MLS GRID #12123069 Report a problem MRED as distributed by MLS GRID #12123069 Report a problem | ||
| 9/8/2024 | Contingent | $789,900$279/sqft |
Source: MRED as distributed by MLS GRID #12123069 Report a problem | ||
| 8/16/2024 | Listed for sale | $789,900+62%$279/sqft |
Source: MRED as distributed by MLS GRID #12123069 Report a problem | ||
| 8/6/2015 | Sold | $487,500-2.1%$172/sqft |
Source: MRED as distributed by MLS GRID #08937312 Report a problem | ||
| 6/10/2015 | Pending sale | $498,000$176/sqft |
Source: RE/MAX Excels #08937312 Report a problem | ||
| 5/30/2015 | Listed for sale | $498,000+3.4%$176/sqft |
Source: RE/MAX Excels #08937312 Report a problem | ||
| 2/27/2008 | Sold | $481,500-9.1%$170/sqft |
Source: Public Record Report a problem | ||
| 8/29/2007 | Listed for sale | $529,900+2.4%$187/sqft |
Source: Owner Report a problem | ||
| 11/10/2005 | Sold | $517,500+58.3%$183/sqft |
Source: Public Record Report a problem | ||
| 6/5/1996 | Sold | $327,000$116/sqft |
Source: Public Record Report a problem | ||
Public tax history
| Year | Property taxes | Tax assessment |
|---|---|---|
| 2024 | $13,167 +2.3% | $205,828 +11.9% |
| 2023 | $12,876 +5.4% | $184,021 +9.7% |
| 2022 | $12,211 +6.4% | $167,673 +5.9% |
| 2021 | $11,478 -5.5% | $158,317 -4.1% |
| 2020 | $12,149 +20.5% | $165,064 +1.5% |
| 2019 | $10,082 +0.2% | $162,640 |
| 2018 | $10,066 +1.2% | $162,640 +1.5% |
| 2017 | $9,947 -24.2% | $160,252 +2.6% |
| 2016 | $13,120 | $156,206 +24.7% |
| 2015 | -- | $125,287 -1.5% |
| 2014 | -- | $127,208 -1.6% |
| 2013 | -- | $129,342 -4.7% |
| 2012 | -- | $135,777 -5.8% |
| 2011 | -- | $144,122 -8.4% |
| 2010 | -- | $157,332 -6.9% |
| 2009 | -- | $168,938 -2% |
| 2008 | -- | $172,333 +2.6% |
| 2007 | -- | $167,919 +6.1% |
| 2006 | -- | $158,295 +6.3% |
| 2005 | -- | $148,844 +4.9% |
| 2004 | -- | $141,837 +4.7% |
| 2003 | -- | $135,457 +9.3% |
| 2002 | -- | $123,973 +2.8% |
| 2001 | -- | $120,550 +4.8% |
| 2000 | -- | $115,018 |
Find assessor info on the county website
Neighborhood: 60175
Nearby homes
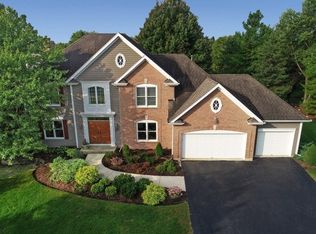
- $734,1005 bd4 ba2.8k sqft4N378 Edna Ferber Cv, St Charles, IL 60175Off Market
- $702,100-- bd2 ba2.9k sqft4N373 Edna Ferber Cv, Saint Charles, IL 60175Off Market
- $797,100-- bd2 ba2.9k sqft4N386 Edna Ferber Cv, Saint Charles, IL 60175Off Market
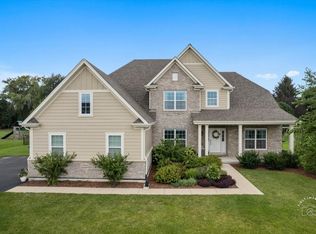
- $905,0005 bd5 ba2.8k sqft39W660 Norton Lake Dr, Campton Hills, IL 60175Sold
- $---- bd-- ba-- sqft39W660 Norton Lake Dr, Saint Charles, IL 60175Off Market
- $683,8003 bd2 ba2.3k sqft39W670 Norton Lake Dr, Campton Hills, IL 60175Off Market
- $753,600-- bd3 ba3.3k sqft39W633 Carl Sandburg Rd, St Charles, IL 60175Off Market
- $761,3005 bd4 ba3k sqft4N355 Fox Mill Blvd, Saint Charles, IL 60175Off Market
Nearby schools
GreatSchools rating
- 10/10Bell-Graham Elementary SchoolGrades: K-5Distance: 0.2 mi
- 7/10Thompson Middle SchoolGrades: 6-8Distance: 3.7 mi
- 7/10St Charles East High SchoolGrades: 9-12Distance: 5.5 mi
Schools provided by the listing agent
- Elementary: Bell-Graham Elementary School
- Middle: Thompson Middle School
- High: St Charles East High School
- District: 303
Source: MRED as distributed by MLS GRID. This data may not be complete. We recommend contacting the local school district to confirm school assignments for this home.
Get a cash offer in 3 minutes
Find out how much your home could sell for in as little as 3 minutes with a no-obligation cash offer.
Estimated market value
$845,100
Get a cash offer in 3 minutes
Find out how much your home could sell for in as little as 3 minutes with a no-obligation cash offer.
Estimated market value
$845,100
- Illinois
- Kane County
- Campton Hills
- 60175
- 4N365 Edna Ferber Cv
Nearby cities
Nearby zip codes
Other Campton Hills Topics
