Skip main navigation
Closed
  • $808,000

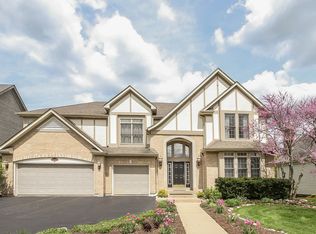
    4N399 Samuel Langhorne Clemens Crse, St Charles, IL 60175

    5beds
    3,834sqft
    Single Family Residence
    Built in 2000
    0.26 Acres Lot
    $869,100 Zestimate®
    $211/sqft
    $4,198 Estimated rent

    Home value

    $869,100

    $791,000 - $956,000

    $4,198/mo

    Zestimate® history
    Loading
    Loading...

    Owner options

    List your home for rent

    $4,198/mo

    Rent Zestimate®

    Find your next renter with Zillow Rental Manager. Plus, with online applications, you can quickly screen prospective tenants – for free.

    Learn more

    $4,198/mo

    Rent Zestimate®

    Refinance and save

    $6,189/mo

    Est. payment

    Refinancing to a lower rate could help reduce your monthly payments and save thousands over the life of the loan.

    See today's rates

    $6,189/mo

    Est. payment

    Explore your selling options

    Work with a Zillow partner agent

    Leverage their expertise and Zillow's premium Showcase listings to get your home seen by more buyers.

    Get started

    List with your own agent

    Get your home in front of millions of buyers by listing it on Zillow.

    Learn how to do it

    Sell it yourself

    Take full control of how buyers see your home on Zillow by listing For Sale by Owner (FSBO).

    List your home

    What's special

    Floor-to-ceiling brick fireplaceAutomated pool coverStately fenced in-ground poolWell-appointed first floor officeLarge eating areaTheater roomGorgeous windows
    Wow! This home has it all! Derrico custom home with newer paint throughout the interior boasts a beautiful gourmet kitchen with white cabinetry, granite countertops, stainless-steel appliances and opens to the dramatic 2-story family room featuring a floor-to-ceiling brick fireplace flanked by gorgeous windows allowing the sunshine in to drench the room natural light. French doors lead from the large eating area to a welcoming and cozy deck where you will want to enjoy your morning coffee while overlooking your private backyard oasis. A stately fenced, in-ground pool, complete with an automated pool cover and backing to open space is a relaxing and peaceful view. The additional patio & deck areas make up the total impressive outside "dream vacation spot" while never having to leave home! The well-appointed first floor office is a wonderful feature for work-at-home or personal business. Upstairs the primary bedroom is a relaxing retreat in itself, with a spa-bath, two sided walk-in shower, and two separate very large closet spaces. Bedrooms #2 & #3 are complete with private sinks and a jack 'n jill bath between them. Bedroom #4 is another en suite, all on the 2nd level. A 5th Bedroom and full bath is in the walk-out basement, highlighting a theater room, a completely equipped wet bar, and room for a pool table! The professional epoxied floor in the three car garage that leads to the oversized mud/laundry room with side entrance are some other great details about this house. Meticulously maintained and it shows! Over 5,500 square feet of living space!! Wonderful neighborhood filled with parks, ponds, trails, community pool and center and just minutes from the commuter train!! Roof 2018, HVAC 2015, automated pool cover 2018, pool pump 2019. Selling "As-Is." This house is a 10+!

    Zillow last checked:

    Listing updated:

    Listed by:

    Pat Murray, ABR,CNC,GRI,SFR 630-842-6063,

    Berkshire Hathaway HomeServices Chicago,

    Suzanne Marshall,

    Berkshire Hathaway HomeServices Chicago

    Bought with:

    Tyler Dameron, PSA

    Keller Williams Infinity

    Source: MRED as distributed by MLS GRID,MLS#: 12213172MLS Logo

    Facts & features

    Interior

    Bedrooms & bathrooms
    • Bedrooms: 5
    • Bathrooms: 5
    • Full bathrooms: 4
    • 1/2 bathrooms: 1
    Rooms
    • Room types: Bedroom 5, Den, Eating Area, Foyer, Recreation Room, Theatre Room
    Primary bedroom
    • Features: Flooring (Carpet), Window Treatments (Blinds, Curtains/Drapes), Bathroom (Full)
    • Level: Second
    • Area: 252 Square Feet
    • Dimensions: 18X14
    Bedroom 2
    • Features: Flooring (Carpet), Window Treatments (Blinds, Curtains/Drapes)
    • Level: Second
    • Area: 156 Square Feet
    • Dimensions: 13X12
    Bedroom 3
    • Features: Flooring (Carpet), Window Treatments (Blinds, Curtains/Drapes)
    • Level: Second
    • Area: 169 Square Feet
    • Dimensions: 13X13
    Bedroom 4
    • Features: Flooring (Carpet), Window Treatments (Blinds, Curtains/Drapes)
    • Level: Second
    • Area: 169 Square Feet
    • Dimensions: 13X13
    Bedroom 5
    • Features: Flooring (Carpet)
    • Level: Basement
    • Area: 130 Square Feet
    • Dimensions: 13X10
    Den
    • Features: Flooring (Hardwood)
    • Level: Main
    • Area: 154 Square Feet
    • Dimensions: 14X11
    Dining room
    • Features: Flooring (Hardwood)
    • Level: Main
    • Area: 208 Square Feet
    • Dimensions: 16X13
    Eating area
    • Features: Flooring (Hardwood), Window Treatments (Blinds)
    • Level: Main
    • Area: 198 Square Feet
    • Dimensions: 18X11
    Family room
    • Features: Flooring (Hardwood)
    • Level: Main
    • Area: 374 Square Feet
    • Dimensions: 22X17
    Foyer
    • Features: Flooring (Hardwood)
    • Level: Main
    • Area: 100 Square Feet
    • Dimensions: 10X10
    Kitchen
    • Features: Kitchen (Eating Area-Table Space, Island), Flooring (Hardwood)
    • Level: Main
    • Area: 182 Square Feet
    • Dimensions: 14X13
    Laundry
    • Level: Main
    • Area: 136 Square Feet
    • Dimensions: 17X8
    Living room
    • Features: Flooring (Hardwood), Window Treatments (Curtains/Drapes)
    • Level: Main
    • Area: 208 Square Feet
    • Dimensions: 16X13
    Recreation room
    • Features: Flooring (Carpet), Window Treatments (Blinds)
    • Level: Basement
    • Area: 621 Square Feet
    • Dimensions: 27X23
    Other
    • Features: Flooring (Carpet)
    • Level: Basement
    • Area: 208 Square Feet
    • Dimensions: 16X13
    Heating
    • Natural Gas, Forced Air
    Cooling
    • Central Air
    Appliances
    • Included: Double Oven, Microwave, Dishwasher, Refrigerator, Disposal, Stainless Steel Appliance(s), Cooktop
    • Laundry: Main Level
    Features
    • Cathedral Ceiling(s), Wet Bar, Walk-In Closet(s)
    • Flooring: Hardwood
    • Windows: Skylight(s)
    • Basement: Finished,Full,Walk-Out Access
    • Number of fireplaces: 1
    • Fireplace features: Family Room
    Interior area
    • Total structure area: 5,876
    • Total interior livable area: 3,834 sqft
    • Finished area below ground: 1,513

    Property

    Parking
    • Total spaces: 3
    • Parking features: On Site, Garage Owned, Attached, Garage
    • Attached garage spaces: 3
    Accessibility
    • Accessibility features: No Disability Access
    Features
    • Stories: 2
    • Patio & porch: Deck, Patio
    • Pool features: In Ground
    • Fencing: Fenced
    Lot
    • Size: 0.26 Acres
    • Dimensions: 89X128
    • Features: Landscaped
    Details
    • Parcel number: 0823426016
    • Special conditions: None
    • Other equipment: Water-Softener Owned, Ceiling Fan(s), Sump Pump

    Construction

    Type & style
    • Home type: SingleFamily
    • Property subtype: Single Family Residence
    Materials
    • Brick, Cedar
    • Roof: Asphalt
    Condition
    • New construction: No
    • Year built: 2000

    Utilities & green energy

    • Sewer: Public Sewer
    • Water: Public

    Community & HOA

    Community
    • Features: Clubhouse, Park, Pool, Lake, Curbs, Sidewalks
    • Security: Carbon Monoxide Detector(s)
    • Subdivision: Fox Mill
    HOA
    • Has HOA: Yes
    • Services included: Insurance, Clubhouse, Pool
    • HOA fee: $332 quarterly
    Location
    • Region: St Charles

    Financial & listing details

    • Price per square foot: $211/sqft
    • Tax assessed value: $748,815
    • Annual tax amount: $14,469
    • Date on market: 11/26/2024
    • Listing terms: VA
    • Ownership: Fee Simple w/ HO Assn.

    Price history

    DateEventPrice
    1/31/2025Sold$808,000+1%$211/sqft
    Source: MRED as distributed by MLS GRID #12213172 Report a problem
    12/2/2024Contingent$799,900$209/sqft
    Source: MRED as distributed by MLS GRID #12213172 Report a problem
    11/26/2024Listed for sale$799,900+53.8%$209/sqft
    Source: MRED as distributed by MLS GRID #12213172 Report a problem
    3/16/2020Sold$520,000-3.7%$136/sqft
    Source: MRED as distributed by MLS GRID #10501644 Report a problem
    2/9/2020Pending sale$539,900$141/sqft
    Source: Coldwell Banker Real Estate Group #10501644 Report a problem
    1/22/2020Price change$539,900-1.8%$141/sqft
    Source: Coldwell Banker Real Estate Group #10501644 Report a problem
    10/10/2019Listed for sale$549,900$143/sqft
    Source: Coldwell Banker The Real Estate Group #10501644 Report a problem
    10/6/2019Pending sale$549,900$143/sqft
    Source: Coldwell Banker The Real Estate Group #10501644 Report a problem
    8/30/2019Listed for sale$549,900-10.6%$143/sqft
    Source: Coldwell Banker The Real Estate Group - Geneva #10501644 Report a problem
    10/28/2003Sold$615,000+32.3%$160/sqft
    Source: Public Record Report a problem
    8/11/2000Sold$465,000+304.3%$121/sqft
    Source: Public Record Report a problem
    2/3/2000Sold$115,000$30/sqft
    Source: Public Record Report a problem

    Public tax history

    YearProperty taxesTax assessment
    2025$15,183 +2.7%$249,605 +8.4%
    2024$14,789 +2.2%$230,199 +11.9%
    2023$14,469 +5.5%$205,810 +9.8%
    2022$13,710 +6.4%$187,526 +5.9%
    2021$12,890 +0.2%$177,062 +1.5%
    2020$12,870 +1.3%$174,514 +1.5%
    2019$12,709 +0.2%$171,951
    2018$12,690 +0.9%$171,951 +1.5%
    2017$12,577 -9.3%$169,427 +2.6%
    2016$13,871 $165,149 +2.8%
    2015-- $160,588 +2.9%
    2014-- $156,126 -1.6%
    2013-- $158,745 -4.7%
    2012-- $166,643 -5.8%
    2011-- $176,885 -6.9%
    2010-- $190,000 -11.5%
    2009-- $214,579 -2%
    2008-- $218,891 +2%
    2007-- $214,591 +6.1%
    2006-- $202,292 +6.3%
    2005-- $190,214 +10.9%
    2004-- $171,558 +4.7%
    2003-- $163,841 +3.5%
    2002-- $158,326 +2.8%
    2001-- $153,954 +246.6%
    2000-- $44,415
    Find assessor info on the county website

    Neighborhood: 60175

    Nearby schools

    GreatSchools rating
    Schools provided by the listing agent
    • Elementary: Bell-Graham Elementary School
    • High: St Charles East High School
    • District: 303

    Source: MRED as distributed by MLS GRID. This data may not be complete. We recommend contacting the local school district to confirm school assignments for this home.

    Get a cash offer in 3 minutes
    Find out how much your home could sell for in as little as 3 minutes with a no-obligation cash offer.
    Estimated market value
    $869,100
    Get a cash offer in 3 minutes
    Find out how much your home could sell for in as little as 3 minutes with a no-obligation cash offer.
    Estimated market value
    $869,100