You will love the location on a private lot backing to Holiday Park. The landscaping is gorgeous and everyone will enjoy the large paver patio, inviting firepit and the decorative fence. LOOK at this list of updates. This is money you won't have to spend! UPDATES: WITHIN THE PAST 8 YEARS YOU GET: WINDOWS, REFINISHED/ADDED HARDWOOD FLOORING throughout the main level, ROOMS PAINTED, UPDATED LIGHTING, FURNACE AND AIR (2024), BASEMENT FINISHED IN 2020, EXTERIOR PAINTED (2025), NEW CARPET (2020) and best of all.....NEWER KITCHEN and SUNROOM ADDITION! This amazing kitchen has custom cabinetry with roll out shelving, quartz counters (2025), stainless appliances (2023) and back splash. The inviting sunroom with three walls of windows is such a great extension of the home! The moment you step in this home you will be impressed by the custom trim work and wainscoting that makes this home so solid! The family room is big enough for any occasion & includes a cathedral ceiling with two skylights, brick, gas fireplace & wall of windows. Upstairs the primary suite has two walk-in closets & and luxury bath. 3 additional bedrooms share a hall bath with 2 sinks. The finished basement includes a media room, recreational and pool table room (pool table is included) and an infrared sauna. The 3 CAR SIDE LOAD garage is a must! Yes, you can have it all!
Closed
$690,000
4N403 S Robert Frost Cir, St Charles, IL 60175
4beds
3,068sqft
Single Family Residence
Built in 2000
0.74 Acres Lot
$712,800 Zestimate®
$225/sqft
$3,662 Estimated rent
Home value
$712,800
$642,000 - $791,000
$3,662/mo
Zestimate® history
Owner options
List your home for rent
$3,662/mo
Rent Zestimate®
Find your next renter with Zillow Rental Manager. Plus, with online applications, you can quickly screen prospective tenants – for free.
$3,662/mo
Rent Zestimate®
Refinance and save
$5,022/mo
Est. payment
Refinancing to a lower rate could help reduce your monthly payments and save thousands over the life of the loan.
$5,022/mo
Est. payment
Explore your selling options
Work with a Zillow partner agent
Leverage their expertise and Zillow's premium Showcase listings to get your home seen by more buyers.
Get startedList with your own agent
Get your home in front of millions of buyers by listing it on Zillow.
Learn how to do itSell it yourself
Take full control of how buyers see your home on Zillow by listing For Sale by Owner (FSBO).
List your homeWhat's special
Zillow last checked:
Listing updated:
Listed by:
Joann Coghill 630-675-3800,
Keller Williams Premiere Properties
Bought with:
Valerie Pierobon
Baird & Warner Fox Valley - Geneva
Source: MRED as distributed by MLS GRID,MLS#: 12532428
Facts & features
Interior
Bedrooms & bathrooms
- Bedrooms: 4
- Bathrooms: 3
- Full bathrooms: 2
- 1/2 bathrooms: 1
Rooms
- Room types: Office, Sun Room
Primary bedroom
- Features: Flooring (Carpet), Bathroom (Full)
- Level: Second
- Area: 247 Square Feet
- Dimensions: 13X19
Bedroom 2
- Features: Flooring (Carpet)
- Level: Second
- Area: 169 Square Feet
- Dimensions: 13X13
Bedroom 3
- Features: Flooring (Carpet)
- Level: Second
- Area: 192 Square Feet
- Dimensions: 12X16
Bedroom 4
- Features: Flooring (Carpet)
- Level: Second
- Area: 120 Square Feet
- Dimensions: 10X12
Dining room
- Features: Flooring (Hardwood)
- Level: Main
- Area: 180 Square Feet
- Dimensions: 12X15
Family room
- Features: Flooring (Hardwood)
- Level: Main
- Area: 270 Square Feet
- Dimensions: 15X18
Kitchen
- Features: Kitchen (Eating Area-Breakfast Bar, Eating Area-Table Space, Island, Pantry-Closet), Flooring (Hardwood)
- Level: Main
- Area: 360 Square Feet
- Dimensions: 15X24
Laundry
- Features: Flooring (Hardwood)
- Level: Main
- Area: 48 Square Feet
- Dimensions: 6X8
Living room
- Features: Flooring (Hardwood)
- Level: Main
- Area: 208 Square Feet
- Dimensions: 13X16
Office
- Features: Flooring (Hardwood)
- Level: Main
- Area: 121 Square Feet
- Dimensions: 11X11
Sun room
- Features: Flooring (Porcelain Tile)
- Level: Main
- Area: 168 Square Feet
- Dimensions: 12X14
Heating
- Natural Gas, Forced Air
Cooling
- Central Air
Appliances
- Included: Range, Microwave, Dishwasher, Refrigerator, Disposal, Stainless Steel Appliance(s), Range Hood, Humidifier
- Laundry: Main Level, Sink
Features
- Cathedral Ceiling(s), Sauna, Built-in Features, Walk-In Closet(s)
- Flooring: Hardwood
- Windows: Screens, Skylight(s)
- Basement: Finished,Full
- Attic: Full
- Number of fireplaces: 1
- Fireplace features: Gas Log, Gas Starter, Family Room
Interior area
- Total structure area: 0
- Total interior livable area: 3,068 sqft
Property
Parking
- Total spaces: 3
- Parking features: Asphalt, Side Driveway, Garage Door Opener, Yes, Garage Owned, Attached, Garage
- Attached garage spaces: 3
- Has uncovered spaces: Yes
Accessibility
- Accessibility features: No Disability Access
Features
- Stories: 2
- Patio & porch: Patio
- Exterior features: Fire Pit
- Has spa: Yes
- Spa features: Outdoor Hot Tub
Lot
- Size: 0.74 Acres
- Dimensions: 190X170X35X175
- Features: Landscaped, Mature Trees
Details
- Parcel number: 0824302006
- Special conditions: None
- Other equipment: Ceiling Fan(s), Sump Pump, Backup Sump Pump;
Construction
Type & style
- Home type: SingleFamily
- Architectural style: Traditional
- Property subtype: Single Family Residence
Materials
- Brick, Cedar
- Foundation: Concrete Perimeter
- Roof: Asphalt
Condition
- New construction: No
- Year built: 2000
Utilities & green energy
- Electric: 200+ Amp Service
- Sewer: Public Sewer
- Water: Public
Community & HOA
Community
- Features: Clubhouse, Park, Pool, Lake, Curbs, Sidewalks, Street Lights, Street Paved
- Security: Carbon Monoxide Detector(s)
- Subdivision: Fox Mill
HOA
- Services included: None
Location
- Region: St Charles
Financial & listing details
- Price per square foot: $225/sqft
- Tax assessed value: $555,048
- Annual tax amount: $11,782
- Date on market: 1/30/2026
- Listing terms: Conventional
- Ownership: Fee Simple
Price history
| Date | Event | Price |
|---|---|---|
| 1/30/2026 | Sold | $690,000+57.5%$225/sqft |
Source:  MRED as distributed by MLS GRID #12532428 Report a problem MRED as distributed by MLS GRID #12532428 Report a problem | ||
| 11/21/2019 | Sold | $438,000-2.3%$143/sqft |
Source: MRED as distributed by MLS GRID #10557661 Report a problem | ||
| 11/6/2019 | Pending sale | $448,500$146/sqft |
Source: Hemming & Sylvester Properties #10557661 Report a problem | ||
| 10/25/2019 | Listed for sale | $448,500-4.6%$146/sqft |
Source: Hemming & Sylvester Properties #10557661 Report a problem | ||
| 6/29/2005 | Sold | $470,000+10.6%$153/sqft |
Source: Public Record Report a problem | ||
| 7/17/2003 | Sold | $425,000+4.9%$139/sqft |
Source: Public Record Report a problem | ||
| 5/22/2001 | Sold | $405,000+95.7%$132/sqft |
Source: Public Record Report a problem | ||
| 9/3/1997 | Sold | $207,000$67/sqft |
Source: Public Record Report a problem | ||
Public tax history
| Year | Property taxes | Tax assessment |
|---|---|---|
| 2024 | $11,782 +5.3% | $185,016 +11.9% |
| 2023 | $11,190 +5.3% | $165,414 +9.7% |
| 2022 | $10,625 +6.4% | $150,719 +5.9% |
| 2021 | $9,984 +0.2% | $142,309 +1.5% |
| 2020 | $9,967 +7.7% | $140,261 +4.3% |
| 2019 | $9,258 +0.2% | $134,493 |
| 2018 | $9,243 +1% | $134,493 +1.5% |
| 2017 | $9,154 -15.6% | $132,519 +2.6% |
| 2016 | $10,849 | $129,173 +4.9% |
| 2015 | -- | $123,169 0% |
| 2014 | -- | $123,223 -1.6% |
| 2013 | -- | $125,290 +2.4% |
| 2012 | -- | $122,304 -12.4% |
| 2011 | -- | $139,607 -8.6% |
| 2010 | -- | $152,817 -0.5% |
| 2009 | -- | $153,581 -2% |
| 2008 | -- | $156,667 -9.5% |
| 2007 | -- | $173,173 +6.1% |
| 2006 | -- | $163,248 +6.3% |
| 2005 | -- | $153,501 +4.9% |
| 2004 | -- | $146,275 +4.7% |
| 2003 | -- | $139,696 +6.6% |
| 2002 | -- | $131,087 +2.8% |
| 2001 | -- | $127,467 +16.2% |
| 2000 | -- | $109,690 |
Find assessor info on the county website
Neighborhood: 60175
Nearby homes
- $680,5004 bd3 ba2.9k sqft4N429 S Robert Frost Cir, St Charles, IL 60175Off Market
- $682,800-- bd2 ba2.9k sqft4N404 S Robert Frost Cir, Saint Charles, IL 60175Off Market
- $807,0004 bd4 ba3.3k sqft4N428 S Robert Frost Cir, St Charles, IL 60175Off Market
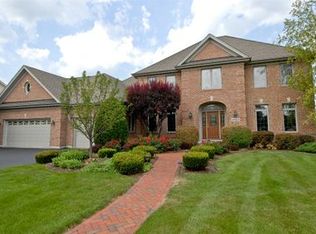
- $630,0004 bd4 ba3.3k sqft4N451 S Robert Frost Cir, St Charles, IL 60175Sold
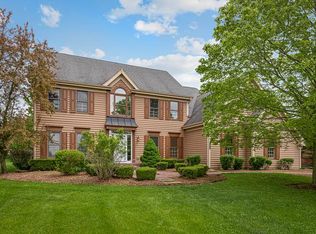
- $745,4004 bd3 ba3.1k sqft4N400 S Robert Frost Cir, Saint Charles, IL 60175Off Market
- $717,900-- bd3 ba2.9k sqft4N392 S Robert Frost Cir, St Charles, IL 60175Off Market
- $802,8004 bd4 ba3.4k sqft4N386 S Robert Frost Cir, St Charles, IL 60175Off Market
- $778,2005 bd4 ba3.6k sqft4N416 S Robert Frost Cir, St Charles, IL 60175Off Market
Nearby schools
GreatSchools rating
- 10/10Bell-Graham Elementary SchoolGrades: K-5Distance: 0.3 mi
- 7/10Thompson Middle SchoolGrades: 6-8Distance: 3.9 mi
- 7/10St Charles East High SchoolGrades: 9-12Distance: 5.7 mi
Schools provided by the listing agent
- Elementary: Bell-Graham Elementary School
- Middle: Thompson Middle School
- High: St Charles East High School
- District: 303
Source: MRED as distributed by MLS GRID. This data may not be complete. We recommend contacting the local school district to confirm school assignments for this home.
Get a cash offer in 3 minutes
Find out how much your home could sell for in as little as 3 minutes with a no-obligation cash offer.
Estimated market value
$712,800
Get a cash offer in 3 minutes
Find out how much your home could sell for in as little as 3 minutes with a no-obligation cash offer.
Estimated market value
$712,800
- Illinois
- Kane County
- Campton Hills
- 60175
- 4N403 S Robert Frost Cir
Nearby cities
Nearby zip codes
Other Campton Hills Topics
