Welcome to this stunning 3,000+ sq. ft. ranch set on over an acre, backing up to a serene pond and featuring a sparkling pool-a private retreat with breathtaking views! Step inside to an expansive open floor plan with a sunken formal living room and a family/dining room combination, complete with a fireplace and vaulted ceilings. The gourmet kitchen is a chef's dream, boasting a Wolf range, stove, fridge, and microwave, granite countertops, an oversized island, custom ivory cabinetry with 42" uppers, a Fisher & Paykel two-drawer dishwasher, a dedicated pasta boiler, a built-in butcher block, a wine fridge, drink drawers, and a cozy window seat with storage. A walk-in pantry provides even more space. The primary suite offers vaulted ceilings, a spacious walk-in closet, and a luxurious en-suite with dual vanities, a walk-in shower, and a jacuzzi tub. Two additional large bedrooms, including one with a walk-in closet, share a hall bath with a skylight. The fully finished basement expands the finished living space to over 6000 square feet with another family room with fireplace, a second kitchen, an additional bedroom, full bathroom, and endless possibilities. Step outside to enjoy your private backyard oasis, complete with an inground pool and tranquil pond views. With its unbeatable location and exceptional features, this home is a must-see!
Closed
$660,000
4N405 Waterford Ln, West Chicago, IL 60185
4beds
3,197sqft
Single Family Residence
Built in 1987
1.07 Acres Lot
$704,500 Zestimate®
$206/sqft
$4,502 Estimated rent
Home value
$704,500
$641,000 - $775,000
$4,502/mo
Zestimate® history
Owner options
List your home for rent
$4,502/mo
Rent Zestimate®
Find your next renter with Zillow Rental Manager. Plus, with online applications, you can quickly screen prospective tenants – for free.
$4,502/mo
Rent Zestimate®
Refinance and save
$4,709/mo
Est. payment
Refinancing to a lower rate could help reduce your monthly payments and save thousands over the life of the loan.
$4,709/mo
Est. payment
Explore your selling options
Work with a Zillow partner agent
Leverage their expertise and Zillow's premium Showcase listings to get your home seen by more buyers.
Get startedList with your own agent
Get your home in front of millions of buyers by listing it on Zillow.
Learn how to do itSell it yourself
Take full control of how buyers see your home on Zillow by listing For Sale by Owner (FSBO).
List your homeWhat's special
Zillow last checked:
Listing updated:
Listed by:
Kristen Deuter, RENE 630-768-8952,
Keller Williams Innovate - Aurora
Bought with:
Joe Cirafici, PSA,RENE
Cirafici Real Estate
Source: MRED as distributed by MLS GRID,MLS#: 12291892
Facts & features
Interior
Bedrooms & bathrooms
- Bedrooms: 4
- Bathrooms: 4
- Full bathrooms: 3
- 1/2 bathrooms: 1
Rooms
- Room types: Great Room, Game Room, Kitchen, Family Room
Primary bedroom
- Features: Bathroom (Full)
- Level: Main
- Area: 360 Square Feet
- Dimensions: 20X18
Bedroom 2
- Level: Main
- Area: 144 Square Feet
- Dimensions: 12X12
Bedroom 3
- Level: Main
- Area: 100 Square Feet
- Dimensions: 10X10
Bedroom 4
- Level: Basement
- Area: 272 Square Feet
- Dimensions: 16X17
Family room
- Level: Main
- Area: 418 Square Feet
- Dimensions: 22X19
Other
- Level: Basement
- Area: 270 Square Feet
- Dimensions: 18X15
Game room
- Level: Basement
- Area: 264 Square Feet
- Dimensions: 22X12
Great room
- Level: Basement
- Area: 504 Square Feet
- Dimensions: 28X18
Kitchen
- Level: Main
- Area: 264 Square Feet
- Dimensions: 22X12
Kitchen 2nd
- Level: Basement
- Area: 70 Square Feet
- Dimensions: 10X7
Laundry
- Level: Main
- Area: 66 Square Feet
- Dimensions: 6X11
Living room
- Level: Main
- Area: 224 Square Feet
- Dimensions: 14X16
Heating
- Natural Gas, Forced Air
Cooling
- Central Air
Features
- Basement: Finished,Partial Exposure,Rec/Family Area,Full,Daylight
Interior area
- Total structure area: 0
- Total interior livable area: 3,197 sqft
Property
Parking
- Total spaces: 3
- Parking features: On Site, Garage Owned, Attached, Garage
- Attached garage spaces: 3
Accessibility
- Accessibility features: No Disability Access
Features
- Stories: 1
- Has view: Yes
- View description: Back of Property
- Has water view: Yes
- Water view: Back of Property
Lot
- Size: 1.07 Acres
- Dimensions: 151X108X93X109X151X234
Details
- Parcel number: 0122102004
- Special conditions: None
Construction
Type & style
- Home type: SingleFamily
- Property subtype: Single Family Residence
Materials
- Vinyl Siding, Brick
Condition
- New construction: No
- Year built: 1987
Utilities & green energy
- Sewer: Septic Tank
- Water: Well
Community & HOA
HOA
- Has HOA: Yes
- Services included: Insurance, Lake Rights
- HOA fee: $45 monthly
Location
- Region: West Chicago
Financial & listing details
- Price per square foot: $206/sqft
- Tax assessed value: $251,444
- Annual tax amount: $14,165
- Date on market: 4/23/2025
- Listing terms: Conventional
- Ownership: Fee Simple
Price history
| Date | Event | Price |
|---|---|---|
| 4/22/2025 | Sold | $660,000+3.9%$206/sqft |
Source:  MRED as distributed by MLS GRID #12291892 Report a problem MRED as distributed by MLS GRID #12291892 Report a problem | ||
| 11/16/2001 | Sold | $635,000$199/sqft |
Source: Public Record Report a problem | ||
Public tax history
| Year | Property taxes | Tax assessment |
|---|---|---|
| 2024 | $15,550 +9.8% | $251,444 +10.2% |
| 2023 | $14,165 -0.4% | $228,130 +7.6% |
| 2022 | $14,218 +3.2% | $212,020 +5.3% |
| 2021 | $13,781 +2.2% | $201,270 +3.1% |
| 2020 | $13,479 -1.5% | $195,240 +3.7% |
| 2019 | $13,681 -5.9% | $188,270 -2.8% |
| 2018 | $14,540 +3.1% | $193,720 +4.2% |
| 2017 | $14,100 -4.1% | $186,000 -3.7% |
| 2016 | $14,705 -1.4% | $193,120 +5.6% |
| 2015 | $14,911 +9.3% | $182,810 +3% |
| 2014 | $13,643 -18.6% | $177,460 -2.3% |
| 2013 | $16,754 +11.6% | $181,710 -5% |
| 2012 | $15,013 +6.8% | $191,270 -7.6% |
| 2011 | $14,052 +1% | $206,930 -10.6% |
| 2010 | $13,910 -1.1% | $231,440 -6.4% |
| 2009 | $14,067 +6.5% | $247,300 |
| 2008 | $13,212 +4.9% | $247,300 +5% |
| 2007 | $12,589 -4.2% | $235,520 +4.2% |
| 2006 | $13,140 +8.6% | $226,070 +5.2% |
| 2005 | $12,104 +5.2% | $214,900 +5.7% |
| 2004 | $11,510 +6.2% | $203,310 +8.1% |
| 2003 | $10,839 +17.3% | $188,070 +20.7% |
| 2002 | $9,238 +1.8% | $155,860 +7.9% |
| 2001 | $9,079 +6.1% | $144,430 +5.5% |
| 2000 | $8,554 | $136,900 |
Find assessor info on the county website
Neighborhood: 60185
Nearby homes
- $856,1004 bd3 ba4.5k sqft4N368 Saint Andrews Trace Ln, West Chicago, IL 60185Off Market
- $54,338-- bd-- ba-- sqft4N400 Waterford Ln, West Chicago, IL 60185Off Market
- $814,1004 bd3 ba3.2k sqft4N365 Waterford Ln, West Chicago, IL 60185Off Market
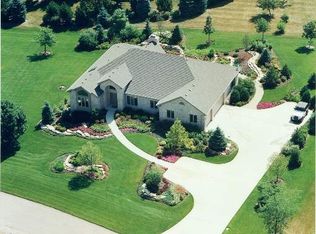
- $750,7005 bd4 ba3.1k sqft4N435 Saint James Way, West Chicago, IL 60185Off Market
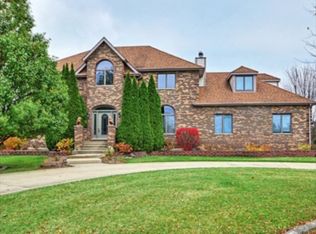
- $977,4005 bd5 ba4.6k sqft4N364 Waterford Ln, West Chicago, IL 60185Off Market
- $947,200-- bd-- ba4.8k sqft4N450 Saint Andrews Trace Ln, West Chicago, IL 60185Off Market
- $774,000-- bd-- ba3.5k sqft4N470 Trinity Ln, West Chicago, IL 60185Off Market
- $921,2005 bd4 ba4.3k sqft4N385 Saint Andrews Trace Ln, West Chicago, IL 60185Off Market
Nearby schools
GreatSchools rating
- 8/10Spring Trail Elementary SchoolGrades: PK-6Distance: 1.4 mi
- 7/10Eastview Middle SchoolGrades: 7-8Distance: 4.5 mi
- 6/10Bartlett High SchoolGrades: 9-12Distance: 1 mi
Schools provided by the listing agent
- District: 46
Source: MRED as distributed by MLS GRID. This data may not be complete. We recommend contacting the local school district to confirm school assignments for this home.
Get a cash offer in 3 minutes
Find out how much your home could sell for in as little as 3 minutes with a no-obligation cash offer.
Estimated market value
$704,500
Get a cash offer in 3 minutes
Find out how much your home could sell for in as little as 3 minutes with a no-obligation cash offer.
Estimated market value
$704,500
- Illinois
- DuPage County
- West Chicago
- 60185
- 4N405 Waterford Ln
Nearby cities
Nearby neighborhoods
Nearby zip codes
Other West Chicago Topics
