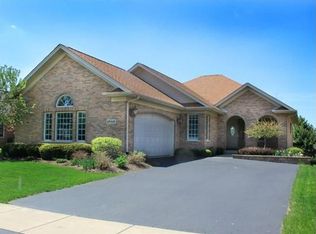
Way bigger than she looks from the outside! This 3200sf home includes FIVE bedrooms plus an office and a loft, FOUR full baths and so much more!!! Plus it is in move-in ready condition! Stunning kitchen with white cabinets, quartz countertops, glass tile backsplash, a modern stainless hood, stylish light fixtures, island with breakfast bar, pantry and a large eat-in space with patio slider to deck. The kitchen leads into the family room that is flooded with natural light and a floor to ceiling brick fireplace. There is a main level full bath with ensuite access to a room that could be utilized as a home office, 6th bedroom or playroom. Gorgeous Brazilian hardwood floors on the main level, neutral paint color throughout & new carpet in the living room installed May 2024. Moving upstairs is a cozy loft space that can be used as an office, homework area or media room for tv watching/gaming. Bedrooms 3 & 4 have Jack & Jill full bath access. Bedrooms 2 & 3 have walk-in closets. The Jack & Jill bath has quartz countertop and a linen closet. The primary suite is massive with a volume tray ceiling, large full size linen closet with mirror doors plus a separate walk-in closet. Luxury bath with a double sink vanity, quartz countertop & whirlpool tub. The finished lookout basement with natural light has more space to play, entertain or host out of town guests featuring a bedroom, full bath and dark stain luxury vinyl hardwood floor throughout. The basement also offers numerous storage space options. Other updates include: tankless hot water heater 2022; furnace 2019; backup sump pump 2019; sump pump 2023; water softener 2021; reverse osmosis drinking water system 2021; whole house exhaust fan 2021; garbage disposal 2021. All faucets and toilets replaced in 2020. The highly desirable Fox Mill neighborhood has #1 ranked Bell Graham Elementary School located within the subdivision. Other offerings of this coveted neighborhood is over 5 miles of paved walking/running/bike trails, numerous ponds, private clubhouse and pool for homeowners and their guests, organized neighborhood social events and over 200 acres of open grass park space in the subdivision. Just minutes to the Metra commuter train station, Delnor Hospital and downtown St Charles and Geneva for bars, restaurants and shopping!
Closed
Zillow last checked:
Listing updated:
Bought with:
Daria Smith
Keller Williams Inspire - Geneva
Source: MRED as distributed by MLS GRID,MLS#: 12059016
Price history
| Date | Event | Price |
|---|---|---|
| 7/25/2024 | Sold | $615,000-1.4%$204/sqft |
Source:  MRED as distributed by MLS GRID #12059016 Report a problem MRED as distributed by MLS GRID #12059016 Report a problem | ||
| 6/10/2024 | Contingent | $624,000$207/sqft |
Source: MRED as distributed by MLS GRID #12059016 Report a problem | ||
| 6/1/2024 | Price change | $624,000-2.3%$207/sqft |
Source: MRED as distributed by MLS GRID #12059016 Report a problem | ||
| 5/17/2024 | Listed for sale | $639,000+80%$212/sqft |
Source: MRED as distributed by MLS GRID #12059016 Report a problem | ||
| 1/31/2020 | Sold | $355,000-4%$118/sqft |
Source: MRED as distributed by MLS GRID #10563527 Report a problem | ||
| 12/24/2019 | Pending sale | $369,900$123/sqft |
Source: Keller Williams North Shore West #10563527 Report a problem | ||
| 11/23/2019 | Price change | $369,900-2.7%$123/sqft |
Source: Keller Williams North Shore West #10563527 Report a problem | ||
| 7/25/2019 | Price change | $379,999-2.5%$126/sqft |
Source: Keller Williams North Shore West #10463220 Report a problem | ||
| 6/28/2019 | Price change | $389,555-0.1%$129/sqft |
Source: Keller Williams North Shore West #10463220 Report a problem | ||
| 5/24/2019 | Listed for sale | $389,888$129/sqft |
Source: Keller Williams North Shore West #10463220 Report a problem | ||
| 5/20/2019 | Pending sale | $389,888$129/sqft |
Source: Keller Williams North Shore West #10463220 Report a problem | ||
| 4/12/2019 | Price change | $389,888-2.5%$129/sqft |
Source: Keller Williams North Shore West #10463220 Report a problem | ||
| 7/12/2018 | Price change | $399,999-2.4%$133/sqft |
Source: Keller Williams North Shore West #10463220 Report a problem | ||
| 4/16/2018 | Price change | $410,000-2.4%$136/sqft |
Source: Keller Williams North Shore West #10463220 Report a problem | ||
| 3/30/2018 | Listed for sale | $420,000+7.7%$139/sqft |
Source: Keller Williams North Shore West #09900152 Report a problem | ||
| 7/18/2008 | Sold | $390,000-10.9%$129/sqft |
Source: Public Record Report a problem | ||
| 7/19/2004 | Sold | $437,500+360.5%$145/sqft |
Source: Public Record Report a problem | ||
| 5/14/2003 | Sold | $95,000$31/sqft |
Source: Public Record Report a problem | ||
Nearby homes
- $572,6004 bd3 ba1.9k sqft4N438 Mark Twain St, St Charles, IL 60175Off Market

- $620,7005 bd4 ba2.7k sqft4N418 Mark Twain St, St Charles, IL 60175Off Market
- $650,3005 bd4 ba3k sqft4N408 Mark Twain St, St Charles, IL 60175Off Market

- $582,1004 bd3 ba1.9k sqft4N448 Mark Twain St, St Charles, IL 60175Off Market
Get a cash offer in 3 minutes
Find out how much your home could sell for in as little as 3 minutes with a no-obligation cash offer.
Estimated market value
$684,100
