Skip main navigation
Closed
  • $1,425,000

    4N453 Kingswood Ct, Wayne, IL 60184

    5beds
    6,296sqft
    Single Family Residence
    Built in 1993
    2 Acres Lot
    $1,495,200 Zestimate®
    $226/sqft
    $7,105 Estimated rent

    Home value

    $1,495,200

    $1.39M - $1.63M

    $7,105/mo

    Zestimate® history
    Loading
    Loading...

    Owner options

    List your home for rent

    $7,105/mo

    Rent Zestimate®

    Find your next renter with Zillow Rental Manager. Plus, with online applications, you can quickly screen prospective tenants – for free.

    Learn more

    $7,105/mo

    Rent Zestimate®

    Refinance and save

    $9,449/mo

    Est. payment

    Refinancing to a lower rate could help reduce your monthly payments and save thousands over the life of the loan.

    See today's rates

    $9,449/mo

    Est. payment

    Explore your selling options

    Work with a Zillow partner agent

    Leverage their expertise and Zillow's premium Showcase listings to get your home seen by more buyers.

    Get started

    List with your own agent

    Get your home in front of millions of buyers by listing it on Zillow.

    Learn how to do it

    Sell it yourself

    Take full control of how buyers see your home on Zillow by listing For Sale by Owner (FSBO).

    List your home

    What's special

    Gas fireplaceDual-sided fireplaceSport courtBeautiful upscale landscapingIrrigation systemRaised garden bedsBreakfast area
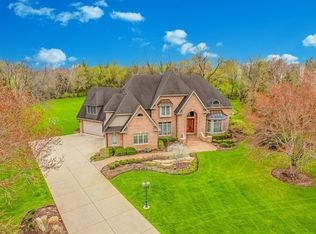
    REIMAGINED floorplan. If you think you know this home or this floorplan, think again! The owners have squeezed out every inch of space inside to make the absolute most of the wonderful, bright interior space. Walk up the bluestone steps to the double-door entry and into the wide open foyer, where you'll be in awe at the ingenuity of space design. Everything is new - doors, hardware, windows, HVAC, appliances . . . remodel done in 2021-2022 and it's fabulous! The kitchen, with two islands - 1 prep island with additional sink and garage, and 1 massive eat-at island, along with a breakfast area. office/music room with beautiful bay window and two sets of french doors. Behind each double door lower cabinet are pull-outs for ease of storage and retrieval. The GE Cafe and Profile appliances are beautiful and at the height of functionality. Separate dining room with a lovely bay window and incredible bespoke, built-in storage cabinetry for all your fine tableware and service pieces. Dry bar with wine refrigerator is perfectly positioned near the great room, with cathedral ceiling, new skylights and gas fireplace. Bedroom with full bath on main floor, laundry room has beautiful built-in lockers and storage and appliances are new with renovation. The 3-car garage is spacious and the height will allow one or more lifts, for the car enthusiast. Once upstairs you'll find yourself in the open loft/casual area with an overlook to the great room below, 3 additional bedrooms, each with spacious closets and its own bathroom, and the primary bedroom/bathroom suite. The dual-sided fireplace allows for a wonderful, spa-like experience, made even more opulent with the marble flooring, jacuzzi, shower with rainshower and wall shower, and the storage is incredible in this space. The closet? Well, you'll just have to see it! Outdoors you'll find an additional acre that's wide-open, giving you such privacy to enjoy the sport court (1/2 basketball and FULL pickleball) and all your outdoor activities. There's a greenhouse, raised garden beds (in pavers), new Trex decking with gazebo on deck, generator, beautiful, upscale landscaping, hardscape (bluestone, limestone and pavers), exterior lighting, irrigation system. This home is perfectly priced with a classic renovation already done for you. Call today for your private showing.

    Zillow last checked:

    Listing updated:

    Listed by:

    Amy Crane 630-251-5204,

    @properties Christie's International Real Estate

    Bought with:

    Beth Lindner

    Fathom Realty IL LLC

    Source: MRED as distributed by MLS GRID,MLS#: 12453851MLS Logo

    Facts & features

    Interior

    Bedrooms & bathrooms
    • Bedrooms: 5
    • Bathrooms: 6
    • Full bathrooms: 5
    • 1/2 bathrooms: 1
    Rooms
    • Room types: Bedroom 5, Loft, Kitchen, Office, Breakfast Room, Recreation Room, Game Room, Maid Room, Foyer, Exercise Room
    Primary bedroom
    • Features: Flooring (Carpet), Bathroom (Full, Curbless/Roll in Shower, Double Sink, Whirlpool & Sep Shwr)
    • Level: Second
    • Area: 320 Square Feet
    • Dimensions: 16X20
    Bedroom 2
    • Features: Flooring (Carpet)
    • Level: Second
    • Area: 238 Square Feet
    • Dimensions: 17X14
    Bedroom 3
    • Features: Flooring (Carpet)
    • Level: Second
    • Area: 192 Square Feet
    • Dimensions: 16X12
    Bedroom 4
    • Features: Flooring (Carpet)
    • Level: Second
    • Area: 192 Square Feet
    • Dimensions: 16X12
    Bedroom 5
    • Level: Basement
    • Area: 247 Square Feet
    • Dimensions: 19X13
    Breakfast room
    • Features: Flooring (Hardwood)
    • Level: Main
    • Area: 130 Square Feet
    • Dimensions: 10X13
    Dining room
    • Features: Flooring (Hardwood)
    • Level: Main
    • Area: 216 Square Feet
    • Dimensions: 18X12
    Exercise room
    • Level: Basement
    • Area: 240 Square Feet
    • Dimensions: 20X12
    Family room
    • Features: Flooring (Hardwood)
    • Level: Main
    • Area: 360 Square Feet
    • Dimensions: 18X20
    Foyer
    • Features: Flooring (Hardwood)
    • Level: Main
    • Area: 70 Square Feet
    • Dimensions: 7X10
    Game room
    • Level: Basement
    • Area: 228 Square Feet
    • Dimensions: 12X19
    Kitchen
    • Features: Kitchen (Eating Area-Breakfast Bar, Eating Area-Table Space, Island, Breakfast Room, Custom Cabinetry, SolidSurfaceCounter, Updated Kitchen), Flooring (Hardwood)
    • Level: Main
    • Area: 325 Square Feet
    • Dimensions: 25X13
    Kitchen 2nd
    • Level: Basement
    • Area: 120 Square Feet
    • Dimensions: 10X12
    Laundry
    • Level: Main
    • Area: 120 Square Feet
    • Dimensions: 8X15
    Living room
    • Features: Flooring (Hardwood)
    • Level: Main
    • Area: 360 Square Feet
    • Dimensions: 24X15
    Loft
    • Features: Flooring (Carpet)
    • Level: Second
    • Area: 154 Square Feet
    • Dimensions: 11X14
    Other
    • Features: Flooring (Other)
    • Level: Main
    • Area: 156 Square Feet
    • Dimensions: 12X13
    Office
    • Features: Flooring (Hardwood)
    • Level: Main
    • Area: 312 Square Feet
    • Dimensions: 24X13
    Recreation room
    • Level: Basement
    • Area: 660 Square Feet
    • Dimensions: 33X20
    Heating
    • Natural Gas, Forced Air, Sep Heating Systems - 2+
    Cooling
    • Central Air, Zoned
    Appliances
    • Included: Double Oven, Dishwasher, High End Refrigerator, Bar Fridge, Freezer, Washer, Dryer, Wine Refrigerator, Range Hood, Front Controls on Range/Cooktop
    Features
    • Basement: Finished,Full,Walk-Out Access
    • Number of fireplaces: 3
    Interior area
    • Total structure area: 0
    • Total interior livable area: 6,296 sqft

    Property

    Parking
    • Total spaces: 3
    • Parking features: Asphalt, On Site, Attached, Garage
    • Attached garage spaces: 3
    Accessibility
    • Accessibility features: No Disability Access
    Features
    • Stories: 2
    Lot
    • Size: 2 Acres
    • Dimensions: 176x231x175x525
    Details
    • Additional parcels included: 0121101013
    • Parcel number: 0121101012
    • Special conditions: List Broker Must Accompany
    • Other equipment: Sprinkler-Lawn, Generator

    Construction

    Type & style
    • Home type: SingleFamily
    • Property subtype: Single Family Residence
    Materials
    • Brick
    Condition
    • New construction: No
    • Year built: 1993
    • Major remodel year: 2021

    Utilities & green energy

    • Sewer: Septic Tank
    • Water: Well

    Community & HOA

    HOA
    • Has HOA: Yes
    • Services included: Insurance
    • HOA fee: $1,133 annually
    Location
    • Region: Wayne

    Financial & listing details

    • Price per square foot: $226/sqft
    • Tax assessed value: $236,025
    • Annual tax amount: $19,153
    • Date on market: 9/5/2025
    • Listing terms: Conventional
    • Ownership: Fee Simple

    Price history

    DateEventPrice
    10/27/2025Sold$1,425,000-4.4%$226/sqft
    Source: MRED as distributed by MLS GRID #12453851 Report a problem
    9/22/2025Pending sale$1,490,000$237/sqft
    Source: MRED as distributed by MLS GRID #12453851 Report a problem
    9/10/2025Contingent$1,490,000$237/sqft
    Source: MRED as distributed by MLS GRID #12453851 Report a problem
    9/5/2025Listed for sale$1,490,000+132.8%$237/sqft
    Source: MRED as distributed by MLS GRID #12453851 Report a problem
    4/16/2021Sold$640,000+0%$102/sqft
    Source: MRED as distributed by MLS GRID #11011205 Report a problem
    3/7/2021Pending sale$639,900$102/sqft
    Source: RE/MAX Cornerstone #11011205 Report a problem
    3/7/2021Contingent$639,900$102/sqft
    Source: MRED as distributed by MLS GRID #11011205 Report a problem
    3/5/2021Listed for sale$639,900$102/sqft
    Source: MRED as distributed by MLS GRID #11011205 Report a problem

    Public tax history

    YearProperty taxesTax assessment
    2024$15,964 +9.1%$236,025 +10.2%
    2023$14,638 +7.8%$214,140 +15.7%
    2022$13,585 +3.1%$185,120 +5.3%
    2021$13,175 +2.6%$175,730 +3.1%
    2020$12,842 +1.3%$170,460 +3.7%
    2019$12,672 -0.5%$164,380 +2.2%
    2018$12,730 -10.4%$160,880 -9.4%
    2017$14,207 -8.6%$177,550 -5.8%
    2016$15,538 -1.3%$188,450 +5.6%
    2015$15,735 +6.6%$178,390 +0.9%
    2014$14,765 -17.8%$176,770 -2.3%
    2013$17,966 +11.9%$181,000 -5%
    2012$16,050 +6.7%$190,530 -7.6%
    2011$15,037 +3.1%$206,130 -10.4%
    2010$14,587 -1%$230,130 -6.4%
    2009$14,728 +6.3%$245,890
    2008$13,857 +4.9%$245,890 +5%
    2007$13,207 -3.4%$234,180 +4.8%
    2006$13,670 +8.3%$223,540 +5.2%
    2005$12,617 +5%$212,490 +5.7%
    2004$12,016 +5.9%$201,030 +8.1%
    2003$11,349 +4.7%$185,970 +8%
    2002$10,843 +2%$172,190 +7.9%
    2001$10,628 +6%$159,560 +5.5%
    2000$10,024 $151,240
    Find assessor info on the county website

    Neighborhood: 60184

    Nearby schools

    GreatSchools rating
    Schools provided by the listing agent
    • Elementary: Wayne Elementary School
    • High: South Elgin High School
    • District: 46

    Source: MRED as distributed by MLS GRID. This data may not be complete. We recommend contacting the local school district to confirm school assignments for this home.

    Get a cash offer in 3 minutes
    Find out how much your home could sell for in as little as 3 minutes with a no-obligation cash offer.
    Estimated market value
    $1,495,200
    Get a cash offer in 3 minutes
    Find out how much your home could sell for in as little as 3 minutes with a no-obligation cash offer.
    Estimated market value
    $1,495,200