Skip main navigation
Off market
  • $801,500

    4N471 Mountain Ash Dr, Wayne, IL 60184

    4beds
    4,124sqft
    SingleFamily
    Built in 1993
    0.92 Acres Lot
    $801,500 Zestimate®
    $194/sqft
    $5,993 Estimated rent

    Home value

    $801,500

    $729,000 - $882,000

    $5,993/mo

    Zestimate® history
    Loading
    Loading...

    Owner options

    List your home for rent

    $5,993/mo

    Rent Zestimate®

    Find your next renter with Zillow Rental Manager. Plus, with online applications, you can quickly screen prospective tenants – for free.

    Learn more

    $5,993/mo

    Rent Zestimate®

    Refinance and save

    $4,738/mo

    Est. payment

    Refinancing to a lower rate could help reduce your monthly payments and save thousands over the life of the loan.

    See today's rates

    $4,738/mo

    Est. payment

    Explore your selling options

    Work with a Zillow partner agent

    Leverage their expertise and Zillow's premium Showcase listings to get your home seen by more buyers.

    Get started

    List with your own agent

    Get your home in front of millions of buyers by listing it on Zillow.

    Learn how to do it

    Sell it yourself

    Take full control of how buyers see your home on Zillow by listing For Sale by Owner (FSBO).

    List your home

    What's special

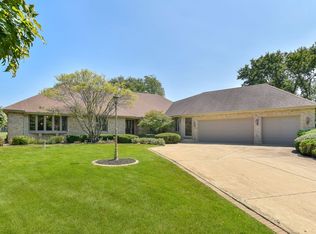
    This house will have you thinking HOME instantly! Custom Built brick front home featuring eye catching architectural design on nearly an acre of land in the fabulous Woods of Wayne private subdivision. Dramatic two story foyer with an impressive sidewinding wrap around staircase that immediately catches your eye upon entry. Great open floor plan, ideal for entertaining! Island kitchen is sure to delight cooks with its functional, open concept ~ Featuring maple cabinetry, a walk in pantry and a 6 burner, double oven ~ eating area with double door sliders to the stone patio offers a serene view. The kitchen, eating area and family room all flow nicely as a great open space with tons of natural light flooding the rooms. Spending more time at home these days? Head into the first floor den with glass insert french doors to be used as your home office, e-learning hub, or playroom. The wood burning fireplace in the family room offers a cozy atmosphere for the upcoming winter months. Formal living room with additional fireplace and dining room with butler pantry/wet bar are sure to accommodate any size crowd. Refinished hardwood floors on first floor, stairs and most of the second floor. The second level offers 4 very spacious bedrooms and a convenient laundry room with sink. The owners en-suite is appealing from the moment you enter the double door entry with the vaulted ceiling and spectacular windows. Luxury bath with dual vanities, huge jetted tub and a separate shower. Wait . . .check out the walk in closet, it will be the envy of every fashionista! Step out back onto the stone patio with built in firepit and grill area while enjoying the open green space and privacy. The front of the home also offers a quaint sitting area and the side load 3 car garage allows you to enjoy the beauty of the full facade. Basement and concrete crawl space offers plenty of storage. Newly Refinished Hardwood Floors-Oct. 2020 ~Zoned HVAC-2015~ Roof-2015 ~ Fresh Paint~ Trey Ceilings ~ Recessed Lighting~New Fixtures~ NEW garage doors coming soon! Beautiful neighborhood with ponds and open space. Be sure to schedule your private showing befor this one is gone!

    This property is off market, which means it's not currently listed for sale or rent on Zillow. This may be different from what's available on other websites or public sources.

    Facts & features

    Interior

    Bedrooms & bathrooms
    • Bedrooms: 4
    • Bathrooms: 3
    • Full bathrooms: 2
    • 1/2 bathrooms: 1
    Heating
    • Forced air, Gas
    Cooling
    • Central
    Appliances
    • Included: Dishwasher, Dryer, Refrigerator, Washer
    Features
    • Flooring: Carpet, Hardwood, Linoleum / Vinyl
    • Basement: Unfinished, Crawl
    Interior area
    • Total interior livable area: 4,124 sqft

    Property

    Parking
    • Total spaces: 3
    • Parking features: Garage - Attached
    Features
    • Exterior features: Brick
    Lot
    • Size: 0.92 Acres
    Details
    • Parcel number: 0121105002

    Construction

    Type & style
    • Home type: SingleFamily
    Materials
    • Roof: Asphalt
    Condition
    • Year built: 1993

    Utilities & green energy

    • Sewer: Septic-Private

    Community & HOA

    HOA
    • Has HOA: Yes
    • HOA fee: $60 monthly
    Location
    • Region: Wayne

    Financial & listing details

    • Price per square foot: $194/sqft
    • Tax assessed value: $216,858
    • Annual tax amount: $14,219

    Price history

    DateEventPrice
    12/30/2020Sold$480,000-4%$116/sqft
    Source: MRED as distributed by MLS GRID #10905977 Report a problem
    11/9/2020Pending sale$499,900$121/sqft
    Source: RE/MAX All Pro #10905977 Report a problem
    10/15/2020Listed for sale$499,900$121/sqft
    Source: RE/MAX All Pro #10905977 Report a problem

    Public tax history

    YearProperty taxesTax assessment
    2024$14,219 +9.6%$216,858 +10.2%
    2023$12,979 +8.6%$196,750 +16.7%
    2022$11,948 +3.3%$168,530 +5.3%
    2021$11,565 -5.1%$159,980 -1.3%
    2020$12,185 +1.4%$162,040 +3.7%
    2019$12,022 -1.4%$156,260 +1.2%
    2018$12,197 -8.3%$154,400 -7.3%
    2017$13,298 -6.5%$166,570 -3.7%
    2016$14,218 -1.2%$172,950 +5.6%
    2015$14,396 +6.1%$163,720 +0.5%
    2014$13,565 -17.8%$162,890 -2.3%
    2013$16,507 +11.9%$166,790 -5%
    2012$14,749 +6.7%$175,570 -7.6%
    2011$13,821 -2.9%$189,950 -15.5%
    2010$14,238 -1%$224,780 -6.4%
    2009$14,377 +6.3%$240,170
    2008$13,527 +4.9%$240,170 +5%
    2007$12,893 -2.8%$228,730 +5.4%
    2006$13,259 +8.4%$216,970 +5.2%
    2005$12,237 +5%$206,240 +5.7%
    2004$11,653 +5.9%$195,110 +8.1%
    2003$11,008 +4.7%$180,490 +8%
    2002$10,517 +2%$167,120 +7.9%
    2001$10,308 +10.3%$154,860 +9.7%
    2000$9,344 $141,210
    Find assessor info on the county website

    Neighborhood: 60184

    Nearby schools

    GreatSchools rating
    Schools provided by the listing agent
    • Elementary: Wayne Elementary School
    • Middle: Kenyon Woods Middle School
    • High: South Elgin High School

    Source: The MLS. This data may not be complete. We recommend contacting the local school district to confirm school assignments for this home.

    Get a cash offer in 3 minutes
    Find out how much your home could sell for in as little as 3 minutes with a no-obligation cash offer.
    Estimated market value
    $801,500
    Get a cash offer in 3 minutes
    Find out how much your home could sell for in as little as 3 minutes with a no-obligation cash offer.
    Estimated market value
    $801,500