Nestled on a sprawling 1.25-acre corner lot in the desirable Kaneland school district, this beautifully maintained home offers an exceptional blend of easy living and thoughtful design. Imagine yourself enjoying the privacy provided by mature trees as you pull into the horseshoe driveway with ample extra parking. Inside, discover generous room sizes throughout this impressive residence, featuring six bedrooms and 4.5 baths. The gourmet kitchen, a true chef's delight, boasts granite countertops and stainless steel appliances, perfect for culinary adventures. A versatile first-floor den, easily adaptable as a sixth bedroom, presents ideal in-law suite potential. Entertaining is a breeze in the finished basement, complete with a wet bar and a pool table for endless enjoyment. Recent updates ensure worry-free living, including new furnaces (both in 2025), new carpeting upstairs (2025), a new pool heater (2024), and a new roof and gutters (2020). Step outside to your private oasis featuring an in-ground heated pool, perfect for relaxing on warm days. The property also boasts a two-story deck with walk-out access from three bedrooms, offering delightful views of the surrounding landscape. The expansive master suite is a true retreat, featuring his and her walk-in closets and a luxurious jacuzzi bath, complete with a convenient laundry chute. Practical features include a 3-car garage and an ADT security system for added peace of mind. Commuters will appreciate the convenience of being just 3 miles from the Elburn train station and having easy access to I-90 and I-88. This exceptional home offers a peaceful and open ambiance, ready for you to move in and enjoy the easy life.
Closed
$705,000
4N481 Citation Ln, Elburn, IL 60119
6beds
5,300sqft
Single Family Residence
Built in 1990
1.24 Acres Lot
$751,800 Zestimate®
$133/sqft
$5,030 Estimated rent
Home value
$751,800
$677,000 - $834,000
$5,030/mo
Zestimate® history
Owner options
List your home for rent
$5,030/mo
Rent Zestimate®
Find your next renter with Zillow Rental Manager. Plus, with online applications, you can quickly screen prospective tenants – for free.
$5,030/mo
Rent Zestimate®
Refinance and save
$4,244/mo
Est. payment
Refinancing to a lower rate could help reduce your monthly payments and save thousands over the life of the loan.
$4,244/mo
Est. payment
Explore your selling options
Work with a Zillow partner agent
Leverage their expertise and Zillow's premium Showcase listings to get your home seen by more buyers.
Get startedList with your own agent
Get your home in front of millions of buyers by listing it on Zillow.
Learn how to do itSell it yourself
Take full control of how buyers see your home on Zillow by listing For Sale by Owner (FSBO).
List your homeWhat's special
Finished basementMature treesExpansive master suiteIn-ground heated poolHorseshoe drivewayWet barPool table
Zillow last checked:
Listing updated:
Listed by:
Aaron Schwartz 630-666-9336,
Weichert REALTORS Signature Professionals
Bought with:
Nathan Stillwell
john greene, Realtor
Source: MRED as distributed by MLS GRID,MLS#: 12346183
Facts & features
Interior
Bedrooms & bathrooms
- Bedrooms: 6
- Bathrooms: 5
- Full bathrooms: 4
- 1/2 bathrooms: 1
Rooms
- Room types: Den, Recreation Room, Other Room, Bedroom 5, Bedroom 6
Primary bedroom
- Features: Flooring (Carpet), Bathroom (Full)
- Level: Second
- Area: 260 Square Feet
- Dimensions: 20X13
Bedroom 2
- Features: Flooring (Carpet)
- Level: Second
- Area: 140 Square Feet
- Dimensions: 14X10
Bedroom 3
- Features: Flooring (Carpet)
- Level: Second
- Area: 156 Square Feet
- Dimensions: 13X12
Bedroom 4
- Features: Flooring (Carpet)
- Level: Second
- Area: 120 Square Feet
- Dimensions: 12X10
Bedroom 5
- Features: Flooring (Carpet)
- Level: Basement
- Area: 100 Square Feet
- Dimensions: 10X10
Bedroom 6
- Level: Basement
- Area: 132 Square Feet
- Dimensions: 12X11
Den
- Features: Flooring (Carpet)
- Level: Main
- Area: 120 Square Feet
- Dimensions: 12X10
Dining room
- Features: Flooring (Carpet)
- Level: Main
- Area: 169 Square Feet
- Dimensions: 13X13
Family room
- Features: Flooring (Carpet)
- Level: Main
- Area: 352 Square Feet
- Dimensions: 22X16
Kitchen
- Features: Kitchen (Eating Area-Table Space, Pantry-Closet), Flooring (Hardwood)
- Level: Main
- Area: 294 Square Feet
- Dimensions: 21X14
Laundry
- Level: Main
- Area: 84 Square Feet
- Dimensions: 14X6
Living room
- Features: Flooring (Carpet)
- Level: Main
- Area: 221 Square Feet
- Dimensions: 17X13
Other
- Features: Flooring (Carpet)
- Level: Basement
- Area: 216 Square Feet
- Dimensions: 18X12
Recreation room
- Features: Flooring (Carpet)
- Level: Basement
- Area: 735 Square Feet
- Dimensions: 35X21
Recreation room
- Features: Flooring (Carpet)
- Level: Basement
- Area: 192 Square Feet
- Dimensions: 16X12
Heating
- Natural Gas, Forced Air
Cooling
- Central Air
Appliances
- Included: Microwave, Dishwasher, Refrigerator, Bar Fridge, Disposal, Trash Compactor, Multiple Water Heaters
- Laundry: In Unit, Sink
Features
- Cathedral Ceiling(s), Wet Bar
- Basement: Finished,Full
- Number of fireplaces: 1
- Fireplace features: Gas Log, Family Room
Interior area
- Total structure area: 5,300
- Total interior livable area: 5,300 sqft
Property
Parking
- Total spaces: 3
- Parking features: Asphalt, Garage Door Opener, On Site, Garage Owned, Attached, Garage
- Attached garage spaces: 3
- Has uncovered spaces: Yes
Accessibility
- Accessibility features: No Disability Access
Features
- Stories: 2
- Patio & porch: Roof Deck, Patio, Deck
- Pool features: In Ground
Lot
- Size: 1.24 Acres
- Dimensions: 208X275X197X234
- Features: Landscaped
Details
- Parcel number: 0820279005
- Special conditions: None
- Other equipment: Water-Softener Owned, Central Vacuum, Ceiling Fan(s), Sump Pump
Construction
Type & style
- Home type: SingleFamily
- Architectural style: Georgian
- Property subtype: Single Family Residence
Materials
- Brick
- Foundation: Concrete Perimeter
- Roof: Asphalt
Condition
- New construction: No
- Year built: 1990
Utilities & green energy
- Electric: Circuit Breakers, 200+ Amp Service
- Sewer: Septic Tank
- Water: Well
Community & HOA
Community
- Security: Security System, Carbon Monoxide Detector(s)
- Subdivision: Cheval De Salle
HOA
- Services included: None
Location
- Region: Elburn
Financial & listing details
- Price per square foot: $133/sqft
- Tax assessed value: $630,198
- Annual tax amount: $13,824
- Date on market: 4/27/2025
- Listing terms: Conventional
- Ownership: Fee Simple
Price history
| Date | Event | Price |
|---|---|---|
| 7/1/2025 | Sold | $705,000-2.8%$133/sqft |
Source:  MRED as distributed by MLS GRID #12346183 Report a problem MRED as distributed by MLS GRID #12346183 Report a problem | ||
| 5/2/2025 | Contingent | $725,000$137/sqft |
Source: MRED as distributed by MLS GRID #12346183 Report a problem | ||
| 4/27/2025 | Listed for sale | $725,000+45%$137/sqft |
Source: MRED as distributed by MLS GRID #12346183 Report a problem | ||
| 7/2/2007 | Sold | $500,000+16.3%$94/sqft |
Source: MRED as distributed by MLS GRID #06437327 Report a problem | ||
| 6/16/2003 | Sold | $430,000$81/sqft |
Source: Public Record Report a problem | ||
Public tax history
| Year | Property taxes | Tax assessment |
|---|---|---|
| 2025 | $14,545 +2.8% | $210,066 +17.6% |
| 2024 | $14,150 +2.4% | $178,625 +11.9% |
| 2023 | $13,824 +3.5% | $159,700 +9.8% |
| 2022 | $13,358 +4.2% | $145,512 +5.9% |
| 2021 | $12,817 +1.1% | $137,392 +1.5% |
| 2020 | $12,678 -0.1% | $135,415 +1.5% |
| 2019 | $12,692 -2.2% | $133,427 |
| 2018 | $12,974 +0.9% | $133,427 +1.5% |
| 2017 | $12,859 -4.7% | $131,468 +2.6% |
| 2016 | $13,498 | $128,148 +2.8% |
| 2015 | -- | $124,609 -1.5% |
| 2014 | -- | $126,519 -1.6% |
| 2013 | -- | $128,641 -4.7% |
| 2012 | -- | $135,042 -5.8% |
| 2011 | -- | $143,342 -5.6% |
| 2010 | -- | $151,866 -6.9% |
| 2009 | -- | $163,069 -2% |
| 2008 | -- | $166,346 -3.5% |
| 2007 | -- | $172,307 +6.1% |
| 2006 | -- | $162,431 +6.3% |
| 2005 | -- | $152,733 +4.9% |
| 2004 | -- | $145,543 +4.7% |
| 2003 | -- | $138,996 +23.7% |
| 2002 | -- | $112,409 +2.8% |
| 2001 | -- | $109,305 +4.8% |
| 2000 | -- | $104,288 |
Find assessor info on the county website
Neighborhood: 60119
Nearby homes
- $449,800-- bd2 ba1.8k sqft4N545 Citation Ln, Elburn, IL 60119Off Market
- $475,0004 bd3 ba1.6k sqft4N522 Faireno Dr, Elburn, IL 60119Sold
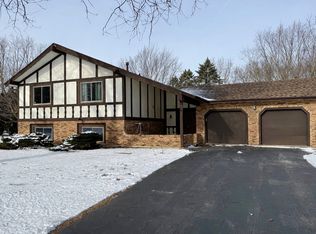
- $440,700-- bd2 ba1.6k sqft4N455 Citation Ln, Elburn, IL 60119Off Market
- $80,622-- bd-- ba-- sqft4N476 Citation Ln, Elburn, IL 60119Off Market
- $523,6004 bd3 ba2.3k sqft42W985 Faireno Dr, Elburn, IL 60119Off Market
- $692,3005 bd3 ba3.8k sqft4N516 Citation Ln, Elburn, IL 60119Off Market
- $576,200-- bd2 ba2.6k sqft4N555 Citation Ln, Elburn, IL 60119Off Market
- $487,8004 bd3 ba2.1k sqft4N580 Faireno Dr, Elburn, IL 60119Off Market
Nearby schools
GreatSchools rating
- 8/10Kaneland John Stewart Elementary SchoolGrades: PK-5Distance: 2.3 mi
- 8/10Harter Middle SchoolGrades: 6-8Distance: 9.6 mi
- 6/10Kaneland Senior High SchoolGrades: 9-12Distance: 5.4 mi
Schools provided by the listing agent
- High: Kaneland High School
- District: 302
Source: MRED as distributed by MLS GRID. This data may not be complete. We recommend contacting the local school district to confirm school assignments for this home.
Get a cash offer in 3 minutes
Find out how much your home could sell for in as little as 3 minutes with a no-obligation cash offer.
Estimated market value
$751,800
Get a cash offer in 3 minutes
Find out how much your home could sell for in as little as 3 minutes with a no-obligation cash offer.
Estimated market value
$751,800
- Illinois
- Kane County
- Campton Hills
- 60119
- 4N481 Citation Ln
