Skip main navigation
Closed
  • $850,000

    4N541 Crane Ln, St Charles, IL 60175

    5beds
    3,100sqft
    Single Family Residence
    Built in 1961
    1.57 Acres Lot
    $854,600 Zestimate®
    $274/sqft
    $3,815 Estimated rent

    Home value

    $854,600

    $778,000 - $940,000

    $3,815/mo

    Zestimate® history
    Loading
    Loading...

    Owner options

    List your home for rent

    $3,815/mo

    Rent Zestimate®

    Find your next renter with Zillow Rental Manager. Plus, with online applications, you can quickly screen prospective tenants – for free.

    Learn more

    $3,815/mo

    Rent Zestimate®

    Refinance and save

    $6,091/mo

    Est. payment

    Refinancing to a lower rate could help reduce your monthly payments and save thousands over the life of the loan.

    See today's rates

    $6,091/mo

    Est. payment

    Explore your selling options

    Work with a Zillow partner agent

    Leverage their expertise and Zillow's premium Showcase listings to get your home seen by more buyers.

    Get started

    List with your own agent

    Get your home in front of millions of buyers by listing it on Zillow.

    Learn how to do it

    Sell it yourself

    Take full control of how buyers see your home on Zillow by listing For Sale by Owner (FSBO).

    List your home

    What's special

    Generously sized bedroomsBeautifully updated bathsSeamless indoor-outdoor connection
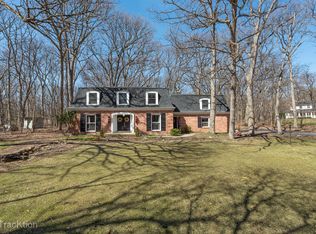
    Tucked away on a breathtaking 1.57 acre wooded lot backing directly to the scenic Leroy Oaks Forest Preserve, this Crane Lane home offers a rare blend of modern luxury, privacy, and natural beauty. Surrounded by mature trees and tranquil views in every season, this property delivers the feeling of a private retreat while remaining close to everything St. Charles has to offer. Completely reimagined through an extensive remodel and substantial addition, this 5 bedroom, 3.1 bath residence showcases thoughtful design and elevated finishes throughout. Hardwood floors span the home, creating warmth and continuity across expansive living spaces designed for both everyday comfort and effortless entertaining. At the heart of the home, the designer kitchen pairs striking style with exceptional functionality, featuring black-framed Pella windows that flood the space with natural light and a full suite of premium Bertazzoni stainless steel appliances. Clean architectural lines, sophisticated finishes, and open-concept living create a modern aesthetic that feels timeless and refined. Generously sized bedrooms, including an incredible vaulted primary suite with walk-in closet, beautifully updated baths, and seamless indoor-outdoor connection make this home ideal for today's lifestyle. Whether enjoying morning coffee overlooking the forest preserve, hosting gatherings in the expansive living areas, or simply appreciating the peace and privacy of the setting, this property offers a lifestyle that is increasingly hard to find. A rare opportunity to own a fully renovated home on one of St. Charles' most picturesque wooded parcels where luxury living meets nature at your doorstep. MULTIPLE OFFERS RECIEVED HIGHEST AND BEST BY MONDAY 5/4 at 7pm

    Zillow last checked:

    Listing updated:

    Listing courtesy of:

    Matthew Mika 773-406-1792,

    Compass

    Bought with:

    Tim Binning

    RE/MAX All Pro

    Source: MRED as distributed by MLS GRID,MLS#: 12634829MLS Logo

    Facts & features

    Interior

    Bedrooms & bathrooms
    • Bedrooms: 5
    • Bathrooms: 4
    • Full bathrooms: 3
    • 1/2 bathrooms: 1
    Primary bedroom
    • Features: Flooring (Hardwood), Window Treatments (All), Bathroom (Full, Tub & Separate Shwr)
    • Level: Second
    • Area: 260 Square Feet
    • Dimensions: 20X13
    Bedroom 2
    • Features: Flooring (Hardwood), Window Treatments (All)
    • Level: Second
    • Area: 216 Square Feet
    • Dimensions: 18X12
    Bedroom 3
    • Features: Flooring (Hardwood), Window Treatments (All)
    • Level: Second
    • Area: 100 Square Feet
    • Dimensions: 10X10
    Bedroom 4
    • Features: Flooring (Hardwood), Window Treatments (All)
    • Level: Second
    • Area: 143 Square Feet
    • Dimensions: 13X11
    Bedroom 5
    • Features: Flooring (Hardwood), Window Treatments (All)
    • Level: Main
    • Area: 120 Square Feet
    • Dimensions: 12X10
    Dining room
    • Features: Flooring (Hardwood), Window Treatments (All)
    • Level: Main
    • Area: 275 Square Feet
    • Dimensions: 25X11
    Kitchen
    • Features: Kitchen (Island, Pantry-Butler, Pantry-Closet, Pantry-Walk-in, Custom Cabinetry, Granite Counters, Updated Kitchen), Flooring (Hardwood), Window Treatments (All)
    • Level: Main
    • Area: 216 Square Feet
    • Dimensions: 18X12
    Laundry
    • Features: Flooring (Hardwood), Window Treatments (All)
    • Level: Second
    • Area: 60 Square Feet
    • Dimensions: 10X6
    Living room
    • Features: Flooring (Hardwood), Window Treatments (All)
    • Level: Main
    • Area: 308 Square Feet
    • Dimensions: 22X14
    Recreation room
    • Features: Flooring (Other)
    • Level: Basement
    • Area: 480 Square Feet
    • Dimensions: 24X20
    Other
    • Level: Basement
    • Area: 420 Square Feet
    • Dimensions: 21X20
    Heating
    • Natural Gas, Forced Air
    Cooling
    • Central Air
    Appliances
    • Included: Range, Dishwasher, High End Refrigerator, Washer, Dryer, Stainless Steel Appliance(s), Wine Refrigerator
    • Laundry: Upper Level, Gas Dryer Hookup, Electric Dryer Hookup, Multiple Locations
    Features
    • Vaulted Ceiling(s), 1st Floor Bedroom, Walk-In Closet(s)
    • Flooring: Hardwood
    • Windows: Drapes, All, Blinds, ENERGY STAR Qualified Windows, Insulated Windows
    • Basement: Unfinished,Full
    • Number of fireplaces: 1
    • Fireplace features: Wood Burning, Living Room
    Interior area
    • Total structure area: 0
    • Total interior livable area: 3,100 sqft

    Property

    Parking
    • Total spaces: 3
    • Parking features: Asphalt, Garage Door Opener, Yes, Garage Owned, Attached, Garage
    • Attached garage spaces: 3
    • Has uncovered spaces: Yes
    Accessibility
    • Accessibility features: No Disability Access
    Features
    • Stories: 2
    • Patio & porch: Patio, Porch
    Lot
    • Size: 1.57 Acres
    • Dimensions: 207X284X384X168X33X45
    • Features: Forest Preserve Adjacent, Wooded
    Details
    • Parcel number: 0920253002
    • Special conditions: None
    • Other equipment: Water-Softener Owned, Ceiling Fan(s)

    Construction

    Type & style
    • Home type: SingleFamily
    • Architectural style: Traditional
    • Property subtype: Single Family Residence
    Materials
    • Other
    • Foundation: Concrete Perimeter
    • Roof: Asphalt
    Condition
    • New construction: No
    • Year built: 1961

    Utilities & green energy

    • Sewer: Septic Tank
    • Water: Well

    Community & neighborhood

    Security
    • Security features: Carbon Monoxide Detector(s)
    Location
    • Region: St Charles

    HOA & financial

    HOA
    • Services included: None

    Other

    Other facts
    • Listing terms: Cash
    • Ownership: Fee Simple

    Price history

    DateEventPrice
    5/29/2026Sold$850,000+6.3%$274/sqft
    Source: MRED as distributed by MLS GRID #12634829 Report a problem
    5/20/2026Listing removed$800,000$258/sqft
    Source: MRED as distributed by MLS GRID #12634829 Report a problem
    5/5/2026Contingent$800,000$258/sqft
    Source: MRED as distributed by MLS GRID #12634829 Report a problem
    4/30/2026Listed for sale$800,000+186.7%$258/sqft
    Source: MRED as distributed by MLS GRID #12634829 Report a problem
    1/5/2018Sold$279,000-7%$90/sqft
    Source: MRED as distributed by MLS GRID #09798556 Report a problem
    1/5/2018Listed for sale$299,900$97/sqft
    Source: Baird & Warner #09798556 Report a problem
    11/16/2017Pending sale$299,900$97/sqft
    Source: Baird & Warner #09798556 Report a problem
    11/10/2017Listed for sale$299,900$97/sqft
    Source: Baird & Warner #09798556 Report a problem

    Public tax history

    YearProperty taxesTax assessment
    2024$13,354 +21.9%$198,313 +11.7%
    2023$10,951 +9.2%$177,493 +9.5%
    2022$10,027 +7.1%$162,080 +4.9%
    2021$9,364 +2.3%$154,494 +2.9%
    2020$9,155 +12.8%$150,207 +34.9%
    2019$8,115 +3.6%$111,377 +3.6%
    2018$7,836 +6.2%$107,518 0%
    2017$7,376 -23.6%$107,569 -5%
    2016$9,654 $113,267 -0.6%
    2015-- $113,970 +3.3%
    2014-- $110,364 -0.6%
    2013-- $111,062 -0.5%
    2012-- $111,617 -6.3%
    2011-- $119,101 -10.9%
    2010-- $133,605 -5%
    2009-- $140,669 +2%
    2008-- $137,851 +2.9%
    2007-- $133,964 +21.3%
    2006-- $110,458 +3.1%
    2005-- $107,152 +10.6%
    2004-- $96,843 +12.3%
    2003-- $86,209 +0.5%
    2002-- $85,785 +1.8%
    2001-- $84,278 +2.2%
    2000-- $82,487

    Find assessor info on the county website

    Neighborhood: 60175

    Nearby schools

    GreatSchools rating
    Schools provided by the listing agent
    • Elementary: Ferson Creek Elementary School
    • Middle: Thompson Middle School
    • High: St Charles North High School
    • District: 303

    Source: MRED as distributed by MLS GRID. This data may not be complete. We recommend contacting the local school district to confirm school assignments for this home.

    Get a cash offer in 3 minutes
    Find out how much your home could sell for in as little as 3 minutes with a no-obligation cash offer.
    Estimated market value
    $854,600
    Get a cash offer in 3 minutes
    Find out how much your home could sell for in as little as 3 minutes with a no-obligation cash offer.
    Estimated market value
    $854,600