The spring market just got even hotter with this beauty hitting the market! Welcome to your charming new home in sought after unincorporated West Chicago! Huge corner lot giving you 3/4 of an acre! Meticulously maintained inside and outside and awaiting you and your family to call home. This lovely house boasts 5 large bedrooms and 3 full bathrooms with a open concept for you to enjoy all while giving you lots of space and comfort. Upon walking in you are greeted by the massive foyer that leads you into your generously sized sunroom. Second level welcomes you with elegance and style taking you to the kitchen, dining room and living room. Beautiful custom cabinetry throughout the kitchen and dining room giving you tons of cabinet space. Master bedroom features a jumbo walk in closet and full bathroom. 3 total bedrooms on the second level and two bedrooms on the lower level. Lower level gives you direct access to your beautiful brick paver patio and backyard as it boasts a lovely jumbo family room with a wood burning fireplace making your nights cozy and enjoyable with your loved ones. This gem offers a Sump pump, water filer, water conditioner, iron filter, a new roof and furnace as of 2023 and a Whole-house generator with a 10 year warranty the is transferrable to the new owner! The village replaced drainage in 2023. Truly just move in ready and awaiting your personal touches! Lets get you in for a showing today!
Closed
$435,000
4N580 Chatham Ct, West Chicago, IL 60185
5beds
2,784sqft
Single Family Residence
Built in 1973
0.69 Acres Lot
$578,100 Zestimate®
$156/sqft
$3,931 Estimated rent
Home value
$578,100
$549,000 - $607,000
$3,931/mo
Zestimate® history
Owner options
List your home for rent
$3,931/mo
Rent Zestimate®
Find your next renter with Zillow Rental Manager. Plus, with online applications, you can quickly screen prospective tenants – for free.
$3,931/mo
Rent Zestimate®
Refinance and save
$3,067/mo
Est. payment
Refinancing to a lower rate could help reduce your monthly payments and save thousands over the life of the loan.
$3,067/mo
Est. payment
Explore your selling options
Work with a Zillow partner agent
Leverage their expertise and Zillow's premium Showcase listings to get your home seen by more buyers.
Get startedList with your own agent
Get your home in front of millions of buyers by listing it on Zillow.
Learn how to do itSell it yourself
Take full control of how buyers see your home on Zillow by listing For Sale by Owner (FSBO).
List your homeWhat's special
Zillow last checked:
Listing updated:
Listed by:
Maggie Perez 773-628-4858,
HomeSmart Connect LLC
Bought with:
Mudassir Siddiqui
Homesmart Connect LLC
Source: MRED as distributed by MLS GRID,MLS#: 12063957
Facts & features
Interior
Bedrooms & bathrooms
- Bedrooms: 5
- Bathrooms: 3
- Full bathrooms: 3
Rooms
- Room types: Bedroom 5, Foyer, Sun Room
Primary bedroom
- Features: Flooring (Hardwood), Bathroom (Full)
- Level: Second
- Area: 208 Square Feet
- Dimensions: 16X13
Bedroom 2
- Features: Flooring (Hardwood)
- Level: Second
- Area: 165 Square Feet
- Dimensions: 15X11
Bedroom 3
- Features: Flooring (Hardwood)
- Level: Second
- Area: 132 Square Feet
- Dimensions: 12X11
Bedroom 4
- Features: Flooring (Carpet)
- Level: Lower
- Area: 195 Square Feet
- Dimensions: 15X13
Bedroom 5
- Features: Flooring (Carpet)
- Level: Lower
- Area: 110 Square Feet
- Dimensions: 11X10
Dining room
- Features: Flooring (Hardwood)
- Level: Second
- Area: 120 Square Feet
- Dimensions: 12X10
Family room
- Features: Flooring (Porcelain Tile)
- Level: Lower
- Area: 567 Square Feet
- Dimensions: 27X21
Foyer
- Level: Main
- Area: 130 Square Feet
- Dimensions: 13X10
Kitchen
- Features: Kitchen (Eating Area-Breakfast Bar, Island, Custom Cabinetry), Flooring (Porcelain Tile)
- Level: Second
- Area: 216 Square Feet
- Dimensions: 18X12
Laundry
- Level: Lower
- Area: 198 Square Feet
- Dimensions: 18X11
Living room
- Features: Flooring (Hardwood)
- Level: Second
- Area: 315 Square Feet
- Dimensions: 21X15
Sun room
- Features: Flooring (Carpet)
- Level: Main
- Area: 182 Square Feet
- Dimensions: 14X13
Heating
- Natural Gas
Cooling
- Central Air
Appliances
- Included: Range, Microwave, Dishwasher, Refrigerator, Range Hood, Water Softener
- Laundry: In Unit
Features
- Basement: Finished,Exterior Entry,Rec/Family Area,Walk-Up Access,Full
- Number of fireplaces: 1
- Fireplace features: Wood Burning, Basement
Interior area
- Total structure area: 0
- Total interior livable area: 2,784 sqft
Property
Parking
- Total spaces: 8
- Parking features: Garage Door Opener, On Site, Attached, Driveway, Garage
- Attached garage spaces: 2
- Has uncovered spaces: Yes
Accessibility
- Accessibility features: No Disability Access
Features
- Patio & porch: Patio
Lot
- Size: 0.69 Acres
- Features: Corner Lot, Cul-De-Sac, Forest Preserve Adjacent, Mature Trees
Details
- Parcel number: 0122204004
- Special conditions: None
Construction
Type & style
- Home type: SingleFamily
- Property subtype: Single Family Residence
Materials
- Brick, Wood Siding
Condition
- New construction: No
- Year built: 1973
Utilities & green energy
- Sewer: Septic Tank
- Water: Well
Community & HOA
Community
- Features: Curbs, Sidewalks, Street Paved
HOA
- Services included: None
Location
- Region: West Chicago
Financial & listing details
- Price per square foot: $156/sqft
- Tax assessed value: $134,049
- Annual tax amount: $7,570
- Date on market: 5/28/2024
- Listing terms: Conventional
- Ownership: Fee Simple
Price history
| Date | Event | Price |
|---|---|---|
| 4/13/2026 | Listing removed | $3,300$1/sqft |
Source: MRED as distributed by MLS GRID #12604672 Report a problem | ||
| 4/1/2026 | Listed for rent | $3,300$1/sqft |
Source: MRED as distributed by MLS GRID #12604672 Report a problem | ||
| 3/29/2026 | Listing removed | $595,000$214/sqft |
Source:  MRED as distributed by MLS GRID #12522578 Report a problem MRED as distributed by MLS GRID #12522578 Report a problem | ||
| 1/7/2026 | Price change | $595,000-5%$214/sqft |
Source: MRED as distributed by MLS GRID #12522578 Report a problem | ||
| 11/22/2025 | Listed for sale | $626,000+43.9%$225/sqft |
Source: MRED as distributed by MLS GRID #12522578 Report a problem | ||
| 7/9/2024 | Sold | $435,000-3.1%$156/sqft |
Source: MRED as distributed by MLS GRID #12063957 Report a problem | ||
| 6/3/2024 | Contingent | $449,000$161/sqft |
Source: MRED as distributed by MLS GRID #12063957 Report a problem | ||
| 5/28/2024 | Listed for sale | $449,000+104.1%$161/sqft |
Source: MRED as distributed by MLS GRID #12063957 Report a problem | ||
| 3/24/2021 | Listing removed | -- |
Source: Owner Report a problem | ||
| 11/20/2015 | Sold | $220,000-6.4%$79/sqft |
Source: Public Record Report a problem | ||
| 8/28/2015 | Price change | $235,000-6%$84/sqft |
Source: Owner Report a problem | ||
| 7/26/2015 | Price change | $250,000-7.4%$90/sqft |
Source: Coldwell Banker Residential Brokerage - Elmhurst #08978776 Report a problem | ||
| 7/11/2015 | Listed for sale | $269,900$97/sqft |
Source: Coldwell Banker Residential Brokerage - Elmhurst #08978776 Report a problem | ||
Public tax history
| Year | Property taxes | Tax assessment |
|---|---|---|
| 2024 | $8,325 +9.7% | $134,049 +10.2% |
| 2023 | $7,587 +0.2% | $121,620 +7.6% |
| 2022 | $7,570 +3.2% | $113,030 +5.3% |
| 2021 | $7,337 +2.2% | $107,300 +3.1% |
| 2020 | $7,176 +1.3% | $104,090 +3.7% |
| 2019 | $7,084 +5.1% | $100,380 +7.9% |
| 2018 | $6,740 +21.6% | $93,010 +21.2% |
| 2017 | $5,544 +2% | $76,770 +4.7% |
| 2016 | $5,437 -20.7% | $73,330 -18.5% |
| 2015 | $6,854 +7.4% | $89,980 +1.2% |
| 2014 | $6,382 -18.7% | $88,870 -2.3% |
| 2013 | $7,851 +10.5% | $91,000 -5% |
| 2012 | $7,104 +6.3% | $95,780 -7.6% |
| 2011 | $6,680 +9.9% | $103,620 -4.5% |
| 2010 | $6,077 -1.6% | $108,500 -6.4% |
| 2009 | $6,176 +6.2% | $115,930 |
| 2008 | $5,815 +4.5% | $115,930 +5% |
| 2007 | $5,566 -0.3% | $110,410 +7.8% |
| 2006 | $5,581 +8.3% | $102,400 +5.2% |
| 2005 | $5,152 +5.6% | $97,340 +5.7% |
| 2004 | $4,880 +4.3% | $92,090 +8.1% |
| 2003 | $4,680 +5.2% | $85,190 +8% |
| 2002 | $4,449 +2.2% | $78,880 +7.9% |
| 2001 | $4,354 +6.5% | $73,090 +5.5% |
| 2000 | $4,090 | $69,280 |
Find assessor info on the county website
Neighborhood: 60185
Nearby homes
- $476,600-- bd-- ba2k sqft29W275 Smith Rd, West Chicago, IL 60185Off Market
- $536,1003 bd3 ba2.9k sqft4N558 Chatham Ct, West Chicago, IL 60185Off Market
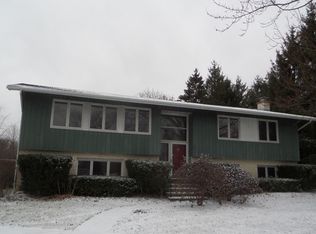
- $488,800-- bd-- ba2.3k sqft4N585 Chatham Ct, West Chicago, IL 60185Off Market
- $401,500-- bd2 ba2k sqft29W301 Smith Rd, West Chicago, IL 60185Sold
- $462,5003 bd4 ba3.1k sqft29W221 Smith Rd, West Chicago, IL 60185Sold
- $521,700-- bd-- ba2.4k sqft4N559 Chatham Ct, West Chicago, IL 60185Off Market
- $550,500-- bd-- ba2.2k sqft4N621 Country Club Dr, West Chicago, IL 60185Off Market
- $549,8004 bd4 ba2.3k sqft4N530 Chatham Ct, West Chicago, IL 60185Off Market
Nearby schools
GreatSchools rating
- 8/10Spring Trail Elementary SchoolGrades: PK-6Distance: 1.1 mi
- 7/10Eastview Middle SchoolGrades: 7-8Distance: 4.2 mi
- 6/10Bartlett High SchoolGrades: 9-12Distance: 0.7 mi
Schools provided by the listing agent
- Elementary: Hawk Hollow Elementary School
- Middle: East View Middle School
- High: Bartlett High School
- District: 46
Source: MRED as distributed by MLS GRID. This data may not be complete. We recommend contacting the local school district to confirm school assignments for this home.
Get a cash offer in 3 minutes
Find out how much your home could sell for in as little as 3 minutes with a no-obligation cash offer.
Estimated market value
$578,100
Get a cash offer in 3 minutes
Find out how much your home could sell for in as little as 3 minutes with a no-obligation cash offer.
Estimated market value
$578,100
- Illinois
- DuPage County
- West Chicago
- 60185
- 4N580 Chatham Ct
Nearby cities
Nearby neighborhoods
Nearby zip codes
Other West Chicago Topics
