Enjoy 3 levels of elegant, comfortable living in this custom built Havlicek home on a 2 acre densely wooded scenic lot adjacent to a nature preserve - enjoy breathtaking year round views from every room! Built with the finest materials and craftsmanship, this 7 bedroom, 6 1/2 bath home has over 9,000 sq ft of living space and too many amenities to list! 1st floor primary bedroom suite with private screened balcony, and a luxurious Jacuzzi bath and Grohe oversized body spray shower...Family room with dramatic see-thru stone fireplace opens to amazing granite kitchen with cherry cabinets...Miele, Dacor and SubZero Stainless Steel appliances - vaulted dinette opens to expansive upper deck!! The 2nd floor features 4 bedrooms with 9 ft ceilings, walk-in closets, 2 jack 'n jill baths PLUS two adjoining bonus rooms (17x13 & 15x15) with full bath -- accessed by a private stairway -- perfect for home office, in-law suite, studio, and more!! The quality finished walk-out lower level has 10 ft ceilings, radiant heated floors, media room, wet bar, fireplace, bedroom, full bath...and a Florida/spa room with Exerswim resistance pool!! Stunning yard with brick paved patios, bluestone stoops and paths, stone outcroppings and waterfall pond!! 4 1/2 car garage with radiant heated floor and much more...An exceptional value and conveniently located so very close to Randall Road shopping and downtown!!
Closed
$1,252,000
4N580 Pheasant Run Dr, St Charles, IL 60175
7beds
9,151sqft
Single Family Residence
Built in 2000
2 Acres Lot
$1,588,400 Zestimate®
$137/sqft
$6,196 Estimated rent
Home value
$1,588,400
$1.43M - $1.78M
$6,196/mo
Zestimate® history
Owner options
List your home for rent
$6,196/mo
Rent Zestimate®
Find your next renter with Zillow Rental Manager. Plus, with online applications, you can quickly screen prospective tenants – for free.
$6,196/mo
Rent Zestimate®
Refinance and save
$8,036/mo
Est. payment
Refinancing to a lower rate could help reduce your monthly payments and save thousands over the life of the loan.
$8,036/mo
Est. payment
Explore your selling options
Work with a Zillow partner agent
Leverage their expertise and Zillow's premium Showcase listings to get your home seen by more buyers.
Get startedList with your own agent
Get your home in front of millions of buyers by listing it on Zillow.
Learn how to do itSell it yourself
Take full control of how buyers see your home on Zillow by listing For Sale by Owner (FSBO).
List your homeWhat's special
Zillow last checked:
Listing updated:
Listed by:
Alex Rullo, ABR 630-330-7570,
RE/MAX All Pro - St Charles,
Vicky Rullo,
RE/MAX All Pro - St Charles
Bought with:
Alex Gemignani
HomeSmart Connect LLC
Source: MRED as distributed by MLS GRID,MLS#: 12089752
Facts & features
Interior
Bedrooms & bathrooms
- Bedrooms: 7
- Bathrooms: 7
- Full bathrooms: 6
- 1/2 bathrooms: 1
Rooms
- Room types: Bedroom 5, Bedroom 6, Bedroom 7, Bonus Room, Recreation Room, Media Room, Heated Sun Room
Primary bedroom
- Features: Flooring (Hardwood), Bathroom (Full)
- Level: Main
- Area: 308 Square Feet
- Dimensions: 22X14
Bedroom 2
- Features: Flooring (Carpet)
- Level: Second
- Area: 252 Square Feet
- Dimensions: 18X14
Bedroom 3
- Features: Flooring (Carpet)
- Level: Second
- Area: 252 Square Feet
- Dimensions: 18X14
Bedroom 4
- Features: Flooring (Carpet)
- Level: Second
- Area: 210 Square Feet
- Dimensions: 15X14
Bedroom 5
- Features: Flooring (Carpet)
- Level: Second
- Area: 204 Square Feet
- Dimensions: 17X12
Bedroom 6
- Features: Flooring (Carpet)
- Level: Second
- Area: 276 Square Feet
- Dimensions: 23X12
Other
- Features: Flooring (Carpet)
- Level: Basement
- Area: 234 Square Feet
- Dimensions: 18X13
Bonus room
- Features: Flooring (Carpet)
- Level: Second
- Area: 225 Square Feet
- Dimensions: 15X15
Dining room
- Features: Flooring (Hardwood)
- Level: Main
- Area: 270 Square Feet
- Dimensions: 18X15
Family room
- Features: Flooring (Hardwood)
- Level: Main
- Area: 456 Square Feet
- Dimensions: 24X19
Other
- Features: Flooring (Ceramic Tile)
- Level: Basement
- Area: 476 Square Feet
- Dimensions: 28X17
Kitchen
- Features: Kitchen (Eating Area-Breakfast Bar, Eating Area-Table Space, Island, Pantry-Butler, Pantry-Walk-in), Flooring (Hardwood)
- Level: Main
- Area: 391 Square Feet
- Dimensions: 23X17
Laundry
- Features: Flooring (Hardwood)
- Level: Main
- Area: 180 Square Feet
- Dimensions: 12X15
Living room
- Features: Flooring (Hardwood)
- Level: Main
- Area: 210 Square Feet
- Dimensions: 15X14
Media room
- Features: Flooring (Carpet)
- Level: Basement
- Area: 340 Square Feet
- Dimensions: 20X17
Other
- Features: Flooring (Carpet)
- Level: Basement
- Area: 1066 Square Feet
- Dimensions: 41X26
Heating
- Natural Gas, Forced Air, Radiant, Sep Heating Systems - 2+, Radiant Floor
Cooling
- Central Air
Appliances
- Included: Double Oven, Microwave, Dishwasher, Refrigerator, High End Refrigerator, Washer, Dryer, Disposal, Stainless Steel Appliance(s), Wine Refrigerator, Humidifier
- Laundry: Main Level, Gas Dryer Hookup
Features
- Cathedral Ceiling(s), 1st Floor Bedroom, In-Law Floorplan
- Basement: Finished,Exterior Entry,Full,Walk-Out Access
- Number of fireplaces: 4
- Fireplace features: Double Sided, Gas Log, Gas Starter, Family Room, Basement, Other
Interior area
- Total structure area: 9,151
- Total interior livable area: 9,151 sqft
- Finished area below ground: 3,017
Property
Parking
- Total spaces: 4
- Parking features: Asphalt, Circular Driveway, Garage Door Opener, Heated Garage, On Site, Garage Owned, Attached, Garage
- Attached garage spaces: 4
- Has uncovered spaces: Yes
Accessibility
- Accessibility features: No Disability Access
Features
- Stories: 2
- Patio & porch: Deck, Screened, Patio
- Exterior features: Balcony
- Pool features: Indoor
- Waterfront features: Pond
Lot
- Size: 2 Acres
- Dimensions: 198X539X120X517
- Features: Cul-De-Sac, Nature Preserve Adjacent, Landscaped, Wooded
Details
- Parcel number: 0919176005
- Special conditions: None
- Other equipment: Water-Softener Owned, Central Vacuum, Ceiling Fan(s), Sprinkler-Lawn, Radon Mitigation System
Construction
Type & style
- Home type: SingleFamily
- Architectural style: Traditional
- Property subtype: Single Family Residence
Materials
- Brick, Stone
- Foundation: Concrete Perimeter
- Roof: Asphalt
Condition
- New construction: No
- Year built: 2000
Utilities & green energy
- Electric: Service - 400 Amp or Greater
- Sewer: Septic-Mechanical
- Water: Well
Community & HOA
Community
- Features: Street Paved
- Security: Security System, Carbon Monoxide Detector(s)
- Subdivision: Forest Glen
HOA
- Has HOA: Yes
- Services included: Insurance
- HOA fee: $500 annually
Location
- Region: St Charles
Financial & listing details
- Price per square foot: $137/sqft
- Tax assessed value: $1,127,622
- Annual tax amount: $24,284
- Date on market: 7/10/2024
- Listing terms: Conventional
- Ownership: Fee Simple w/ HO Assn.
Price history
| Date | Event | Price |
|---|---|---|
| 9/13/2024 | Sold | $1,252,000-6.9%$137/sqft |
Source:  MRED as distributed by MLS GRID #12089752 Report a problem MRED as distributed by MLS GRID #12089752 Report a problem | ||
| 8/9/2024 | Contingent | $1,345,000$147/sqft |
Source: MRED as distributed by MLS GRID #12089752 Report a problem | ||
| 7/10/2024 | Listed for sale | $1,345,000+28.3%$147/sqft |
Source: MRED as distributed by MLS GRID #12089752 Report a problem | ||
| 10/10/2018 | Listing removed | $1,048,000$115/sqft |
Source: RE/MAX All Pro #09926660 Report a problem | ||
| 4/24/2018 | Listed for sale | $1,048,000-3.8%$115/sqft |
Source: RE/MAX All Pro #09926660 Report a problem | ||
| 10/2/2017 | Listing removed | $1,089,000$119/sqft |
Source: Coldwell Banker Residential Brokerage - St Charles #09522375 Report a problem | ||
| 5/23/2017 | Price change | $1,089,000-3.2%$119/sqft |
Source: Coldwell Banker Residential Brokerage - St Charles #09522375 Report a problem | ||
| 3/7/2017 | Listed for sale | $1,125,000-6.1%$123/sqft |
Source: Coldwell Banker Residential Brokerage - St Charles #09522375 Report a problem | ||
| 6/2/2011 | Sold | $1,198,000+547.6%$131/sqft |
Source: MRED as distributed by MLS GRID #07745471 Report a problem | ||
| 10/7/1999 | Sold | $185,000$20/sqft |
Source: Public Record Report a problem | ||
Public tax history
| Year | Property taxes | Tax assessment |
|---|---|---|
| 2024 | $25,477 +4.9% | $375,874 +11.7% |
| 2023 | $24,284 +3.3% | $336,413 +7.4% |
| 2022 | $23,501 +5.9% | $313,231 +4.9% |
| 2021 | $22,185 +0.6% | $298,571 +1.9% |
| 2020 | $22,043 -6.3% | $293,004 -5.9% |
| 2019 | $23,524 -2.1% | $311,458 -1.9% |
| 2018 | $24,036 -13.8% | $317,405 -12.7% |
| 2017 | $27,886 -6.7% | $363,545 +3.7% |
| 2016 | $29,874 | $350,515 +2.9% |
| 2015 | -- | $340,667 +1.7% |
| 2014 | -- | $334,875 -6.8% |
| 2013 | -- | $359,175 +7.3% |
| 2012 | -- | $334,800 -3.8% |
| 2011 | -- | $347,848 -4.7% |
| 2010 | -- | $365,137 -6.6% |
| 2009 | -- | $391,023 -3% |
| 2008 | -- | $402,982 +2.9% |
| 2007 | -- | $391,575 +9.7% |
| 2006 | -- | $357,005 +3% |
| 2005 | -- | $346,448 -24.7% |
| 2004 | -- | $460,265 +33.9% |
| 2003 | -- | $343,626 +0.8% |
| 2002 | -- | $340,856 +4.3% |
| 2001 | -- | $326,895 +112.3% |
| 2000 | -- | $153,988 |
Find assessor info on the county website
Neighborhood: 60175
Nearby homes
- $1,041,8006 bd1 ba4.8k sqft4N550 Pheasant Run Dr, St Charles, IL 60175Off Market
- $1,210,0004 bd4 ba2.8k sqft4N650 Pheasant Run Dr, St Charles, IL 60175Sold
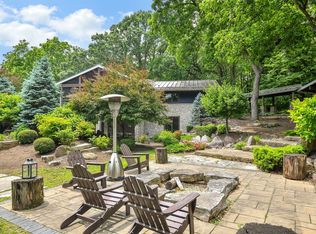
- $1,338,6005 bd5 ba5.1k sqft4N510 Pheasant Run Dr, St Charles, IL 60175Off Market
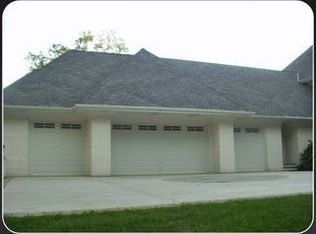
- $883,8004 bd5 ba3.1k sqft4N579 Pheasant Run Dr, St Charles, IL 60175Off Market
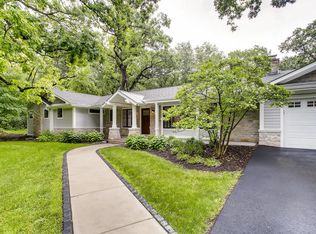
- $777,7773 bd3 ba2.9k sqft4N609 Pheasant Run Dr, St Charles, IL 60175Sold
- $1,367,9005 bd6 ba7.5k sqft38W565 Forest Glen Ct, St Charles, IL 60175Off Market
- $902,7003 bd3 ba3k sqft4N547 Pheasant Run Dr, St Charles, IL 60175Off Market
- $592,0003 bd2 ba1.9k sqft4N511 Pheasant Run Dr, St Charles, IL 60175Off Market
Nearby schools
GreatSchools rating
- 8/10Richmond Intermediate SchoolGrades: K-5Distance: 2.8 mi
- 7/10Thompson Middle SchoolGrades: 6-8Distance: 2.9 mi
- 8/10St Charles North High SchoolGrades: 9-12Distance: 2.7 mi
Schools provided by the listing agent
- Middle: Thompson Middle School
- High: St Charles North High School
- District: 303
Source: MRED as distributed by MLS GRID. This data may not be complete. We recommend contacting the local school district to confirm school assignments for this home.
Get a cash offer in 3 minutes
Find out how much your home could sell for in as little as 3 minutes with a no-obligation cash offer.
Estimated market value
$1,588,400
Get a cash offer in 3 minutes
Find out how much your home could sell for in as little as 3 minutes with a no-obligation cash offer.
Estimated market value
$1,588,400
- Illinois
- Kane County
- Saint Charles
- 60175
- 4N580 Pheasant Run Dr
Nearby cities
Nearby neighborhoods
Nearby zip codes
Other Saint Charles Topics
