Original owner custom-built home on a private wooded cul-de-sac enclave. The lot is lushly landscaped with multiple season blooming perennials, shrubs, and massive evergreens...professionally designed landscape lighting...the totally private yard is surrounded by towering oak trees and features an in-ground heated pool with auto-cover, expansive tiered brick paved patios, stone walkways, firepit...enjoy the views from the upper patio that features a 3-season gazebo with vaulted wood ceiling, Trex flooring, and floor to ceiling 4-track Vinyl-Lite windows!! Detailed millwork, 5-piece crown moldings, columns, boxed beamed ceilings, floor to ceiling transom windows and scenic year-round views! Gracious marble foyer with split staircase and iron balusters...impeccable condition, open floor plan, numerous updates...kitchen with quartz counters, huge island breakfast bar with vegetable sink--Thermador, Bosch, SubZero appliances, convection ovens, warming drawer--and hearth room sitting area...2-story family room with soaring fireplace...primary suite with lovely sitting room with fireplace, 22x12 walk in closet and totally renovated 17x17 spa-like bath with high end fixtures, chandeliers, Robern mirrors, porcelain heated floors, custom cabinetry, and oversized body spray shower...all bedrooms with walk-in closets, one en-suite bath, volume ceilings, and jack n jill bath. Deep pour finished walk-out basement with wall of windows that overlook the amazing yard, exceptional trim and moldings, fireplace, full service wet bar--dual control wine cooler, ice maker, dishwasher and microwave--game area, exercise room, and full bath with oversized steam shower...5,178 sq ft + finished walk-out...4-car garage...4 full and 2 half baths...private street--walk to Great Western Trail and bike path...you will feel like you are on vacation!
Closed
$1,300,000
4N584 Hidden Oaks Rd, Saint Charles, IL 60175
4beds
6,978sqft
Single Family Residence
Built in 2000
1.26 Acres Lot
$1,478,900 Zestimate®
$186/sqft
$6,692 Estimated rent
Home value
$1,478,900
$1.35M - $1.64M
$6,692/mo
Zestimate® history
Owner options
List your home for rent
$6,692/mo
Rent Zestimate®
Find your next renter with Zillow Rental Manager. Plus, with online applications, you can quickly screen prospective tenants – for free.
$6,692/mo
Rent Zestimate®
Refinance and save
$10,333/mo
Est. payment
Refinancing to a lower rate could help reduce your monthly payments and save thousands over the life of the loan.
$10,333/mo
Est. payment
Explore your selling options
Work with a Zillow partner agent
Leverage their expertise and Zillow's premium Showcase listings to get your home seen by more buyers.
Get startedList with your own agent
Get your home in front of millions of buyers by listing it on Zillow.
Learn how to do itSell it yourself
Take full control of how buyers see your home on Zillow by listing For Sale by Owner (FSBO).
List your homeWhat's special
Zillow last checked:
Listing updated:
Listed by:
Alex Rullo, ABR 630-330-7570,
RE/MAX All Pro - St Charles,
Vicky Rullo,
RE/MAX All Pro - St Charles
Bought with:
Robin Phelps
@properties Christie's International Real Estate
Ruta Baran
@properties Christie's International Real Estate
Source: MRED as distributed by MLS GRID,MLS#: 12308270
Facts & features
Interior
Bedrooms & bathrooms
- Bedrooms: 4
- Bathrooms: 6
- Full bathrooms: 4
- 1/2 bathrooms: 2
Rooms
- Room types: Den, Recreation Room, Exercise Room, Foyer, Storage, Other Room
Primary bedroom
- Features: Flooring (Carpet), Bathroom (Full)
- Level: Second
- Area: 480 Square Feet
- Dimensions: 24X20
Bedroom 2
- Features: Flooring (Carpet)
- Level: Second
- Area: 247 Square Feet
- Dimensions: 19X13
Bedroom 3
- Features: Flooring (Carpet)
- Level: Second
- Area: 224 Square Feet
- Dimensions: 16X14
Bedroom 4
- Features: Flooring (Carpet)
- Level: Second
- Area: 208 Square Feet
- Dimensions: 16X13
Bar entertainment
- Level: Basement
- Area: 304 Square Feet
- Dimensions: 19X16
Den
- Features: Flooring (Hardwood)
- Level: Main
- Area: 286 Square Feet
- Dimensions: 22X13
Dining room
- Features: Flooring (Carpet)
- Level: Main
- Area: 280 Square Feet
- Dimensions: 20X14
Exercise room
- Features: Flooring (Carpet)
- Level: Basement
- Area: 360 Square Feet
- Dimensions: 24X15
Family room
- Features: Flooring (Carpet)
- Level: Main
- Area: 450 Square Feet
- Dimensions: 25X18
Foyer
- Features: Flooring (Marble)
- Level: Main
- Area: 252 Square Feet
- Dimensions: 21X12
Kitchen
- Features: Kitchen (Eating Area-Breakfast Bar, Eating Area-Table Space, Island, Pantry-Butler, Pantry-Closet), Flooring (Hardwood)
- Level: Main
- Area: 400 Square Feet
- Dimensions: 25X16
Laundry
- Features: Flooring (Porcelain Tile)
- Level: Main
- Area: 99 Square Feet
- Dimensions: 11X09
Living room
- Features: Flooring (Carpet)
- Level: Main
- Area: 308 Square Feet
- Dimensions: 22X14
Other
- Features: Flooring (Carpet)
- Level: Basement
- Area: 198 Square Feet
- Dimensions: 18X11
Recreation room
- Features: Flooring (Carpet)
- Level: Basement
- Area: 644 Square Feet
- Dimensions: 28X23
Storage
- Level: Basement
- Area: 630 Square Feet
- Dimensions: 35X18
Heating
- Natural Gas, Forced Air, Sep Heating Systems - 2+, Radiant Floor
Cooling
- Central Air
Appliances
- Included: Double Oven, Microwave, Dishwasher, High End Refrigerator, Disposal, Stainless Steel Appliance(s), Wine Refrigerator, Humidifier
- Laundry: Main Level, Gas Dryer Hookup
Features
- Cathedral Ceiling(s), Sauna, Dry Bar, Wet Bar
- Flooring: Hardwood
- Windows: Skylight(s)
- Basement: Finished,Exterior Entry,Full,Walk-Out Access
- Number of fireplaces: 4
- Fireplace features: Double Sided, Wood Burning, Gas Log, Gas Starter, Family Room, Master Bedroom, Basement, Other
Interior area
- Total structure area: 7,874
- Total interior livable area: 6,978 sqft
- Finished area below ground: 1,800
Property
Parking
- Total spaces: 4
- Parking features: Asphalt, Garage Door Opener, Garage, On Site, Garage Owned, Attached
- Attached garage spaces: 4
- Has uncovered spaces: Yes
Accessibility
- Accessibility features: No Disability Access
Features
- Stories: 2
- Patio & porch: Patio
- Exterior features: Fire Pit
- Pool features: In Ground
Lot
- Size: 1.26 Acres
- Dimensions: 305X341X42X305
- Features: Cul-De-Sac, Irregular Lot, Landscaped, Wooded
Details
- Additional structures: Gazebo
- Parcel number: 0824276007
- Special conditions: None
- Other equipment: Water-Softener Rented, Ceiling Fan(s), Sump Pump, Sprinkler-Lawn, Generator
Construction
Type & style
- Home type: SingleFamily
- Architectural style: Traditional
- Property subtype: Single Family Residence
Materials
- Brick, Cedar
- Foundation: Concrete Perimeter
- Roof: Shake
Condition
- New construction: No
- Year built: 2000
- Major remodel year: 2022
Utilities & green energy
- Electric: Circuit Breakers, Service - 400 Amp or Greater
- Sewer: Septic-Mechanical
- Water: Well
Community & HOA
Community
- Features: Park, Street Lights, Street Paved
- Security: Security System, Carbon Monoxide Detector(s)
- Subdivision: Hidden Oaks
HOA
- Has HOA: Yes
- Services included: Insurance
- HOA fee: $600 annually
Location
- Region: Saint Charles
Financial & listing details
- Price per square foot: $186/sqft
- Tax assessed value: $1,193,268
- Annual tax amount: $20,969
- Date on market: 5/16/2025
- Listing terms: Conventional
- Ownership: Fee Simple w/ HO Assn.
Price history
| Date | Event | Price |
|---|---|---|
| 5/16/2025 | Sold | $1,300,000+64.6%$186/sqft |
Source:  MRED as distributed by MLS GRID #12308270 Report a problem | ||
| 12/29/2000 | Sold | $790,000+267.4%$113/sqft |
Source: Public Record Report a problem | ||
| 4/27/2000 | Sold | $215,000$31/sqft |
Source: Public Record Report a problem | ||
Public tax history
| Year | Property taxes | Tax assessment |
|---|---|---|
| 2025 | $22,763 +8.5% | $397,756 +19.3% |
| 2024 | $20,973 +0% | $333,300 +9.4% |
| 2023 | $20,969 +4.9% | $304,631 +9.8% |
| 2022 | $19,994 +6.4% | $277,568 +5.9% |
| 2021 | $18,787 +0.2% | $262,079 +1.5% |
| 2020 | $18,758 -1% | $258,308 -4.3% |
| 2019 | $18,943 -6% | $269,973 -5.7% |
| 2018 | $20,156 +0.9% | $286,299 +1.5% |
| 2017 | $19,979 -13% | $282,095 +2.6% |
| 2016 | $22,958 | $274,973 +0.7% |
| 2015 | -- | $273,139 +9.5% |
| 2014 | -- | $249,346 -1.6% |
| 2013 | -- | $253,529 -4.7% |
| 2012 | -- | $266,144 -5.8% |
| 2011 | -- | $282,500 -2.1% |
| 2010 | -- | $288,674 -6.9% |
| 2009 | -- | $309,969 -5.6% |
| 2008 | -- | $328,300 -7.1% |
| 2007 | -- | $353,564 +6.1% |
| 2006 | -- | $333,300 -3.3% |
| 2005 | -- | $344,615 +4.9% |
| 2004 | -- | $328,392 +10% |
| 2003 | -- | $298,621 +10% |
| 2002 | -- | $271,515 +3.6% |
| 2001 | -- | $262,131 +6198.2% |
| 2000 | -- | $4,162 |
Find assessor info on the county website
Neighborhood: 60175
Nearby homes
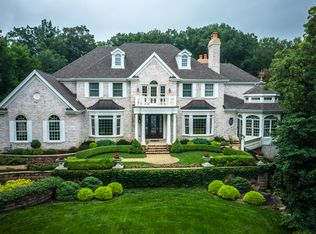
- $1,815,7004 bd6 ba7.2k sqft4N566 Hidden Oaks Rd, St Charles, IL 60175Off Market
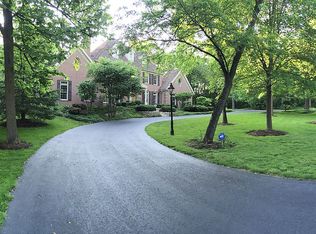
- $1,281,4004 bd5 ba5.8k sqft4N632 Hidden Oaks Rd, St Charles, IL 60175Off Market
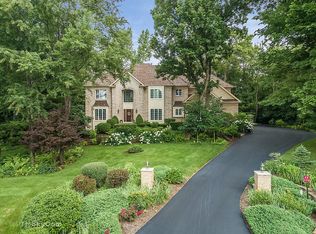
- $1,066,8004 bd5 ba5.5k sqft4N558 Hidden Oaks Rd, Saint Charles, IL 60175Off Market
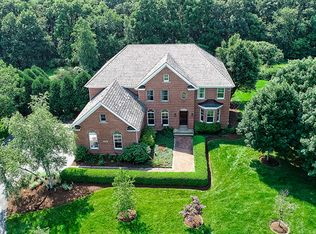
- $894,1005 bd4 ba4k sqft4N695 High Meadow Rd, St Charles, IL 60175Off Market
- $1,166,2004 bd5 ba4k sqft4N575 Hidden Oaks Rd, St Charles, IL 60175Off Market
- $1,038,100-- bd4 ba3.3k sqft4N567 Hidden Oaks Rd, Saint Charles, IL 60175Off Market
- $1,059,000-- bd3 ba4.7k sqft4N609 Hidden Oaks Rd, Saint Charles, IL 60175Off Market
- $1,155,500-- bd3 ba4.1k sqft4N587 Hidden Oaks Rd, St Charles, IL 60175Off Market
Nearby schools
GreatSchools rating
- 10/10Bell-Graham Elementary SchoolGrades: K-5Distance: 0.5 mi
- 7/10Thompson Middle SchoolGrades: 6-8Distance: 3.3 mi
- 8/10St Charles North High SchoolGrades: 9-12Distance: 3.1 mi
Schools provided by the listing agent
- Elementary: Bell-Graham Elementary School
- Middle: Thompson Middle School
- High: St Charles North High School
- District: 303
Source: MRED as distributed by MLS GRID. This data may not be complete. We recommend contacting the local school district to confirm school assignments for this home.
Get a cash offer in 3 minutes
Find out how much your home could sell for in as little as 3 minutes with a no-obligation cash offer.
Estimated market value
$1,478,900
Get a cash offer in 3 minutes
Find out how much your home could sell for in as little as 3 minutes with a no-obligation cash offer.
Estimated market value
$1,478,900
- Illinois
- Kane County
- Campton Hills
- 60175
- 4N584 Hidden Oaks Rd
