**Sellers have received multiple offers. Highest and Best Due on 05/25/2026 by 12:00 PM.** Modern design meets comfortable everyday living in this beautifully updated home, where a thoughtfully designed layout and stylish finishes create a warm and inviting atmosphere throughout. The main level begins with a bright and welcoming living room, filled with natural light and the perfect space to enjoy your morning coffee or greet guests in a comfortable, relaxed setting. From there, the home flows into a spacious family room featuring a cozy fireplace that creates a warm focal point and an inviting atmosphere for everyday living and relaxing evenings at home. Just beyond, you'll find the dining room, ideally positioned with sliding glass doors that open directly to the backyard and brick paver patio. This seamless indoor to outdoor connection fills the space with natural light and makes entertaining effortless, with views of the fully fenced backyard surrounded by mature trees for added privacy and tranquility. The kitchen sits at the heart of the home and features a generous center island with seating, Samsung double oven, Samsung refrigerator, and thoughtfully selected finishes that blend modern convenience with timeless appeal. Designed for both everyday living and entertaining, it offers ample counter space, excellent functionality, and a natural gathering point within the home. Hardwood floors run throughout the main level, enhancing the cohesive and polished feel of the space. A second dining area is located just off the kitchen in an open, connected space that is ideal for everyday meals, morning routines, and gathering with family. Upstairs, a versatile loft offers a spacious and flexible area that can be enjoyed as a secondary living space, ideal for lounging, reading, or setting up an entertainment space. The spacious primary suite serves as a private retreat, complete with its own fireplace and an ensuite bathroom featuring a walk-in shower and double sink vanity, along with a walk-in closet for ample storage. Three additional bedrooms each include walk-in closets and share a full bathroom, providing comfort and functionality throughout the upper level. The basement provides excellent storage and strong potential to be finished and customized to suit your lifestyle. Additional highlights include a three-car garage, offering plenty of space for parking and storage. Located directly across from a park, this home offers immediate access to green space, walking paths, and recreation. The nearby Great Western Trail provides miles of scenic biking and walking routes. Situated in highly desirable St. Charles, the home is close to top rated schools, neighborhood amenities, and just a short drive to downtown St. Charles with its charming riverfront, boutique shopping, and acclaimed dining.
Closed
$627,750
4N598 Campton Crossings Dr, Saint Charles, IL 60175
4beds
3,376sqft
Single Family Residence
Built in 2000
0.27 Acres Lot
$628,300 Zestimate®
$186/sqft
$3,753 Estimated rent
Home value
$628,300
$572,000 - $691,000
$3,753/mo
Zestimate® history
Owner options
List your home for rent
$3,753/mo
Rent Zestimate®
Find your next renter with Zillow Rental Manager. Plus, with online applications, you can quickly screen prospective tenants – for free.
$3,753/mo
Rent Zestimate®
Refinance and save
$5,188/mo
Est. payment
Refinancing to a lower rate could help reduce your monthly payments and save thousands over the life of the loan.
$5,188/mo
Est. payment
Explore your selling options
Work with a Zillow partner agent
Leverage their expertise and Zillow's premium Showcase listings to get your home seen by more buyers.
Get startedList with your own agent
Get your home in front of millions of buyers by listing it on Zillow.
Learn how to do itSell it yourself
Take full control of how buyers see your home on Zillow by listing For Sale by Owner (FSBO).
List your homeWhat's special
Cozy fireplaceModern designStylish finishesThoughtfully selected finishesBeautifully updated homeInviting atmosphereSpacious family room
Zillow last checked:
Listing updated:
Listed by:
Kari Kohler 630-673-4586,
Coldwell Banker Realty,
Thomas Kohler 630-504-4851,
Coldwell Banker Realty
Bought with:
Gina Swanson
RE/MAX All Pro - St Charles
Source: MRED as distributed by MLS GRID,MLS#: 12641243
Facts & features
Interior
Bedrooms & bathrooms
- Bedrooms: 4
- Bathrooms: 3
- Full bathrooms: 2
- 1/2 bathrooms: 1
Rooms
- Room types: Loft, Eating Area
Primary bedroom
- Features: Flooring (Carpet), Window Treatments (Blinds, Curtains/Drapes), Bathroom (Full)
- Level: Second
- Area: 264 Square Feet
- Dimensions: 22X12
Bedroom 2
- Features: Flooring (Carpet), Window Treatments (Blinds, Curtains/Drapes)
- Level: Second
- Area: 156 Square Feet
- Dimensions: 13X12
Bedroom 3
- Features: Flooring (Carpet), Window Treatments (Blinds, Curtains/Drapes)
- Level: Second
- Area: 182 Square Feet
- Dimensions: 14X13
Bedroom 4
- Features: Flooring (Carpet), Window Treatments (Blinds, Curtains/Drapes)
- Level: Main
- Area: 154 Square Feet
- Dimensions: 14X11
Dining room
- Features: Flooring (Hardwood), Window Treatments (Blinds)
- Level: Main
- Area: 160 Square Feet
- Dimensions: 16X10
Eating area
- Features: Flooring (Hardwood), Window Treatments (Blinds, Curtains/Drapes)
- Level: Main
- Area: 255 Square Feet
- Dimensions: 17X15
Family room
- Features: Flooring (Carpet)
- Level: Main
- Area: 240 Square Feet
- Dimensions: 16X15
Kitchen
- Features: Kitchen (Island, Pantry), Flooring (Hardwood)
- Level: Main
- Area: 150 Square Feet
- Dimensions: 15X10
Laundry
- Features: Flooring (Hardwood)
- Level: Main
- Area: 72 Square Feet
- Dimensions: 9X8
Living room
- Features: Flooring (Hardwood), Window Treatments (Blinds)
- Level: Main
- Area: 195 Square Feet
- Dimensions: 15X13
Loft
- Features: Flooring (Carpet), Window Treatments (Blinds, Curtains/Drapes)
- Level: Second
- Area: 273 Square Feet
- Dimensions: 21X13
Heating
- Natural Gas
Cooling
- Central Air
Appliances
- Included: Double Oven, Microwave, Dishwasher, Refrigerator, Washer, Dryer, Disposal, Gas Cooktop
- Laundry: Main Level
Features
- Walk-In Closet(s), Separate Dining Room
- Flooring: Hardwood, Carpet
- Doors: Sliding Glass Door(s)
- Windows: Drapes, Blinds
- Basement: Unfinished,Crawl Space,Partial
- Number of fireplaces: 2
- Fireplace features: Gas Log, Family Room, Master Bedroom
Interior area
- Total structure area: 0
- Total interior livable area: 3,376 sqft
Property
Parking
- Total spaces: 3
- Parking features: Asphalt, Yes, Garage Owned, Attached, Garage
- Attached garage spaces: 3
Accessibility
- Accessibility features: No Disability Access
Features
- Stories: 2
- Patio & porch: Patio
- Fencing: Fenced
Lot
- Size: 0.27 Acres
- Dimensions: 24.7 X 27.3 X 49.3 X 140 X 85 X 122
- Features: Mature Trees
Details
- Parcel number: 0823256015
- Special conditions: None
- Other equipment: Intercom, Ceiling Fan(s), Sump Pump
Construction
Type & style
- Home type: SingleFamily
- Property subtype: Single Family Residence
Materials
- Vinyl Siding
Condition
- New construction: No
- Year built: 2000
Utilities & green energy
- Sewer: Public Sewer
- Water: Public
Community & HOA
Community
- Features: Park, Sidewalks
- Security: Security System
- Subdivision: Campton Crossings
HOA
- Has HOA: Yes
- Services included: Other
- HOA fee: $650 annually
Location
- Region: Saint Charles
Financial & listing details
- Price per square foot: $186/sqft
- Annual tax amount: $10,038
- Date on market: 5/22/2026
- Listing terms: Conventional
- Ownership: Fee Simple
Price history
| Date | Event | Price |
|---|---|---|
| 6/30/2026 | Sold | $627,750+0.4%$186/sqft |
Source:  MRED as distributed by MLS GRID #12641243 Report a problem MRED as distributed by MLS GRID #12641243 Report a problem | ||
| 5/26/2026 | Contingent | $625,000$185/sqft |
Source: MRED as distributed by MLS GRID #12641243 Report a problem | ||
| 5/22/2026 | Listed for sale | $625,000+104.9%$185/sqft |
Source: MRED as distributed by MLS GRID #12641243 Report a problem | ||
| 7/28/2014 | Sold | $305,000$90/sqft |
Source: MRED as distributed by MLS GRID #08571229 Report a problem | ||
Public tax history
Tax history is unavailable.
Neighborhood: 60175
Nearby homes
- $597,5004 bd3 ba3.4k sqft4N598 Campton Crossings Dr #D, Saint Charles, IL 60175Off Market
- $597,6004 bd2 ba3k sqft4N612 Campton Crossings Dr #D, Saint Charles, IL 60175Off Market
- $---- bd-- ba-- sqft4N612 Campton Crossings Dr, Saint Charles, IL 60175Off Market
- $578,200-- bd2 ba3.5k sqft4N584 Campton Crossings Dr #D, Saint Charles, IL 60175Off Market
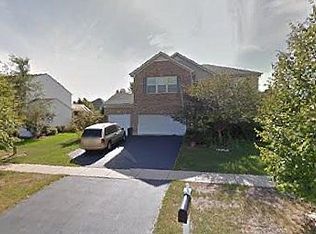
- $---- bd-- ba-- sqft4N584 Campton Crossings Dr, Saint Charles, IL 60175Off Market
- $687,2005 bd4 ba2.9k sqft4N555 School Rd, Saint Charles, IL 60175Off Market
- $595,1004 bd3 ba3k sqft4N572 Campton Crossings Dr, St Charles, IL 60175Off Market
- $639,9004 bd3 ba2.6k sqft4N575 School Rd, St Charles, IL 60175Off Market
Nearby schools
GreatSchools rating
- 10/10Bell-Graham Elementary SchoolGrades: K-5Distance: 0.6 mi
- 7/10Thompson Middle SchoolGrades: 6-8Distance: 4.3 mi
- 7/10St Charles East High SchoolGrades: 9-12Distance: 6.1 mi
Schools provided by the listing agent
- District: 303
Source: MRED as distributed by MLS GRID. This data may not be complete. We recommend contacting the local school district to confirm school assignments for this home.
Get a cash offer in 3 minutes
Find out how much your home could sell for in as little as 3 minutes with a no-obligation cash offer.
Estimated market value
$628,300
Get a cash offer in 3 minutes
Find out how much your home could sell for in as little as 3 minutes with a no-obligation cash offer.
Estimated market value
$628,300
- Illinois
- Kane County
- Campton Hills
- 60175
- 4N598 Campton Crossings Dr
Nearby cities
Nearby zip codes
Other Campton Hills Topics
