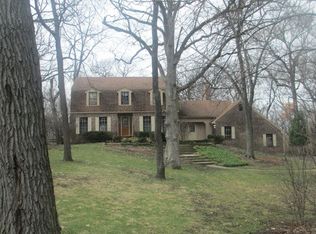
PRIVATE. PEACEFUL. PERFECT. This home is a private retreat loaded with thoughtful updates and stylish upgrades offering modern convenience in a serene, timeless setting. Offering one floor living, the recent updates and designer-level upgrades make this home truly magazine worthy - every detail carefully curated for comfort, style & timeless appeal. Hardwood floors flow throughout - there's no carpet in sight offering a seamless, clean look. The vaulted kitchen, anchored by stunning Italian Quartzite Colonnata countertops, is a dream for any home chef. A furniture style island, stainless steel appliances including a brand new professional oven add to this high-end kitchen. Open to the kitchen is the vaulted family room, where a lime-washed, floor to ceiling fireplace creates a stunning focal point; perfect for cozy nights or hosting a crowd. The most loved room has to be the three season sunroom. Overlooking the private backyard this room features skylights, dramatic windows & high end vinyl plank flooring. Wait until you see the renovated laundry room - a soapstone counter with a farmhouse cast iron sink equipped with brass fixtures is just part of the wow! There is also a custom dog wash station & a high end stackable washer & dryer. Sneak away to the primary suite and enjoy another cozy, vaulted room - the ensuite bathroom offers a whirlpool tub, separate shower & double vanity with new brass fixtures. There are 2 more bedrooms on this level plus a formal living room & separate dining room. We can't leave out the basement - this finished lower level with above grade windows offers abundant natural light and additional living spaces. A 4th bedroom with 2 cedar lined closets and an adjacent full bathroom is the perfect place for guests. The recreation room can host a crowd and there's yet another room to be used however you see fit - you decide. A large storage room can also be found on this level. For peace of mind the furnace & A/C were replaced in 2024. The setting is spectacular - it is private & peaceful and is completely move-in ready. Don't miss this rare opportunity to have it all!!
Closed
Zillow last checked:
Listing updated:
Bought with:
Tod Turriff
Baird & Warner Fox Valley - Geneva
Source: MRED as distributed by MLS GRID,MLS#: 12428547
Price history
| Date | Event | Price |
|---|---|---|
| 8/29/2025 | Sold | $680,000+0.7%$345/sqft |
Source:  MRED as distributed by MLS GRID #12428547 Report a problem MRED as distributed by MLS GRID #12428547 Report a problem | ||
| 7/29/2025 | Contingent | $675,000$342/sqft |
Source: MRED as distributed by MLS GRID #12428547 Report a problem | ||
| 7/25/2025 | Listed for sale | $675,000+90.1%$342/sqft |
Source: MRED as distributed by MLS GRID #12428547 Report a problem | ||
| 4/17/2020 | Sold | $355,000-1.4%$180/sqft |
Source: MRED as distributed by MLS GRID #10626341 Report a problem | ||
| 2/24/2020 | Pending sale | $360,000$183/sqft |
Source: Coldwell Banker Residential Brokerage - St Charles #10626341 Report a problem | ||
| 2/21/2020 | Listed for sale | $360,000+10.8%$183/sqft |
Source: Coldwell Banker Residential Br #10626341 Report a problem | ||
| 6/12/2012 | Sold | $325,000-3%$165/sqft |
Source: Public Record Report a problem | ||
| 3/2/2012 | Listed for sale | $334,900-4.3%$170/sqft |
Source: Baird & Warner Real Estate #08007635 Report a problem | ||
| 11/5/2011 | Listing removed | $350,000$178/sqft |
Source: Baird & Warner Real Estate #07809079 Report a problem | ||
| 5/18/2011 | Listed for sale | $350,000+17.8%$178/sqft |
Source: Baird & Warner - Fox Valley #07809079 Report a problem | ||
| 1/10/2002 | Sold | $297,000$151/sqft |
Source: Public Record Report a problem | ||
Get a cash offer in 3 minutes
Find out how much your home could sell for in as little as 3 minutes with a no-obligation cash offer.
Estimated market value
$721,900
