**Elegant Custom Ranch Retreat at 4N645 Mohican Lane, Elburn, Illinois** Nestled on a secluded, wooded acre-plus lot at the end of a tranquil cul-de-sac, this custom ranch home at 4N645 Mohican Lane offers a serene escape from the hustle and bustle of daily life. With its solid bones and expansive layout, this property, while in need of some updating and TLC, presents an incredible opportunity to craft your dream home in the picturesque town of Elburn, Illinois. This property also comes with a Home Warranty. As you approach the residence, the circular driveway sets a stately tone, leading you to the welcoming entrance of this six-bedroom, three-and-a-half-bathroom haven. The two-car attached garage provides ample space for vehicles and storage, while the home's exterior promises privacy and peace. Step inside to discover a spacious living room, where one of the two cozy fireplaces invites you to relax and unwind. The living room flows seamlessly into the elegant dining room, perfect for hosting dinner parties and family gatherings. The family room, with its second fireplace, offers a more casual space for everyday living, while the screened patio provides a picturesque spot to enjoy the natural surroundings without the elements. The full walk-out basement is a treasure trove of potential, featuring two additional bedrooms, a full bathroom, and a recreational room or "man cave" with sliding glass doors that open to the side yard. The basement is also roughed in for a second kitchen, offering the possibility of an in-law suite or an entertainer's dream space. A workshop area is ideal for hobbies or a home business. The home's layout is thoughtfully designed, with the master suite and additional bedrooms providing privacy and comfort. The expansive property allows for endless outdoor activities and the joy of connecting with nature in your own backyard. While this home is being sold as-is, its quality construction and generous floor plan are the perfect canvas for your personal touch. With some renovation and care, 4N645 Mohican Lane will be transformed into a luxurious retreat that reflects your style and meets your every need. Embrace the opportunity to create your sanctuary in Elburn, where the charm of country living meets the convenience of proximity to shops, restaurants, and transportation. Schedule your visit today and let your imagination soar with the possibilities that await at this custom ranch gem.
Closed
$485,000
4N645 Mohican Ln, Elburn, IL 60119
6beds
2,788sqft
Single Family Residence
Built in 1979
1 Acres Lot
$498,800 Zestimate®
$174/sqft
$4,173 Estimated rent
Home value
$498,800
$449,000 - $554,000
$4,173/mo
Zestimate® history
Owner options
List your home for rent
$4,173/mo
Rent Zestimate®
Find your next renter with Zillow Rental Manager. Plus, with online applications, you can quickly screen prospective tenants – for free.
$4,173/mo
Rent Zestimate®
Refinance and save
$3,812/mo
Est. payment
Refinancing to a lower rate could help reduce your monthly payments and save thousands over the life of the loan.
$3,812/mo
Est. payment
Explore your selling options
Work with a Zillow partner agent
Leverage their expertise and Zillow's premium Showcase listings to get your home seen by more buyers.
Get startedList with your own agent
Get your home in front of millions of buyers by listing it on Zillow.
Learn how to do itSell it yourself
Take full control of how buyers see your home on Zillow by listing For Sale by Owner (FSBO).
List your homeWhat's special
Two cozy fireplacesFull walk-out basementSix-bedroom three-and-a-half-bathroom havenSecluded wooded acre-plus lotTwo-car attached garageScreened patioCircular driveway
Zillow last checked:
Listing updated:
Listed by:
Joy Baez, GRI clientcare@starckre.com,
Berkshire Hathaway HomeServices Starck Real Estate
Bought with:
James Le Duc, ABR,GRI,SFR
Century 21 Circle
Source: MRED as distributed by MLS GRID,MLS#: 12522833
Facts & features
Interior
Bedrooms & bathrooms
- Bedrooms: 6
- Bathrooms: 4
- Full bathrooms: 3
- 1/2 bathrooms: 1
Rooms
- Room types: Bonus Room, Bedroom 5, Bedroom 6, Eating Area, Enclosed Porch, Exercise Room, Foyer, Recreation Room, Storage, Workshop, Other Room
Primary bedroom
- Features: Flooring (Hardwood), Bathroom (Full)
- Level: Main
- Area: 240 Square Feet
- Dimensions: 16X15
Bedroom 2
- Features: Flooring (Hardwood)
- Level: Main
- Area: 187 Square Feet
- Dimensions: 17X11
Bedroom 3
- Features: Flooring (Hardwood)
- Level: Main
- Area: 132 Square Feet
- Dimensions: 11X12
Bedroom 4
- Features: Flooring (Hardwood)
- Level: Main
- Area: 143 Square Feet
- Dimensions: 13X11
Bedroom 5
- Features: Flooring (Carpet)
- Level: Basement
- Area: 176 Square Feet
- Dimensions: 11X16
Bedroom 6
- Features: Flooring (Carpet)
- Level: Basement
- Area: 266 Square Feet
- Dimensions: 14X19
Bonus room
- Features: Flooring (Carpet)
- Level: Basement
- Area: 121 Square Feet
- Dimensions: 11X11
Dining room
- Features: Flooring (Other)
- Level: Main
- Area: 176 Square Feet
- Dimensions: 11X16
Eating area
- Features: Flooring (Hardwood)
- Level: Main
- Area: 90 Square Feet
- Dimensions: 9X10
Enclosed porch
- Features: Flooring (Other)
- Level: Main
- Area: 165 Square Feet
- Dimensions: 15X11
Exercise room
- Features: Flooring (Other)
- Level: Basement
- Area: 210 Square Feet
- Dimensions: 21X10
Family room
- Features: Flooring (Hardwood)
- Level: Main
- Area: 225 Square Feet
- Dimensions: 15X15
Foyer
- Features: Flooring (Hardwood)
- Level: Main
- Area: 196 Square Feet
- Dimensions: 7X28
Kitchen
- Features: Kitchen (Eating Area-Table Space, Island), Flooring (Hardwood)
- Level: Main
- Area: 156 Square Feet
- Dimensions: 13X12
Laundry
- Features: Flooring (Ceramic Tile)
- Level: Main
- Area: 30 Square Feet
- Dimensions: 5X6
Living room
- Features: Flooring (Hardwood)
- Level: Main
- Area: 391 Square Feet
- Dimensions: 17X23
Other
- Features: Flooring (Carpet)
- Level: Basement
- Area: 150 Square Feet
- Dimensions: 15X10
Storage
- Features: Flooring (Other)
- Level: Basement
- Area: 200 Square Feet
- Dimensions: 10X20
Other
- Features: Flooring (Other)
- Level: Basement
- Area: 160 Square Feet
- Dimensions: 10X16
Heating
- Steam, Baseboard
Cooling
- Central Air
Appliances
- Included: Range, Dishwasher, Refrigerator, Washer, Dryer
- Laundry: Main Level, In Unit, Laundry Closet
Features
- Vaulted Ceiling(s), 1st Floor Bedroom, 1st Floor Full Bath, Built-in Features, Walk-In Closet(s), Open Floorplan, Paneling
- Flooring: Hardwood
- Doors: Sliding Doors, Panel Door(s), Sliding Glass Door(s)
- Windows: Screens
- Basement: Finished,Unfinished,Exterior Entry,Rec/Family Area,Sleeping Area,Storage Space,Full,Walk-Out Access
- Number of fireplaces: 2
- Fireplace features: Wood Burning, Family Room, Living Room
Interior area
- Total structure area: 5,576
- Total interior livable area: 2,788 sqft
- Finished area below ground: 1,000
Property
Parking
- Total spaces: 2
- Parking features: Asphalt, Circular Driveway, Garage Door Opener, Yes, Garage Owned, Attached, Garage
- Attached garage spaces: 2
- Has uncovered spaces: Yes
Accessibility
- Accessibility features: No Disability Access
Features
- Stories: 1
- Patio & porch: Deck, Patio
- Exterior features: Balcony
Lot
- Size: 1 Acres
- Dimensions: 183 x 258 x 150 x 259
- Features: Cul-De-Sac, Wooded, Mature Trees
Details
- Additional structures: Shed(s)
- Parcel number: 0820177001
- Special conditions: Home Warranty
Construction
Type & style
- Home type: SingleFamily
- Architectural style: Ranch
- Property subtype: Single Family Residence
Materials
- Frame, Stone
- Roof: Asphalt
Condition
- New construction: No
- Year built: 1979
Details
- Builder model: Custom Ranch
- Warranty included: Yes
Utilities & green energy
- Electric: Circuit Breakers
- Sewer: Septic Tank
- Water: Well
Community & HOA
Community
- Features: Street Paved
- Subdivision: Oak Openings
HOA
- Has HOA: Yes
- Services included: Other
- HOA fee: $100 voluntary
Location
- Region: Elburn
Financial & listing details
- Price per square foot: $174/sqft
- Tax assessed value: $478,020
- Annual tax amount: $10,860
- Date on market: 11/29/2025
- Listing terms: Conventional
- Ownership: Fee Simple w/ HO Assn.
Price history
| Date | Event | Price |
|---|---|---|
| 2/23/2026 | Sold | $485,000-3%$174/sqft |
Source:  MRED as distributed by MLS GRID #12522833 Report a problem MRED as distributed by MLS GRID #12522833 Report a problem | ||
| 1/21/2026 | Contingent | $499,999$179/sqft |
Source: MRED as distributed by MLS GRID #12522833 Report a problem | ||
| 1/9/2026 | Price change | $499,999-4.8%$179/sqft |
Source: MRED as distributed by MLS GRID #12522833 Report a problem | ||
| 11/29/2025 | Listed for sale | $524,971$188/sqft |
Source: MRED as distributed by MLS GRID #12522833 Report a problem | ||
Public tax history
| Year | Property taxes | Tax assessment |
|---|---|---|
| 2025 | $11,228 +3.4% | $159,340 +8.4% |
| 2024 | $10,860 +3.3% | $146,952 +11.9% |
| 2023 | $10,515 +1.4% | $131,383 +9.7% |
| 2022 | $10,371 +4.6% | $119,712 +5.9% |
| 2021 | $9,915 +0.8% | $113,032 +1.5% |
| 2020 | $9,836 0% | $111,405 +1.5% |
| 2019 | $9,837 -1.7% | $109,770 |
| 2018 | $10,008 +0.5% | $109,770 +1.5% |
| 2017 | $9,957 -10.3% | $108,158 +2.6% |
| 2016 | $11,105 | $105,428 +2.8% |
| 2015 | -- | $102,516 +4.1% |
| 2014 | -- | $98,481 -1.6% |
| 2013 | -- | $100,133 -4.7% |
| 2012 | -- | $105,115 -5.8% |
| 2011 | -- | $111,575 -1.3% |
| 2010 | -- | $113,066 -6.9% |
| 2009 | -- | $121,407 -2% |
| 2008 | -- | $123,847 +2.1% |
| 2007 | -- | $121,343 +6.1% |
| 2006 | -- | $114,388 +6.4% |
| 2005 | -- | $107,558 +4.9% |
| 2004 | -- | $102,495 +4.7% |
| 2003 | -- | $97,885 +3.5% |
| 2002 | -- | $94,581 +2.8% |
| 2001 | -- | $91,969 +4.8% |
| 2000 | -- | $87,749 |
Find assessor info on the county website
Neighborhood: 60119
Nearby homes
- $630,5004 bd4 ba3.4k sqft4N611 Mohican Ln, Elburn, IL 60119Off Market
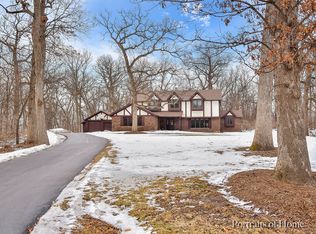
- $579,100-- bd2 ba2.8k sqft4N644 Mohican Ln, Elburn, IL 60119Off Market
- $508,0004 bd2 ba2.7k sqft4N622 Fenimore Ln, Elburn, IL 60119Off Market
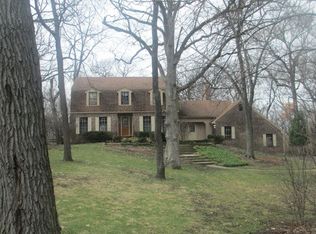
- $475,900-- bd2 ba2.7k sqft4N600 Mohican Ln, Elburn, IL 60119Off Market
- $474,8003 bd3 ba2k sqft43W640 Hawkeye Dr, Elburn, IL 60119Off Market
- $412,100-- bd1 ba1.9k sqft43W600 Hawkeye Dr, Elburn, IL 60119Off Market
- $506,100-- bd2 ba2.2k sqft4N617 Kildeer Ln, Elburn, IL 60119Off Market
- $466,5003 bd2 ba2.3k sqft4N570 Mohican Ln, Elburn, IL 60119Off Market
Nearby schools
GreatSchools rating
- 8/10Kaneland John Stewart Elementary SchoolGrades: PK-5Distance: 2.4 mi
- 8/10Harter Middle SchoolGrades: 6-8Distance: 9.7 mi
- 6/10Kaneland Senior High SchoolGrades: 9-12Distance: 5 mi
Schools provided by the listing agent
- District: 302
Source: MRED as distributed by MLS GRID. This data may not be complete. We recommend contacting the local school district to confirm school assignments for this home.
Get a cash offer in 3 minutes
Find out how much your home could sell for in as little as 3 minutes with a no-obligation cash offer.
Estimated market value
$498,800
Get a cash offer in 3 minutes
Find out how much your home could sell for in as little as 3 minutes with a no-obligation cash offer.
Estimated market value
$498,800
- Illinois
- Kane County
- Elburn
- 60119
- 4N645 Mohican Ln
