Spacious and private 4-bed/2.5-bath home on a full acre in West Chicago! Offering plenty of room inside and out, this well-maintained home features a large, bright living room that flows into the formal dining room and eat-in kitchen. Just off the kitchen, the cozy family room features beamed ceilings and a wood-burning fireplace with brick surround. Sliders lead from the family room to the expansive sunroom with vaulted ceilings, offering flexible space for a rec room, game room or whatever suits your needs. A half bath and laundry room complete the main level. Upstairs, you'll find four generously sized bedrooms, including the primary suite with its own updated en-suite bath. The additional three bedrooms share the hall bath. The unfinished basement provides excellent storage and the opportunity to create additional living space. Newer furnace and water heater. Outside, enjoy the peace and privacy of a full acre with plenty of room for gardening, play, entertaining or simply relaxing. A spacious home with a great setting and plenty of potential to make it your own! Estate Sale - Sold AS-IS.
New
$450,000
4N649 Petersdorf Rd, West Chicago, IL 60185
4beds
2,254sqft
Single Family Residence
Built in 1979
1 Acres Lot
$-- Zestimate®
$200/sqft
$-- HOA
What's special
Beamed ceilingsFour generously sized bedroomsCozy family roomEat-in kitchenFormal dining room
- --
- 512
- views
- 59
- saves
Zillow last checked:
Listing updated:
Listed by:
Michael Herrick (224)699-5002,
Redfin Corporation
Source: MRED as distributed by MLS GRID,MLS#: 12768972
Facts & features
Interior
Bedrooms & bathrooms
- Bedrooms: 4
- Bathrooms: 3
- Full bathrooms: 2
- 1/2 bathrooms: 1
Rooms
- Room types: Sun Room, Breakfast Room, Foyer
Primary bedroom
- Features: Flooring (Carpet), Bathroom (Full, Shower Only)
- Level: Second
- Area: 204 Square Feet
- Dimensions: 17X12
Bedroom 2
- Features: Flooring (Carpet)
- Level: Second
- Area: 150 Square Feet
- Dimensions: 15X10
Bedroom 3
- Features: Flooring (Carpet)
- Level: Second
- Area: 154 Square Feet
- Dimensions: 14X11
Bedroom 4
- Features: Flooring (Carpet)
- Level: Second
- Area: 120 Square Feet
- Dimensions: 12X10
Breakfast room
- Features: Flooring (Wood Laminate)
- Level: Main
- Area: 91 Square Feet
- Dimensions: 13X7
Dining room
- Features: Flooring (Carpet)
- Level: Main
- Area: 156 Square Feet
- Dimensions: 13X12
Family room
- Features: Flooring (Carpet)
- Level: Main
- Area: 273 Square Feet
- Dimensions: 21X13
Foyer
- Features: Flooring (Wood Laminate)
- Level: Main
- Area: 156 Square Feet
- Dimensions: 13X12
Kitchen
- Features: Kitchen (Eating Area-Table Space, Breakfast Room, Country Kitchen), Flooring (Wood Laminate)
- Level: Main
- Area: 195 Square Feet
- Dimensions: 15X13
Living room
- Features: Flooring (Carpet)
- Level: Main
- Area: 273 Square Feet
- Dimensions: 21X13
Sun room
- Features: Flooring (Carpet)
- Level: Main
- Area: 364 Square Feet
- Dimensions: 28X13
Heating
- Natural Gas, Forced Air
Cooling
- Central Air
Appliances
- Included: Range, Dishwasher, Refrigerator, Washer, Dryer, Range Hood, Water Softener Owned
- Laundry: Main Level, In Unit, Laundry Closet
Features
- Beamed Ceilings, Separate Dining Room, Paneling
- Flooring: Laminate, Carpet
- Doors: Sliding Doors
- Windows: Shades
- Basement: Unfinished,Crawl Space,Full
- Attic: Unfinished
- Number of fireplaces: 1
- Fireplace features: Wood Burning, Family Room
Interior area
- Total structure area: 0
- Total interior livable area: 2,254 sqft
Property
Parking
- Total spaces: 2
- Parking features: Asphalt, Yes, Garage Owned, Attached, Garage
- Attached garage spaces: 2
Accessibility
- Accessibility features: No Disability Access
Features
- Stories: 2
- Patio & porch: Patio
Lot
- Size: 1 Acres
- Dimensions: 150x290
- Features: Mature Trees
Details
- Additional structures: Shed(s)
- Parcel number: 0122200006
- Special conditions: None
- Other equipment: Ceiling Fan(s), Sump Pump
Construction
Type & style
- Home type: SingleFamily
- Property subtype: Single Family Residence
Materials
- Aluminum Siding
- Foundation: Concrete Perimeter
- Roof: Asphalt
Condition
- New construction: No
- Year built: 1979
Utilities & green energy
- Electric: Circuit Breakers
- Sewer: Septic Tank
- Water: Well
Community & HOA
Community
- Features: Street Paved
HOA
- Services included: None
Location
- Region: West Chicago
Financial & listing details
- Price per square foot: $200/sqft
- Tax assessed value: $138,954
- Annual tax amount: $7,723
- Date on market: 9/25/2026
- Ownership: Fee Simple
Estimated market value
Not available
Estimated sales range
Not available
Not available
Price history
Price history is unavailable.
Public tax history
| Year | Property taxes | Tax assessment |
|---|---|---|
| 2024 | $8,121 +10.5% | $138,954 +10.2% |
| 2023 | $7,350 -2.1% | $126,070 +7.6% |
| 2022 | $7,509 +3.4% | $117,170 +5.3% |
| 2021 | $7,260 +2.4% | $111,230 +3.1% |
| 2020 | $7,089 +1.5% | $107,900 +3.7% |
| 2019 | $6,984 -3.9% | $104,050 -0.7% |
| 2018 | $7,266 -3.4% | $104,810 -2.1% |
| 2017 | $7,524 +2.1% | $107,050 +4.7% |
| 2016 | $7,369 -1% | $102,260 +5.6% |
| 2015 | $7,446 +7.6% | $96,800 +1.5% |
| 2014 | $6,918 -18.7% | $95,410 -2.3% |
| 2013 | $8,509 +10.7% | $97,700 -5% |
| 2012 | $7,689 +6.4% | $102,840 -7.6% |
| 2011 | $7,226 +12.1% | $111,270 -2.8% |
| 2010 | $6,449 -1.5% | $114,520 -6.4% |
| 2009 | $6,550 +6.2% | $122,360 |
| 2008 | $6,167 +4.5% | $122,360 +5% |
| 2007 | $5,900 -1.1% | $116,530 +7% |
| 2006 | $5,968 +5% | $108,900 +5.2% |
| 2005 | $5,681 +5.3% | $103,520 +5.7% |
| 2004 | $5,394 +5.5% | $97,940 +8.1% |
| 2003 | $5,115 +4.9% | $90,600 +8% |
| 2002 | $4,874 +1.9% | $83,890 +7.9% |
| 2001 | $4,783 +6.3% | $77,740 +5.5% |
| 2000 | $4,501 | $73,690 |
Find assessor info on the county website
Monthly payment
Est. payment
Payment breakdown
Explore the cost of this home by adjusting the details. Changes won't be saved.Climate risks
Neighborhood: 60185
Nearby schools
Schools provided by the listing agent
- Elementary: Hawk Hollow Elementary School
- Middle: East View Middle School
- High: Bartlett High School
- District: 46
Source: MRED as distributed by MLS GRID. This data may not be complete. We recommend contacting the local school district to confirm school assignments for this home.
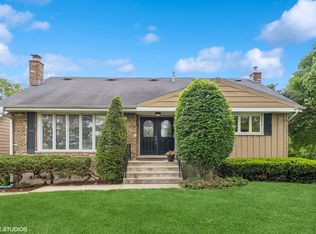
- $465,0004 bd3 ba1.8k sqft4N671 Petersdorf Rd, West Chicago, IL 60185Sold
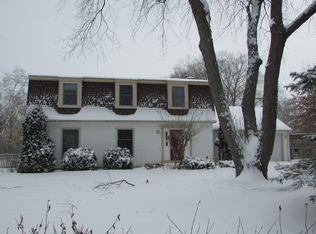
- $488,7004 bd3 ba2k sqft4N627 Petersdorf Rd, West Chicago, IL 60185Off Market
- $455,900-- bd-- ba1.6k sqft4N650 Country Club Dr, West Chicago, IL 60185Off Market
- $492,0004 bd-- ba2.1k sqft4N701 Petersdorf Rd, West Chicago, IL 60185Off Market
Similar homes
- $429,0003 bd3 ba1.4k sqft4N015 Kenwood Ave, West Chicago, IL 60185New
 MLS ID #12765420, Mayra Pezzella, Real Broker LLC. MRED as distributed by MLS GRID
 - $419,0004 bd3 ba2k sqft2341 Leeward Ln, Hanover Park, IL 60133New
 MLS ID #12769268, Shay Thakkar, ARNI Realty Incorporated. MRED as distributed by MLS GRID
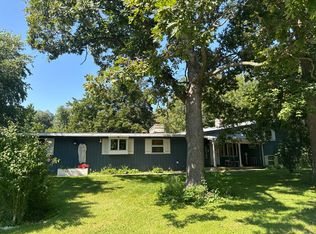
 - $--3 bd2 ba2.3k sqft0N740 Prince Crossing Rd, West Chicago, IL 60185Auction
 Auction.com 2
 - $450,0003 bd3 ba1.6k sqft449 Arbor Ave, West Chicago, IL 60185Active
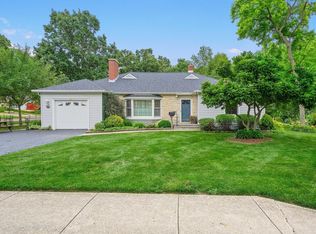 MLS ID #12762367, Lance Kammes, RE/MAX Suburban. MRED as distributed by MLS GRID
