Incredible estate home on a lush & private 2 acre site: 100+ year old oaks offer shade & incredible views. This stately 10,000 sq. ft. residence is bright, open & expansive. The quality of construction is evident from your first steps inside the home: the Grand Foyer has 19' ceilings & features a curved staircase to the 2nd floor, intricate millwork & detailing at every turn. The spacious gourmet Kitchen (2024 full remodel): 42" white custom cabinetry, oversized island, quartz countertops & generously sized eating area with views of the wooded backyard. The Kitchen is open to the 2-Story Family Room with floor to ceiling windows, fireplace, and balcony overlook from the 2nd Floor. The executive office offers cherry raised panel wall treatments, oversized cherry crown mouldings, fireplace, as well as custom built-in bookcases & display cabinets. Enjoy the convenience of the 1st Floor Primary Bedroom Suite: incredible wooded views, volume ceilings, Dressing Room, and private bath with travertine tile floors, oversized shower & Kohler whirlpool tub. Enjoy entertaining options at home: the paneled Nanatorium is bright & open, with wet bar, sauna & bath/changing room (no 3 month pool season for you!!). 5 or 6 Bedrooms available for a larger family or those needing In-Law options, nanny quarters, or extended stay guests. Full, deep pour walkout lower level with full wet bar, 2nd Family Room, Game/Rec Room, Bedroom Suite, full bath, and generous storage space. Oversized 4-Car Garage with epoxy coated floors. Need even MORE space? (doubtful), but in case: HUGE walk-in attic (2nd Floor) - 44'x21' offers additional future living space or practical storage space. Want even MORE land? Contiguous 2 acre lot available for $350K. Too much to list: 59+ page eBrochure.
Closed
$1,550,000
4N680 Ware Woods Dr, Saint Charles, IL 60175
6beds
7,818sqft
Single Family Residence
Built in 1992
2.01 Acres Lot
$1,556,900 Zestimate®
$198/sqft
$6,766 Estimated rent
Home value
$1,556,900
$1.42M - $1.71M
$6,766/mo
Zestimate® history
Owner options
List your home for rent
$6,766/mo
Rent Zestimate®
Find your next renter with Zillow Rental Manager. Plus, with online applications, you can quickly screen prospective tenants – for free.
$6,766/mo
Rent Zestimate®
Refinance and save
$9,330/mo
Est. payment
Refinancing to a lower rate could help reduce your monthly payments and save thousands over the life of the loan.
$9,330/mo
Est. payment
Explore your selling options
Work with a Zillow partner agent
Leverage their expertise and Zillow's premium Showcase listings to get your home seen by more buyers.
Get startedList with your own agent
Get your home in front of millions of buyers by listing it on Zillow.
Learn how to do itSell it yourself
Take full control of how buyers see your home on Zillow by listing For Sale by Owner (FSBO).
List your homeWhat's special
Floor to ceiling windowsOversized islandOversized cherry crown mouldingsGenerous storage spaceSpacious gourmet kitchenQuartz countertopsKohler whirlpool tub
Zillow last checked:
Listing updated:
Listed by:
Jay Rodgers (630)377-1400,
eXp Realty - St. Charles
Bought with:
Austin Weiss
Keller Williams Infinity
Source: MRED as distributed by MLS GRID,MLS#: 12534362
Facts & features
Interior
Bedrooms & bathrooms
- Bedrooms: 6
- Bathrooms: 7
- Full bathrooms: 6
- 1/2 bathrooms: 1
Rooms
- Room types: Foyer, Den, Family Room, Other Room, Loft, Bedroom 5, Game Room, Bedroom 6
Primary bedroom
- Features: Flooring (Carpet), Bathroom (Full)
- Level: Main
- Area: 300 Square Feet
- Dimensions: 20X15
Bedroom 2
- Features: Flooring (Carpet)
- Level: Second
- Area: 195 Square Feet
- Dimensions: 15X13
Bedroom 3
- Features: Flooring (Carpet)
- Level: Second
- Area: 208 Square Feet
- Dimensions: 16X13
Bedroom 4
- Features: Flooring (Carpet)
- Level: Second
- Area: 280 Square Feet
- Dimensions: 20X14
Bedroom 5
- Features: Flooring (Carpet)
- Level: Second
- Area: 130 Square Feet
- Dimensions: 13X10
Bedroom 6
- Features: Flooring (Carpet)
- Level: Basement
- Area: 192 Square Feet
- Dimensions: 16X12
Bar entertainment
- Features: Flooring (Carpet)
- Level: Basement
- Area: 580 Square Feet
- Dimensions: 29X20
Den
- Features: Flooring (Hardwood)
- Level: Main
- Area: 247 Square Feet
- Dimensions: 19X13
Dining room
- Features: Flooring (Hardwood)
- Level: Main
- Area: 234 Square Feet
- Dimensions: 18X13
Family room
- Features: Flooring (Hardwood)
- Level: Main
- Area: 345 Square Feet
- Dimensions: 23X15
Other
- Level: Basement
- Area: 650 Square Feet
- Dimensions: 26X25
Other
- Features: Flooring (Hardwood)
- Level: Main
- Area: 345 Square Feet
- Dimensions: 23X15
Foyer
- Features: Flooring (Other)
- Level: Main
- Area: 195 Square Feet
- Dimensions: 15X13
Game room
- Features: Flooring (Carpet)
- Level: Basement
- Area: 323 Square Feet
- Dimensions: 19X17
Kitchen
- Features: Kitchen (Eating Area-Table Space, Island, Pantry-Butler, Pantry-Closet), Flooring (Hardwood)
- Level: Main
- Area: 532 Square Feet
- Dimensions: 28X19
Laundry
- Level: Main
- Area: 143 Square Feet
- Dimensions: 13X11
Living room
- Features: Flooring (Hardwood)
- Level: Main
- Area: 300 Square Feet
- Dimensions: 20X15
Loft
- Features: Flooring (Carpet)
- Level: Second
- Area: 84 Square Feet
- Dimensions: 14X6
Other
- Features: Flooring (Stone)
- Level: Main
- Area: 1224 Square Feet
- Dimensions: 51X24
Heating
- Natural Gas, Forced Air, Steam, Sep Heating Systems - 2+, Zoned
Cooling
- Central Air, Zoned
Appliances
- Included: Double Oven, Microwave, Dishwasher, Refrigerator, Washer, Dryer, Trash Compactor, Humidifier
Features
- Cathedral Ceiling(s), Sauna, Wet Bar, 1st Floor Bedroom
- Basement: Finished,Full,Walk-Out Access
- Number of fireplaces: 4
- Fireplace features: Gas Log, Gas Starter, Family Room, Living Room, Basement, Other
Interior area
- Total structure area: 10,777
- Total interior livable area: 7,818 sqft
- Finished area below ground: 2,959
Property
Parking
- Total spaces: 4
- Parking features: Asphalt, Circular Driveway, Garage Door Opener, Yes, Garage Owned, Attached, Garage
- Attached garage spaces: 4
- Has uncovered spaces: Yes
Accessibility
- Accessibility features: No Disability Access
Features
- Stories: 2
- Patio & porch: Deck
- Pool features: Indoor
- Has spa: Yes
- Spa features: Outdoor Hot Tub, Indoor Hot Tub
Lot
- Size: 2.01 Acres
- Dimensions: 190X459X190X469
- Features: Wooded
Details
- Parcel number: 0921101038
- Special conditions: List Broker Must Accompany
- Other equipment: Water-Softener Owned, Central Vacuum, Intercom, Ceiling Fan(s), Air Purifier
Construction
Type & style
- Home type: SingleFamily
- Architectural style: Traditional
- Property subtype: Single Family Residence
Materials
- Brick
- Foundation: Concrete Perimeter
- Roof: Asphalt
Condition
- New construction: No
- Year built: 1992
Utilities & green energy
- Electric: Circuit Breakers, 200+ Amp Service
- Sewer: Septic Tank
- Water: Well
Community & HOA
Community
- Features: Pool, Street Paved
- Security: Security System
- Subdivision: Ware Woods
HOA
- Services included: None
Location
- Region: Saint Charles
Financial & listing details
- Price per square foot: $198/sqft
- Tax assessed value: $1,299,873
- Annual tax amount: $31,482
- Date on market: 2/12/2026
- Listing terms: Conventional
- Ownership: Fee Simple
Price history
| Date | Event | Price |
|---|---|---|
| 6/24/2026 | Sold | $1,550,000-2.8%$198/sqft |
Source:  MRED as distributed by MLS GRID #12534362 Report a problem MRED as distributed by MLS GRID #12534362 Report a problem | ||
| 4/7/2026 | Contingent | $1,595,000$204/sqft |
Source: MRED as distributed by MLS GRID #12534362 Report a problem | ||
| 3/31/2026 | Price change | $1,595,000-5.9%$204/sqft |
Source: MRED as distributed by MLS GRID #12534362 Report a problem | ||
| 2/12/2026 | Listed for sale | $1,695,000+2.7%$217/sqft |
Source: MRED as distributed by MLS GRID #12534362 Report a problem | ||
| 12/17/2025 | Listing removed | $1,650,000$211/sqft |
Source: MRED as distributed by MLS GRID #12205491 Report a problem | ||
| 10/20/2025 | Listed for sale | $1,650,000$211/sqft |
Source: MRED as distributed by MLS GRID #12205491 Report a problem | ||
| 10/3/2025 | Contingent | $1,650,000$211/sqft |
Source: MRED as distributed by MLS GRID #12205491 Report a problem | ||
| 8/8/2025 | Listed for sale | $1,650,000+83.4%$211/sqft |
Source: MRED as distributed by MLS GRID #12205491 Report a problem | ||
| 12/1/2016 | Listing removed | $899,900$115/sqft |
Source: Coldwell Banker Residential Brokerage - St Charles #08985469 Report a problem | ||
| 3/18/2016 | Price change | $899,900-14.3%$115/sqft |
Source: Coldwell Banker Residential Brokerage - St Charles #08985469 Report a problem | ||
| 10/6/2015 | Price change | $1,050,000-12.1%$134/sqft |
Source: Coldwell Banker Residential Brokerage - St Charles #08985469 Report a problem | ||
| 7/18/2015 | Listed for sale | $1,195,000$153/sqft |
Source: Coldwell Banker Residential Brokerage - St Charles #08985469 Report a problem | ||
Public tax history
| Year | Property taxes | Tax assessment |
|---|---|---|
| 2024 | $29,542 -4.3% | $433,291 +2.4% |
| 2023 | $30,855 +1% | $423,116 +3.1% |
| 2022 | $30,553 +6% | $410,425 +4.9% |
| 2021 | $28,831 +0.7% | $391,216 +1.9% |
| 2020 | $28,642 +1.8% | $383,922 +2% |
| 2019 | $28,135 +3.5% | $376,320 +3.7% |
| 2018 | $27,174 +2.6% | $363,064 +3.5% |
| 2017 | $26,490 -8.1% | $350,651 +3.6% |
| 2016 | $28,836 | $338,336 -14.5% |
| 2015 | -- | $395,690 +9.3% |
| 2014 | -- | $362,097 -1% |
| 2013 | -- | $365,718 -8.4% |
| 2012 | -- | $399,403 -22.5% |
| 2011 | -- | $515,566 -6.4% |
| 2010 | -- | $550,908 -2.7% |
| 2009 | -- | $566,215 +1.3% |
| 2008 | -- | $559,196 +9.8% |
| 2007 | -- | $509,133 +2.2% |
| 2006 | -- | $498,382 -1.6% |
| 2005 | -- | $506,714 +4.5% |
| 2004 | -- | $484,795 +6.6% |
| 2003 | -- | $454,833 +1.2% |
| 2002 | -- | $449,285 +30.4% |
| 2001 | -- | $344,524 -0.3% |
| 2000 | -- | $345,673 |
Find assessor info on the county website
Neighborhood: 60175
Nearby homes
- $1,088,6004 bd3 ba4.5k sqft4N718 Ware Woods Dr, St Charles, IL 60175Off Market
- $1,273,6004 bd6 ba4.1k sqft4N752 Ware Woods Dr, St Charles, IL 60175Off Market
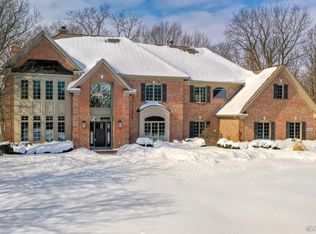
- $2,200,0005 bd8 ba7.8k sqft4N665 Ware Woods Dr, St Charles, IL 60175Sold

- $---- bd-- ba-- sqft4N665 Ware Woods Dr, Saint Charles, IL 60175Off Market
- $1,050,0004 bd4 ba4.5k sqft36W722 Crane Rd, St Charles, IL 60175Sold
- $350,0002 AcresLOT 1 Ware Woods Dr, Saint Charles, IL 60175Lot/Land
- $1,981,2005 bd5 ba7.4k sqft4N723 Ware Woods Dr, St Charles, IL 60175Off Market
- $744,3004 bd3 ba2.8k sqft36W726 Crane Rd, St Charles, IL 60175Off Market
Nearby schools
GreatSchools rating
- 9/10Wild Rose Elementary SchoolGrades: K-5Distance: 0.9 mi
- 7/10Thompson Middle SchoolGrades: 6-8Distance: 1.8 mi
- 8/10St Charles North High SchoolGrades: 9-12Distance: 1.1 mi
Schools provided by the listing agent
- Elementary: Wild Rose Elementary School
- Middle: Thompson Middle School
- High: St Charles North High School
- District: 303
Source: MRED as distributed by MLS GRID. This data may not be complete. We recommend contacting the local school district to confirm school assignments for this home.
Get a cash offer in 3 minutes
Find out how much your home could sell for in as little as 3 minutes with a no-obligation cash offer.
Estimated market value
$1,556,900
Get a cash offer in 3 minutes
Find out how much your home could sell for in as little as 3 minutes with a no-obligation cash offer.
Estimated market value
$1,556,900
- Illinois
- Kane County
- Saint Charles
- 60175
- 4N680 Ware Woods Dr
Nearby cities
Nearby neighborhoods
Nearby zip codes
Other Saint Charles Topics
