Experience timeless elegance and complete privacy in this impeccably maintained Wayne residence, nestled on a professionally landscaped 1-acre lot. Surrounded by mature trees and lush gardens, this home offers a serene retreat with a fabulous pool and beautifully designed outdoor living spaces. Fall in love with the charming front porch that welcomes you into a home designed for effortless living. Inside, you'll find rich hardwood floors, expansive living areas, and an open floor plan that offers a seamless flow from room to room. The grand foyer, with its soaring ceilings, sets the tone for the elegance found throughout. The formal dining room, adorned with classic wainscoting, detailed trim, and a stunning light fixture, flows seamlessly into the kitchen-featuring high-end stainless-steel appliances, a built-in seating desk, and abundant cabinetry. Gather in the light-filled eating area for casual meals, with direct access to your private backyard and sparkling pool-perfect for indoor-outdoor living. The living room, enhanced by elegant millwork, opens through French doors into the beautiful family room, centered around a grand fireplace, perfect for entertaining family and guests. The stunning four-seasons room is filled with natural light and charm, featuring walls of windows, warm shiplap detailing, and a brick accent wall-offering a cozy yet airy space to enjoy year-round comfort and scenic backyard views. The main level is completed by a refined full bathroom, a laundry room with additional storage and the convenience of exterior access, and a first-floor bedroom with a built-in desk and shelving. The primary bedroom impresses with a dramatic vaulted ceiling, a generous walk-in closet, and a luxurious, spa-like primary bathroom. Expansive and thoughtfully designed, the additional bedrooms each offer walk-in closets and convenient access to a full bath. The finished lower level offers exceptional versatility, featuring a spacious recreation room, a secondary family room, a home office with an en-suite bath that can also serve as an additional bedroom, and abundant storage. Enjoy peace of mind with a newer roof (2023), updated HVAC system, and a range of thoughtful upgrades that make this home truly move-in ready. You're just minutes from miles of walking and biking, with Pratt's Wayne Woods and Dunham Forest Preserve close by. Ideally located near Route 59, Army Trail Road, and Route 64, this home provides convenient access to I-355, I-88, and I-90-offering seamless travel for commuters or effortless weekend getaways.
Closed
$800,000
4N694 Mountain Ash Dr, Wayne, IL 60184
5beds
4,843sqft
Single Family Residence
Built in 1997
1 Acres Lot
$832,700 Zestimate®
$165/sqft
$6,044 Estimated rent
Home value
$832,700
$758,000 - $916,000
$6,044/mo
Zestimate® history
Owner options
List your home for rent
$6,044/mo
Rent Zestimate®
Find your next renter with Zillow Rental Manager. Plus, with online applications, you can quickly screen prospective tenants – for free.
$6,044/mo
Rent Zestimate®
Refinance and save
$6,893/mo
Est. payment
Refinancing to a lower rate could help reduce your monthly payments and save thousands over the life of the loan.
$6,893/mo
Est. payment
Explore your selling options
Work with a Zillow partner agent
Leverage their expertise and Zillow's premium Showcase listings to get your home seen by more buyers.
Get startedList with your own agent
Get your home in front of millions of buyers by listing it on Zillow.
Learn how to do itSell it yourself
Take full control of how buyers see your home on Zillow by listing For Sale by Owner (FSBO).
List your homeWhat's special
Grand fireplaceSparkling poolFabulous poolBrick accent wallFirst-floor bedroomMature treesScenic backyard views
Zillow last checked:
Listing updated:
Listed by:
Kari Kohler 630-673-4586,
Coldwell Banker Realty
Bought with:
Andrea Leu
Coldwell Banker Realty
Source: MRED as distributed by MLS GRID,MLS#: 12409099
Facts & features
Interior
Bedrooms & bathrooms
- Bedrooms: 5
- Bathrooms: 4
- Full bathrooms: 4
Rooms
- Room types: Bedroom 5, Office, Foyer, Eating Area, Recreation Room, Family Room, Storage
Primary bedroom
- Features: Flooring (Hardwood), Window Treatments (Blinds, Curtains/Drapes), Bathroom (Full, Double Sink, Tub & Separate Shwr)
- Level: Second
- Area: 247 Square Feet
- Dimensions: 19X13
Bedroom 2
- Features: Flooring (Hardwood), Window Treatments (Curtains/Drapes)
- Level: Main
- Area: 156 Square Feet
- Dimensions: 13X12
Bedroom 3
- Features: Flooring (Hardwood), Window Treatments (Blinds)
- Level: Second
- Area: 156 Square Feet
- Dimensions: 13X12
Bedroom 4
- Features: Flooring (Hardwood), Window Treatments (Blinds)
- Level: Second
- Area: 252 Square Feet
- Dimensions: 21X12
Bedroom 5
- Features: Flooring (Hardwood), Window Treatments (Curtains/Drapes)
- Level: Main
- Area: 150 Square Feet
- Dimensions: 15X10
Dining room
- Features: Flooring (Hardwood), Window Treatments (Curtains/Drapes)
- Level: Main
- Area: 180 Square Feet
- Dimensions: 15X12
Eating area
- Features: Flooring (Hardwood)
- Level: Main
- Area: 170 Square Feet
- Dimensions: 17X10
Family room
- Features: Flooring (Hardwood), Window Treatments (Curtains/Drapes)
- Level: Main
- Area: 255 Square Feet
- Dimensions: 17X15
Other
- Features: Flooring (Carpet)
- Level: Basement
- Area: 570 Square Feet
- Dimensions: 38X15
Foyer
- Features: Flooring (Hardwood)
- Level: Main
- Area: 90 Square Feet
- Dimensions: 10X9
Kitchen
- Features: Kitchen (Eating Area-Breakfast Bar, Eating Area-Table Space, Island, Pantry-Closet), Flooring (Hardwood), Window Treatments (Curtains/Drapes)
- Level: Main
- Area: 150 Square Feet
- Dimensions: 15X10
Laundry
- Features: Flooring (Hardwood)
- Level: Main
- Area: 63 Square Feet
- Dimensions: 9X7
Living room
- Features: Flooring (Hardwood), Window Treatments (Curtains/Drapes)
- Level: Main
- Area: 210 Square Feet
- Dimensions: 15X14
Office
- Features: Flooring (Hardwood)
- Level: Basement
- Area: 255 Square Feet
- Dimensions: 17X15
Other
- Features: Flooring (Carpet)
- Level: Basement
- Area: 208 Square Feet
- Dimensions: 16X13
Storage
- Features: Flooring (Other)
- Level: Basement
- Area: 330 Square Feet
- Dimensions: 22X15
Heating
- Natural Gas
Cooling
- Central Air
Appliances
- Included: Range, Microwave, Dishwasher, High End Refrigerator, Washer, Dryer, Stainless Steel Appliance(s), Water Softener Rented, Humidifier, Gas Water Heater
- Laundry: Main Level, Gas Dryer Hookup, Laundry Closet, Sink
Features
- Dry Bar, 1st Floor Bedroom, 1st Floor Full Bath, Built-in Features, Walk-In Closet(s), Separate Dining Room
- Flooring: Hardwood, Carpet
- Windows: Drapes
- Basement: Finished,Rec/Family Area,Storage Space,Full
- Number of fireplaces: 1
- Fireplace features: Wood Burning, Gas Log, Gas Starter, Family Room
Interior area
- Total structure area: 4,843
- Total interior livable area: 4,843 sqft
- Finished area below ground: 1,649
Property
Parking
- Total spaces: 3
- Parking features: Asphalt, Garage Door Opener, On Site, Garage Owned, Attached, Garage
- Attached garage spaces: 3
- Has uncovered spaces: Yes
Accessibility
- Accessibility features: No Disability Access
Features
- Stories: 2
- Patio & porch: Patio
- Pool features: In Ground
- Fencing: Fenced
Lot
- Size: 1 Acres
- Dimensions: 30 X 50 X 64 X 326 X 291
- Features: Landscaped, Wooded, Mature Trees, Backs to Trees/Woods
Details
- Additional structures: None
- Parcel number: 0121103014
- Special conditions: None
- Other equipment: Water-Softener Rented, TV-Cable, TV Antenna, Ceiling Fan(s), Sump Pump, Sprinkler-Lawn, Air Purifier, Backup Sump Pump;
Construction
Type & style
- Home type: SingleFamily
- Architectural style: Traditional
- Property subtype: Single Family Residence
Materials
- Brick, Cedar
- Foundation: Concrete Perimeter
- Roof: Asphalt
Condition
- New construction: No
- Year built: 1997
Utilities & green energy
- Electric: Circuit Breakers
- Sewer: Septic Tank
- Water: Well
Community & HOA
Community
- Features: Street Paved
- Security: Security System, Carbon Monoxide Detector(s), Closed Circuit Camera(s)
- Subdivision: Woods Of Wayne
HOA
- Has HOA: Yes
- Services included: Insurance, Snow Removal
- HOA fee: $1,000 annually
Location
- Region: Wayne
Financial & listing details
- Price per square foot: $165/sqft
- Tax assessed value: $228,799
- Annual tax amount: $13,767
- Date on market: 7/2/2025
- Listing terms: Conventional
- Ownership: Fee Simple w/ HO Assn.
Price history
| Date | Event | Price |
|---|---|---|
| 8/8/2025 | Sold | $800,000$165/sqft |
Source:  MRED as distributed by MLS GRID #12409099 Report a problem MRED as distributed by MLS GRID #12409099 Report a problem | ||
| 7/16/2025 | Contingent | $800,000$165/sqft |
Source: MRED as distributed by MLS GRID #12409099 Report a problem | ||
| 7/2/2025 | Listed for sale | $800,000-5.9%$165/sqft |
Source: MRED as distributed by MLS GRID #12409099 Report a problem | ||
| 1/1/2009 | Listing removed | $850,000$176/sqft |
Source: Homes.com #06922812 Report a problem | ||
| 10/6/2008 | Listed for sale | $850,000+996.8%$176/sqft |
Source: Homes.com #06922812 Report a problem | ||
| 4/20/1994 | Sold | $77,500$16/sqft |
Source: Public Record Report a problem | ||
Public tax history
| Year | Property taxes | Tax assessment |
|---|---|---|
| 2025 | $14,182 +3% | $228,799 +8.7% |
| 2024 | $13,768 +9.6% | $210,487 +10.2% |
| 2023 | $12,564 +3.6% | $190,970 +11.8% |
| 2022 | $12,124 +3.3% | $170,860 +5.3% |
| 2021 | $11,736 +2.7% | $162,190 +3.1% |
| 2020 | $11,426 +1.5% | $157,330 +3.7% |
| 2019 | $11,259 -1.5% | $151,720 +1.1% |
| 2018 | $11,429 -11.5% | $150,050 -7.3% |
| 2017 | $12,910 -6.5% | $161,880 -3.7% |
| 2016 | $13,803 -1.2% | $168,080 +5.6% |
| 2015 | $13,975 +6% | $159,110 +0.4% |
| 2014 | $13,187 -17.8% | $158,520 -2.3% |
| 2013 | $16,048 +11.9% | $162,320 -5% |
| 2012 | $14,340 +6.7% | $170,870 -7.6% |
| 2011 | $13,439 +3.6% | $184,860 -10% |
| 2010 | $12,975 -1% | $205,360 -6.4% |
| 2009 | $13,103 +6.3% | $219,430 |
| 2008 | $12,332 +4.9% | $219,430 +5% |
| 2007 | $11,754 -1.9% | $208,980 +6.4% |
| 2006 | $11,977 +8.4% | $196,470 +5.2% |
| 2005 | $11,052 +5% | $186,750 +5.7% |
| 2004 | $10,524 +5.8% | $176,680 +8.1% |
| 2003 | $9,947 +4.7% | $163,440 +8% |
| 2002 | $9,502 +3.6% | $151,330 +9.5% |
| 2001 | $9,171 +10.2% | $138,170 +9.5% |
| 2000 | $8,321 | $126,140 |
Find assessor info on the county website
Neighborhood: 60184
Nearby homes
- $250,000-- bd-- ba-- sqft4N718 Mountain Ash Dr, Wayne, IL 60184Sold
- $790,6004 bd3 ba3k sqft4N670 Mountain Ash Dr, Wayne, IL 60184Off Market
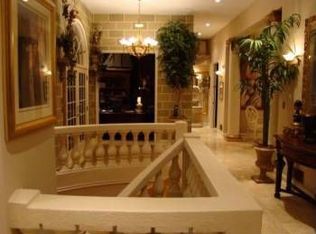
- $719,7004 bd4 ba3.6k sqft4N650 Mountain Ash Dr, Wayne, IL 60184Off Market
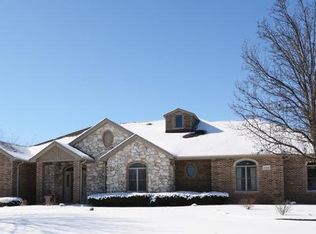
- $876,8004 bd4 ba3.7k sqft4N736 Mountain Ash Dr, Wayne, IL 60184Off Market
- $903,6004 bd4 ba4.7k sqft4N681 Mountain Ash Dr, Wayne, IL 60184Off Market
- $881,300-- bd-- ba4.2k sqft4N703 Mountain Ash Dr, Wayne, IL 60184Off Market
- $725,4004 bd3 ba3.1k sqft4N659 Mountain Ash Dr, Wayne, IL 60184Off Market
- $1,201,5004 bd4 ba5.3k sqft4N624 Mountain Ash Dr, Wayne, IL 60184Off Market
Nearby schools
GreatSchools rating
- 8/10Wayne Elementary SchoolGrades: K-6Distance: 1.6 mi
- 7/10Kenyon Woods Middle SchoolGrades: 7-8Distance: 5.5 mi
- 4/10South Elgin High SchoolGrades: 9-12Distance: 5.4 mi
Schools provided by the listing agent
- Elementary: Wayne Elementary School
- Middle: Kenyon Woods Middle School
- High: South Elgin High School
- District: 46
Source: MRED as distributed by MLS GRID. This data may not be complete. We recommend contacting the local school district to confirm school assignments for this home.


Get pre-qualified for a loan
At Zillow Home Loans, we can pre-qualify you in as little as 5 minutes with no impact to your credit score.An equal housing lender. NMLS #10287.
- Illinois
- DuPage County
- Wayne
- 60184
- 4N694 Mountain Ash Dr
