Skip main navigation
Closed
Street View
  • $812,400

    4N728 W Woods Dr, Saint Charles, IL 60175

    5beds
    3,287sqft
    Single Family Residence
    Built in 1995
    1.13 Acres Lot
    $812,400 Zestimate®
    $247/sqft
    $3,795 Estimated rent

    Home value

    $812,400

    $772,000 - $861,000

    $3,795/mo

    Zestimate® history
    Loading
    Loading...

    Owner options

    List your home for rent

    $3,795/mo

    Rent Zestimate®

    Find your next renter with Zillow Rental Manager. Plus, with online applications, you can quickly screen prospective tenants – for free.

    Learn more

    $3,795/mo

    Rent Zestimate®

    Refinance and save

    $6,083/mo

    Est. payment

    Refinancing to a lower rate could help reduce your monthly payments and save thousands over the life of the loan.

    See today's rates

    $6,083/mo

    Est. payment

    Explore your selling options

    Work with a Zillow partner agent

    Leverage their expertise and Zillow's premium Showcase listings to get your home seen by more buyers.

    Get started

    List with your own agent

    Get your home in front of millions of buyers by listing it on Zillow.

    Learn how to do it

    Sell it yourself

    Take full control of how buyers see your home on Zillow by listing For Sale by Owner (FSBO).

    List your home

    What's special

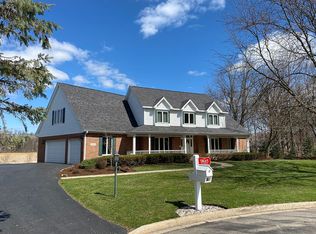
    *YOUR SEARCH IS OVER* On a Coveted Lot in West Woods Subdivision, this Completely Updated Beauty Applauds Today's Stylish Trends! Lovely Hardwood Floors are the Foundation for Numerous Windows, Light Filtering Transoms, & High Ceilings. Incredible Millwork is Incorporated Throughout with Wide Moldings, Wainscoting, Board & Batten Walls, & Numerous Built-Ins. Featuring an Open Floor Plan, Entertainment Sized Living & Dining Rooms flow into a Spacious Family Room & Classy Remodeled Kitchen. Overlooking a Cozy Fireplace Nestled in Custom Cabinetry, this Culinary Delight offers Honed Granite & Marble Countertops, Walls of High Cabinetry, Huge Island with Prep Sink, Stainless Steel Appliances, & Extensive Butlers Bar. Conveniently Located, the Laundry Room has Utility Cabinets, Spacious Closets, & a Door Leading to a Stone Patio with Multiple Seating Areas. On the 2nd Level, a Spa-Like Color Scheme & Board and Batten Walls envelop the Vaulted Master Retreat. A Versatile 29' Long Private Office could also be used as an Exercise Room, Art Room, or Serene Hideaway for Reflection & Reading. Completely Remodeled, the Master Bath has Separate Vanities & Travertine Tiles. Additionally, there are 3 Newly Carpeted Bedrooms & an Updated Hall Bath. In a Fully Finished Basement, there are Game, Recreation, Media, & Private Study Areas. Perfect for Guests, Bedroom #5 is an Ensuite. Backing to a Privately Owned Field, this Huge Backyard has Plenty of Lawn Area for a Swimming Pool or a Sunday Afternoon Family Soccer Game. With a Freshly Painted Interior & Exterior, this Charmer Welcomes You to Simply Move In & Enjoy!

    This property is not currently displayed as for sale or rent on Zillow. This may be different from what's on other websites or public sources.

    Zillow last checked:

    Listing updated:

    Listed by:

    Robin Vandiver 630-634-0700,

    @properties Christies International Real Estate

    Bought with:

    Valentino Ranallo

    CENTURY 21 New Heritage West

    Source: MRED as distributed by MLS GRID,MLS#: 11394321MLS Logo

    Facts & features

    Interior

    Bedrooms & bathrooms
    • Bedrooms: 5
    • Bathrooms: 4
    • Full bathrooms: 3
    • 1/2 bathrooms: 1
    Rooms
    • Room types: Bedroom 5, Eating Area, Office, Recreation Room, Game Room, Media Room, Foyer, Study
    Primary bedroom
    • Features: Flooring (Hardwood), Bathroom (Full, Double Sink, Shower Only)
    • Level: Second
    • Area: 247 Square Feet
    • Dimensions: 19X13
    Bedroom 2
    • Features: Flooring (Carpet)
    • Level: Second
    • Area: 156 Square Feet
    • Dimensions: 12X13
    Bedroom 3
    • Features: Flooring (Carpet)
    • Level: Second
    • Area: 144 Square Feet
    • Dimensions: 12X12
    Bedroom 4
    • Features: Flooring (Carpet)
    • Level: Second
    • Area: 144 Square Feet
    • Dimensions: 12X12
    Bedroom 5
    • Features: Flooring (Carpet)
    • Level: Basement
    • Area: 108 Square Feet
    • Dimensions: 12X09
    Dining room
    • Features: Flooring (Hardwood)
    • Level: Main
    • Area: 180 Square Feet
    • Dimensions: 12X15
    Eating area
    • Features: Flooring (Hardwood)
    • Level: Main
    • Area: 143 Square Feet
    • Dimensions: 13X11
    Family room
    • Features: Flooring (Hardwood)
    • Level: Main
    • Area: 255 Square Feet
    • Dimensions: 15X17
    Foyer
    • Features: Flooring (Hardwood)
    • Level: Main
    • Area: 99 Square Feet
    • Dimensions: 11X09
    Game room
    • Features: Flooring (Carpet)
    • Level: Basement
    • Area: 319 Square Feet
    • Dimensions: 11X29
    Kitchen
    • Features: Kitchen (Eating Area-Breakfast Bar, Eating Area-Table Space, Island, Granite Counters, Updated Kitchen), Flooring (Hardwood)
    • Level: Main
    • Area: 210 Square Feet
    • Dimensions: 15X14
    Laundry
    • Features: Flooring (Hardwood)
    • Level: Main
    • Area: 78 Square Feet
    • Dimensions: 06X13
    Living room
    • Features: Flooring (Hardwood)
    • Level: Main
    • Area: 255 Square Feet
    • Dimensions: 17X15
    Media room
    • Features: Flooring (Carpet)
    • Level: Basement
    • Area: 182 Square Feet
    • Dimensions: 13X14
    Office
    • Features: Flooring (Carpet)
    • Level: Second
    • Area: 261 Square Feet
    • Dimensions: 09X29
    Recreation room
    • Features: Flooring (Carpet)
    • Level: Basement
    • Area: 319 Square Feet
    • Dimensions: 11X29
    Study
    • Features: Flooring (Carpet)
    • Level: Basement
    • Area: 96 Square Feet
    • Dimensions: 08X12
    Heating
    • Natural Gas, Forced Air, Sep Heating Systems - 2+
    Cooling
    • Central Air
    Appliances
    • Included: Range, Microwave, Dishwasher, Refrigerator, Washer, Dryer, Disposal, Stainless Steel Appliance(s), Water Softener Rented, Gas Cooktop, Gas Oven
    • Laundry: Main Level, In Unit
    Features
    • Cathedral Ceiling(s), Built-in Features, Walk-In Closet(s), High Ceilings, Center Hall Plan, Special Millwork, Granite Counters, Separate Dining Room
    • Flooring: Hardwood, Carpet
    • Basement: Finished,Full
    • Number of fireplaces: 1
    • Fireplace features: Wood Burning, Family Room
    Interior area
    • Total structure area: 0
    • Total interior livable area: 3,287 sqft

    Property

    Parking
    • Total spaces: 3
    • Parking features: Asphalt, Garage Door Opener, On Site, Garage Owned, Attached, Garage
    • Attached garage spaces: 3
    • Has uncovered spaces: Yes
    Accessibility
    • Accessibility features: No Disability Access
    Features
    • Stories: 2
    • Patio & porch: Patio
    • Fencing: Invisible
    Lot
    • Size: 1.13 Acres
    • Dimensions: 118 X 348 X 216 X 268
    • Features: Landscaped, Mature Trees, Backs to Open Grnd
    Details
    • Additional structures: None
    • Parcel number: 0821203005
    • Special conditions: None
    • Other equipment: Water-Softener Rented, Ceiling Fan(s), Sump Pump

    Construction

    Type & style
    • Home type: SingleFamily
    • Architectural style: Traditional
    • Property subtype: Single Family Residence
    Materials
    • Brick, Cedar
    • Foundation: Concrete Perimeter
    • Roof: Asphalt
    Condition
    • New construction: No
    • Year built: 1995
    • Major remodel year: 2015

    Utilities & green energy

    • Sewer: Septic Tank
    • Water: Well

    Community & HOA

    Community
    • Features: Street Paved
    • Security: Carbon Monoxide Detector(s)
    • Subdivision: Westwoods
    HOA
    • Has HOA: Yes
    • Services included: Other
    • HOA fee: $200 annually
    Location
    • Region: Saint Charles

    Financial & listing details

    • Price per square foot: $247/sqft
    • Annual tax amount: $9,910
    • Date on market: 5/5/2022
    • Listing terms: Conventional
    • Ownership: Fee Simple w/ HO Assn.

    Price history

    DateEventPrice
    6/28/2022Sold$660,000+2.3%$201/sqft
    Source: MRED as distributed by MLS GRID #11394321 Report a problem
    6/22/2022Pending sale$645,000$196/sqft
    Source: MRED as distributed by MLS GRID #11394321 Report a problem
    5/7/2022Contingent$645,000$196/sqft
    Source: MRED as distributed by MLS GRID #11394321 Report a problem
    5/5/2022Listed for sale$645,000$196/sqft
    Source: MRED as distributed by MLS GRID #11394321 Report a problem

    Public tax history

    Tax history is unavailable.

    Neighborhood: 60175

    Nearby schools

    GreatSchools rating
    Schools provided by the listing agent
    • Elementary: Wasco Elementary School
    • Middle: Thompson Middle School
    • High: St Charles North High School
    • District: 303

    Source: MRED as distributed by MLS GRID. This data may not be complete. We recommend contacting the local school district to confirm school assignments for this home.

    Get a cash offer in 3 minutes
    Find out how much your home could sell for in as little as 3 minutes with a no-obligation cash offer.
    Estimated market value
    $812,400
    Get a cash offer in 3 minutes
    Find out how much your home could sell for in as little as 3 minutes with a no-obligation cash offer.
    Estimated market value
    $812,400