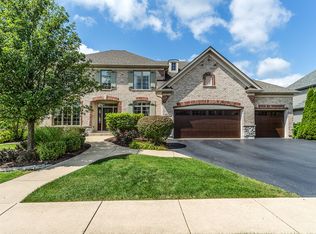
Stunning custom waterfront home with breathtaking pond views and exceptional upgrades throughout! With over 5,000 total sqft, this beautifully maintained 5-bedroom, 5 full bathroom residence showcases gorgeous upgraded millwork, custom built-ins, and timeless architectural details that truly set it apart. Gleaming hardwood floors span the main level, while soaring volume ceilings create a bright, open feel throughout the home. The beautifully appointed kitchen features stainless steel appliances, custom cabinetry, and abundant space for everyday living and entertaining. A dramatic double-sided stone fireplace serves as a striking focal point, adding warmth and character to the main living spaces. A desirable first-floor bedroom with a walk-in closet offers incredible flexibility and could easily function as a private home office, guest suite, or in-law arrangement. The finished basement is designed for entertaining with a stylish wet bar and expansive additional living space perfect for movie nights, game days, a home gym, or guest accommodations. Step outside to your own private retreat overlooking the water-complete with a gorgeous paver patio, fire pit, and peaceful pond views. Major updates including a newer roof and furnace provide added peace of mind. A rare opportunity to own a thoughtfully updated home with luxury finishes, incredible entertaining spaces, and picturesque waterfront living.
Closed
$860,000
4N734 Blue Lake Cir E, St Charles, IL 60175
5beds
3,617sqft
Single Family Residence
Built in 2006
0.3 Acres Lot
$-- Zestimate®
$238/sqft
$4,466 Estimated rent
Home value
Not available
Estimated sales range
Not available
$4,466/mo
Zestimate® history
Owner options
List your home for rent
$4,466/mo
Rent Zestimate®
Find your next renter with Zillow Rental Manager. Plus, with online applications, you can quickly screen prospective tenants – for free.
$4,466/mo
Rent Zestimate®
Refinance and save
$6,928/mo
Est. payment
Refinancing to a lower rate could help reduce your monthly payments and save thousands over the life of the loan.
$6,928/mo
Est. payment
Explore your selling options
Work with a Zillow partner agent
Leverage their expertise and Zillow's premium Showcase listings to get your home seen by more buyers.
Get startedList with your own agent
Get your home in front of millions of buyers by listing it on Zillow.
Learn how to do itSell it yourself
Take full control of how buyers see your home on Zillow by listing For Sale by Owner (FSBO).
List your homeWhat's special
Dramatic double-sided stone fireplaceStylish wet barTimeless architectural detailsBreathtaking pond viewsPeaceful pond viewsFire pitCustom cabinetry
Zillow last checked:
Listing updated:
Listed by:
Meg Whitted 630-388-8979,
Baird & Warner Fox Valley - Geneva
Bought with:
Lindsey Bergemann
Baird & Warner Fox Valley - Geneva
Source: MRED as distributed by MLS GRID,MLS#: 12629530
Facts & features
Interior
Bedrooms & bathrooms
- Bedrooms: 5
- Bathrooms: 5
- Full bathrooms: 5
Rooms
- Room types: Bedroom 5, Office, Recreation Room, Exercise Room, Family Room
Primary bedroom
- Features: Flooring (Carpet), Bathroom (Full)
- Level: Second
- Area: 520 Square Feet
- Dimensions: 20X26
Bedroom 2
- Features: Flooring (Carpet)
- Level: Second
- Area: 208 Square Feet
- Dimensions: 13X16
Bedroom 3
- Features: Flooring (Carpet)
- Level: Second
- Area: 208 Square Feet
- Dimensions: 13X16
Bedroom 4
- Features: Flooring (Carpet)
- Level: Second
- Area: 210 Square Feet
- Dimensions: 14X15
Bedroom 5
- Features: Flooring (Hardwood)
- Level: Main
- Area: 169 Square Feet
- Dimensions: 13X13
Bar entertainment
- Features: Flooring (Ceramic Tile)
- Level: Basement
- Area: 140 Square Feet
- Dimensions: 14X10
Dining room
- Features: Flooring (Hardwood)
- Level: Main
- Area: 304 Square Feet
- Dimensions: 16X19
Exercise room
- Features: Flooring (Carpet)
- Level: Basement
- Area: 416 Square Feet
- Dimensions: 26X16
Family room
- Features: Flooring (Hardwood)
- Level: Main
- Area: 336 Square Feet
- Dimensions: 21X16
Other
- Features: Flooring (Carpet)
- Level: Basement
- Area: 288 Square Feet
- Dimensions: 16X18
Kitchen
- Features: Kitchen (Eating Area-Breakfast Bar, Eating Area-Table Space, Island, Pantry-Closet, Pantry-Walk-in), Flooring (Hardwood)
- Level: Main
- Area: 208 Square Feet
- Dimensions: 16X13
Laundry
- Features: Flooring (Ceramic Tile)
- Level: Second
- Area: 54 Square Feet
- Dimensions: 9X6
Living room
- Features: Flooring (Hardwood)
- Level: Main
- Area: 196 Square Feet
- Dimensions: 14X14
Office
- Features: Flooring (Hardwood)
- Level: Main
- Area: 48 Square Feet
- Dimensions: 6X8
Other
- Features: Flooring (Carpet)
- Level: Basement
- Area: 336 Square Feet
- Dimensions: 21X16
Heating
- Natural Gas, Forced Air
Cooling
- Central Air
Appliances
- Included: Range, Dishwasher, Disposal
- Laundry: Upper Level
Features
- Cathedral Ceiling(s), 1st Floor Bedroom, In-Law Floorplan, 1st Floor Full Bath
- Windows: Skylight(s)
- Basement: Finished,Full
- Number of fireplaces: 2
- Fireplace features: Double Sided, Gas Starter, Family Room, Other
Interior area
- Total structure area: 5,619
- Total interior livable area: 3,617 sqft
- Finished area below ground: 1,196
Property
Parking
- Total spaces: 3
- Parking features: Asphalt, Garage Door Opener, Yes, Garage Owned, Attached, Garage
- Attached garage spaces: 3
- Has uncovered spaces: Yes
Accessibility
- Accessibility features: No Disability Access
Features
- Stories: 2
- Patio & porch: Patio
- Has view: Yes
- View description: Water, Back of Property
- Has water view: Yes
- Water view: Water,Back of Property
- Waterfront features: Pond, Waterfront
Lot
- Size: 0.3 Acres
- Dimensions: 85X150
Details
- Parcel number: 0823179009
- Special conditions: None
Construction
Type & style
- Home type: SingleFamily
- Architectural style: Traditional
- Property subtype: Single Family Residence
Materials
- Cedar, Stone
- Foundation: Concrete Perimeter
- Roof: Asphalt
Condition
- New construction: No
- Year built: 2006
Utilities & green energy
- Sewer: Public Sewer
- Water: Public
Community & HOA
Community
- Features: Lake, Curbs, Sidewalks, Street Lights, Street Paved
- Subdivision: Fox Creek
HOA
- Has HOA: Yes
- Services included: Insurance, Other
- HOA fee: $745 annually
Location
- Region: St Charles
Financial & listing details
- Price per square foot: $238/sqft
- Tax assessed value: $682,026
- Annual tax amount: $15,239
- Date on market: 4/30/2026
- Listing terms: Conventional
- Ownership: Fee Simple w/ HO Assn.
Price history
| Date | Event | Price |
|---|---|---|
| 7/1/2026 | Sold | $860,000+4.2%$238/sqft |
Source:  MRED as distributed by MLS GRID #12629530 Report a problem MRED as distributed by MLS GRID #12629530 Report a problem | ||
| 5/20/2026 | Listing removed | $825,000$228/sqft |
Source: MRED as distributed by MLS GRID #12629530 Report a problem | ||
| 5/6/2026 | Contingent | $825,000$228/sqft |
Source: MRED as distributed by MLS GRID #12629530 Report a problem | ||
| 4/30/2026 | Listed for sale | $825,000+83.1%$228/sqft |
Source: MRED as distributed by MLS GRID #12629530 Report a problem | ||
| 4/16/2012 | Sold | $450,500-6.1%$125/sqft |
Source: Public Record Report a problem | ||
| 1/28/2012 | Price change | $479,900-4%$133/sqft |
Source: Coldwell Banker Residential Brokerage - St Charles #07934049 Report a problem | ||
| 12/15/2011 | Price change | $499,900-2.9%$138/sqft |
Source: Coldwell Banker Residential Brokerage - St Charles #07934049 Report a problem | ||
| 10/30/2011 | Price change | $514,900-3.5%$142/sqft |
Source: Coldwell Banker Residential Brokerage - St Charles #07934049 Report a problem | ||
| 9/28/2011 | Price change | $533,400-2.9%$147/sqft |
Source: Coldwell Banker Residential Brokerage - St Charles #07934049 Report a problem | ||
| 8/31/2011 | Price change | $549,400-0.1%$152/sqft |
Source: Coldwell Banker Residential Brokerage - St Charles #07934049 Report a problem | ||
| 8/12/2011 | Listed for sale | $549,900-20.8%$152/sqft |
Source: Coldwell Banker Residential Brokerage - St Charles #07934049 Report a problem | ||
| 3/16/2007 | Sold | $694,000+333.8%$192/sqft |
Source: Public Record Report a problem | ||
| 11/16/2005 | Sold | $160,000$44/sqft |
Source: Public Record Report a problem | ||
Public tax history
| Year | Property taxes | Tax assessment |
|---|---|---|
| 2024 | $15,239 +2.1% | $227,342 +11.9% |
| 2023 | $14,932 +5.5% | $203,256 +9.8% |
| 2022 | $14,150 +4.6% | $185,199 +5.9% |
| 2021 | $13,529 +0.2% | $174,864 +1.5% |
| 2020 | $13,501 +1.3% | $172,348 +1.5% |
| 2019 | $13,324 +0.2% | $169,818 |
| 2018 | $13,300 -4.3% | $169,818 -5.2% |
| 2017 | $13,894 -10.3% | $179,150 +2.6% |
| 2016 | $15,484 | $174,627 +2.8% |
| 2015 | -- | $169,805 +4.7% |
| 2014 | -- | $162,136 +0.1% |
| 2013 | -- | $161,942 -4.7% |
| 2012 | -- | $170,000 -11.6% |
| 2011 | -- | $192,221 -8.5% |
| 2010 | -- | $210,191 -6.9% |
| 2009 | -- | $225,697 -2% |
| 2008 | -- | $230,233 +19.7% |
| 2007 | -- | $192,420 +244.8% |
| 2006 | -- | $55,802 +2022.6% |
| 2005 | -- | $2,629 +5% |
| 2004 | -- | $2,505 |
Find assessor info on the county website
Neighborhood: 60175
Nearby homes
- $775,0004 bd5 ba3.5k sqft4N708 Blue Lake Cir E, St Charles, IL 60175Sold
- $945,2005 bd5 ba4.4k sqft40W593 Blue Lake Cir N, St Charles, IL 60175Off Market
- $891,7005 bd5 ba4.2k sqft4N696 Blue Lake Cir E, St Charles, IL 60175Off Market

- $753,4004 bd4 ba3.2k sqft4N731 Blue Lake Cir E, St Charles, IL 60175Off Market
- $993,9005 bd5 ba3.9k sqft40W548 Settlement Dr, St Charles, IL 60175Off Market
- $803,3004 bd5 ba3.5k sqft4N747 Blue Lake Cir E, St Charles, IL 60175Off Market
- $---- bd-- ba-- sqft4N747 Blue Lake Cir E, Saint Charles, IL 60175Off Market
- $754,700-- bd3 ba3.2k sqft4N676 Blue Lake Cir E, St Charles, IL 60175Off Market
Nearby schools
GreatSchools rating
- 9/10Wasco Elementary SchoolGrades: K-5Distance: 0.2 mi
- 7/10Thompson Middle SchoolGrades: 6-8Distance: 4.6 mi
- 8/10St Charles North High SchoolGrades: 9-12Distance: 4.5 mi
Schools provided by the listing agent
- Elementary: Wasco Elementary School
- Middle: Thompson Middle School
- High: St Charles North High School
- District: 303
Source: MRED as distributed by MLS GRID. This data may not be complete. We recommend contacting the local school district to confirm school assignments for this home.


Get pre-qualified for a loan
At Zillow Home Loans, we can pre-qualify you in as little as 5 minutes with no impact to your credit score.An equal housing lender. NMLS #10287.
- Illinois
- Kane County
- Campton Hills
- 60175
- 4N734 Blue Lake Cir E
Nearby cities
Nearby zip codes
Other Campton Hills Topics
