Skip main navigation
Off market
Street View
  • $937,800

    4N745 Mountain Ash Dr, Wayne, IL 60184

    4beds
    4,311sqft
    SingleFamily
    Built in 1997
    1 Acres Lot
    $937,800 Zestimate®
    $218/sqft
    $6,884 Estimated rent

    Home value

    $937,800

    $863,000 - $1.02M

    $6,884/mo

    Zestimate® history
    Loading
    Loading...

    Owner options

    List your home for rent

    $6,884/mo

    Rent Zestimate®

    Find your next renter with Zillow Rental Manager. Plus, with online applications, you can quickly screen prospective tenants – for free.

    Learn more

    $6,884/mo

    Rent Zestimate®

    Refinance and save

    $5,528/mo

    Est. payment

    Refinancing to a lower rate could help reduce your monthly payments and save thousands over the life of the loan.

    See today's rates

    $5,528/mo

    Est. payment

    Explore your selling options

    Work with a Zillow partner agent

    Leverage their expertise and Zillow's premium Showcase listings to get your home seen by more buyers.

    Get started

    List with your own agent

    Get your home in front of millions of buyers by listing it on Zillow.

    Learn how to do it

    Sell it yourself

    Take full control of how buyers see your home on Zillow by listing For Sale by Owner (FSBO).

    List your home

    What's special

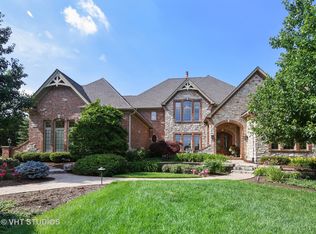
    Discover an entertainer's dream! Main level has open concept floor plan including family area w/ fireplace, updated eat-in kitchen w/ double convection ovens, granite countertops & SS appliances, and opens to a massive back deck. Main level also has formal dining area, half bath & laundry w/ HE washer/dryer. French doors lead to an opulent master w/ expansive walk-in closet, master bath w/ double granite topped sinks, separate jacuzzi tub & glass shower. Finished basement w/ wet bar, 2nd kitchen, 2nd fireplace, full bath, 4th bed, & sauna/steam/hot tub room- Perfect for entertaining or in-law suite. Walk out from the basement & enjoy views of the golf course. Other notable features include: heated floors, home theater equipment, 3 surround sound systems, invisible fence system & security cameras. Minutes to BAPS Shri Swaminarayan Mandir, St Andrews Golf Course & Royal Fox Country Club this home has it all! Come see why this home is the PERFECT place to start your next chapter!

    This property is off market, which means it's not currently listed for sale or rent on Zillow. This may be different from what's available on other websites or public sources.

    Facts & features

    Interior

    Bedrooms & bathrooms
    • Bedrooms: 4
    • Bathrooms: 5
    • Full bathrooms: 4
    • 1/2 bathrooms: 1
    Heating
    • Forced air, Gas
    Cooling
    • Central
    Appliances
    • Included: Dishwasher, Dryer, Garbage disposal, Microwave
    Features
    • Flooring: Tile, Carpet
    • Has fireplace: Yes
    Interior area
    • Total interior livable area: 4,311 sqft

    Property

    Parking
    • Total spaces: 3
    • Parking features: Garage - Attached
    Features
    • Exterior features: Brick
    Lot
    • Size: 1 Acres
    Details
    • Parcel number: 0121104004

    Construction

    Type & style
    • Home type: SingleFamily
    Materials
    • Roof: Asphalt
    Condition
    • Year built: 1997

    Community & HOA

    HOA
    • Has HOA: Yes
    • HOA fee: $55 monthly
    Location
    • Region: Wayne

    Financial & listing details

    • Price per square foot: $218/sqft
    • Tax assessed value: $251,390
    • Annual tax amount: $17,230

    Price history

    DateEventPrice
    12/14/2018Sold$535,000+529.4%$124/sqft
    Source: MRED as distributed by MLS GRID #10092424 Report a problem
    8/8/1996Sold$85,000$20/sqft
    Source: Public Record Report a problem

    Public tax history

    YearProperty taxesTax assessment
    2024$17,230 +9%$251,390 +10.2%
    2023$15,803 +5.4%$228,080 +12%
    2022$14,994 +3.1%$203,700 +5.3%
    2021$14,545 +2.6%$193,370 +3.1%
    2020$14,179 +1.3%$187,580 +3.7%
    2019$13,993 +2%$180,890 +1.6%
    2018$13,724 -8.4%$177,970 -7.3%
    2017$14,990 -6.5%$192,000 -3.7%
    2016$16,040 -1.1%$199,350 +5.6%
    2015$16,220 +6.9%$188,710 +1.2%
    2014$15,177 -17.9%$186,530 -2.3%
    2013$18,479 +8.9%$191,000 -5%
    2012$16,966 +6.8%$201,060 -7.6%
    2011$15,892 -1.3%$217,520 -14.2%
    2010$16,102 -0.9%$253,420 -6.4%
    2009$16,256 +6.3%$270,780
    2008$15,292 +4.9%$270,780 +5%
    2007$14,572 -3.8%$257,880 +4.3%
    2006$15,152 +8.3%$247,230 +5.2%
    2005$13,986 +5%$235,010 +5.7%
    2004$13,322 +5.9%$222,330 +8.1%
    2003$12,574 +4.6%$205,670 +8%
    2002$12,016 +2%$190,440 +7.9%
    2001$11,779 +10.4%$176,470 +9.8%
    2000$10,667 $160,720
    Find assessor info on the county website

    Neighborhood: 60184

    Nearby schools

    GreatSchools rating
    Schools provided by the listing agent
    • Elementary: WAYNE ELEMENTARY SCHOOL
    • Middle: KENYON WOODS MIDDLE SCHOOL
    • High: SOUTH ELGIN HIGH SCHOOL
    • District: 46

    Source: The MLS. This data may not be complete. We recommend contacting the local school district to confirm school assignments for this home.

    Get a cash offer in 3 minutes
    Find out how much your home could sell for in as little as 3 minutes with a no-obligation cash offer.
    Estimated market value
    $937,800
    Get a cash offer in 3 minutes
    Find out how much your home could sell for in as little as 3 minutes with a no-obligation cash offer.
    Estimated market value
    $937,800