Sprawling 4+ bedroom, 4 bath RANCH set on an exceptional approx. .75-acre lot in St. Charles, offering beautiful nature views!! This thoughtfully designed mid century modern vibe home blends comfort, space, and quality finishes throughout! This residence offers comfortable radiant heat, hardwood floors, heated tile floors...including all bathrooms and basement floor. Bathrooms and the laundry room are also equipped with individual heating units for added comfort. Pella windows with built-in blinds provide convenience and energy efficiency. Step inside the welcoming foyer that opens to a bright living room featuring a gas log fireplace with remote... entertain with ease in the formal dining room with classic wainscoting leading to an expansive open-concept eat-in kitchen complete with granite countertops, stainless steel appliances, double oven, Wolf cooktop, and a walk-in pantry. The kitchen flows seamlessly into the family room with its dramatic volume ceiling, creating an ideal gathering space. A standout feature is the incredible volume-ceiling 3-season room, complete with an 8-person hot tub and private backyard views....perfect for any day of the week fun and relaxation! The primary suite is a private retreat with a gorgeous ensuite bath featuring an oversized walk-in shower. A well-appointed hall bath serves 2 additional secondary bedrooms on the main floor. Additional main-level highlights include a laundry room with custom cabinetry and an additional full bath. The finished basement offers outstanding additional living space with a huge Rec room featuring built-in cabinetry, a beverage fridge, custom TV cabinet... plus a fully renovated bath, 4th bedroom with ingress/egress window, and a bonus room with closet...ideal for use as an office, gym, or guest space. You'll also find extensive storage spaces including a concrete crawl. A radon mitigation system has been installed for your peace of mind. Awaiting you is also a spacious heated 2-car garage with epoxy flooring, utility sink, 9 & 1/2 foot high garage door, attic with pull-down stairs, and direct access to the backyard. Enjoy the outdoors on the stamped concrete patio overlooking the peaceful yard peppered with gorgeous mature trees, a Rainbow play set for the kids... along with a backyard shed for extra storage. A rare combination of space, comfort, and scenic surroundings on a quiet street, this St. Charles RANCH is truly a special place to call home! We can't wait for you to see it! Updates Made in last 3 years by Current Owners- Refurbished refrigerator, washer and dryer 2026, 8 person hot tub with water feature 2024, Anderson door with built in blinds from 3 season room to back patio 2024, Rainbow wood play set 2023, driveway resurfaced, ejector and 2 sump pumps, reverse osmosis system/kitchen faucet & refrigerator, Ring doorbell/fire & carbon monoxide detectors with monitoring. AC 2022, Boiler 2023, Kohler whole house generator. *Culligan system is rented/Reverse Osmosis is owned.
Closed
$610,000
4N752 Brookside West Dr, Saint Charles, IL 60175
4beds
2,436sqft
Single Family Residence
Built in 1969
0.74 Acres Lot
$614,500 Zestimate®
$250/sqft
$3,036 Estimated rent
Home value
$614,500
$553,000 - $682,000
$3,036/mo
Zestimate® history
Owner options
List your home for rent
$3,036/mo
Rent Zestimate®
Find your next renter with Zillow Rental Manager. Plus, with online applications, you can quickly screen prospective tenants – for free.
$3,036/mo
Rent Zestimate®
Refinance and save
$4,385/mo
Est. payment
Refinancing to a lower rate could help reduce your monthly payments and save thousands over the life of the loan.
$4,385/mo
Est. payment
Explore your selling options
Work with a Zillow partner agent
Leverage their expertise and Zillow's premium Showcase listings to get your home seen by more buyers.
Get startedList with your own agent
Get your home in front of millions of buyers by listing it on Zillow.
Learn how to do itSell it yourself
Take full control of how buyers see your home on Zillow by listing For Sale by Owner (FSBO).
List your homeWhat's special
Well-appointed hall bathBeautiful nature viewsWalk-in pantryDouble ovenExpansive open-concept eat-in kitchenWelcoming foyerPrivate backyard views
Zillow last checked:
Listing updated:
Listed by:
Eric Logan 630-668-1199,
Realty Executives Premier Illinois,
Becky Chase VanderVeen, C-RET,GRI 630-220-1447,
Realty Executives Premier Illinois
Bought with:
Marco L De Benedictis, ABR
Master Key Realty Inc.
Source: MRED as distributed by MLS GRID,MLS#: 12593841
Facts & features
Interior
Bedrooms & bathrooms
- Bedrooms: 4
- Bathrooms: 4
- Full bathrooms: 4
Rooms
- Room types: Den, Recreation Room
Primary bedroom
- Features: Flooring (Hardwood), Window Treatments (Blinds), Bathroom (Full, Double Sink, Shower Only)
- Level: Main
- Area: 154 Square Feet
- Dimensions: 14X11
Bedroom 2
- Features: Flooring (Hardwood), Window Treatments (Blinds)
- Level: Main
- Area: 140 Square Feet
- Dimensions: 14X10
Bedroom 3
- Features: Flooring (Hardwood), Window Treatments (Blinds)
- Level: Main
- Area: 140 Square Feet
- Dimensions: 14X10
Bedroom 4
- Features: Flooring (Vinyl), Window Treatments (Window Treatments)
- Level: Basement
- Area: 144 Square Feet
- Dimensions: 12X12
Bar entertainment
- Features: Flooring (Vinyl)
- Level: Basement
- Area: 228 Square Feet
- Dimensions: 19X12
Den
- Features: Flooring (Vinyl)
- Level: Basement
- Area: 144 Square Feet
- Dimensions: 12X12
Dining room
- Features: Flooring (Hardwood), Window Treatments (Curtains/Drapes, Window Treatments)
- Level: Main
- Area: 160 Square Feet
- Dimensions: 16X10
Family room
- Features: Flooring (Porcelain Tile), Window Treatments (Blinds)
- Level: Main
- Area: 300 Square Feet
- Dimensions: 20X15
Kitchen
- Features: Kitchen (Eating Area-Table Space, Pantry-Closet, Granite Counters, Updated Kitchen), Flooring (Porcelain Tile), Window Treatments (Blinds)
- Level: Main
- Area: 252 Square Feet
- Dimensions: 18X14
Laundry
- Features: Flooring (Porcelain Tile), Window Treatments (Blinds)
- Level: Main
- Area: 66 Square Feet
- Dimensions: 11X6
Living room
- Features: Flooring (Hardwood), Window Treatments (Window Treatments)
- Level: Main
- Area: 260 Square Feet
- Dimensions: 20X13
Recreation room
- Features: Flooring (Vinyl)
- Level: Basement
- Area: 324 Square Feet
- Dimensions: 27X12
Heating
- Natural Gas, Baseboard, Radiant, Zoned, Radiant Floor
Cooling
- Central Air
Appliances
- Included: Double Oven, Microwave, Dishwasher, Refrigerator, Washer, Dryer, Stainless Steel Appliance(s), Wine Refrigerator, Cooktop, Oven, Range Hood, Water Purifier Owned, Water Softener Rented, Electric Cooktop, Gas Water Heater
- Laundry: Main Level, Gas Dryer Hookup, In Unit
Features
- Cathedral Ceiling(s), Dry Bar, 1st Floor Bedroom, 1st Floor Full Bath, Built-in Features, Granite Counters, Separate Dining Room, Pantry
- Flooring: Hardwood
- Doors: Panel Door(s)
- Windows: Screens, Drapes, Blinds, Insulated Windows
- Basement: Finished,Crawl Space,Egress Window,Storage Space,Partial
- Attic: Pull Down Stair
- Number of fireplaces: 1
- Fireplace features: Gas Log, Gas Starter, Living Room
Interior area
- Total structure area: 4,572
- Total interior livable area: 2,436 sqft
- Finished area below ground: 1,793
Property
Parking
- Total spaces: 8.5
- Parking features: Asphalt, Garage Door Opener, Heated Garage, Garage, Yes, Garage Owned, Attached, Driveway, Owned
- Attached garage spaces: 2.5
- Has uncovered spaces: Yes
Accessibility
- Accessibility features: No Disability Access
Features
- Stories: 1
- Patio & porch: Patio
- Fencing: Electric
Lot
- Size: 0.74 Acres
- Dimensions: 120 X 275
- Features: Landscaped, Mature Trees
Details
- Additional structures: Shed(s)
- Parcel number: 0821276001
- Special conditions: None
- Other equipment: Water-Softener Rented, Ceiling Fan(s), Fan-Whole House, Sump Pump, Backup Sump Pump;, Radon Mitigation System, Generator
Construction
Type & style
- Home type: SingleFamily
- Architectural style: Ranch
- Property subtype: Single Family Residence
Materials
- Brick, Cedar
- Foundation: Concrete Perimeter
- Roof: Asphalt
Condition
- New construction: No
- Year built: 1969
Utilities & green energy
- Electric: Circuit Breakers, 200+ Amp Service
- Sewer: Septic Tank
- Water: Well
Community & HOA
Community
- Features: Street Paved
- Security: Carbon Monoxide Detector(s)
HOA
- Services included: None
Location
- Region: Saint Charles
Financial & listing details
- Price per square foot: $250/sqft
- Tax assessed value: $472,266
- Annual tax amount: $8,587
- Date on market: 3/20/2026
- Listing terms: Conventional
- Ownership: Fee Simple
Price history
| Date | Event | Price |
|---|---|---|
| 5/7/2026 | Sold | $610,000-1.6%$250/sqft |
Source:  MRED as distributed by MLS GRID #12593841 Report a problem MRED as distributed by MLS GRID #12593841 Report a problem | ||
| 4/13/2026 | Pending sale | $619,900$254/sqft |
Source: MRED as distributed by MLS GRID #12593841 Report a problem | ||
| 3/20/2026 | Listed for sale | $619,900+11.9%$254/sqft |
Source: MRED as distributed by MLS GRID #12593841 Report a problem | ||
| 11/30/2023 | Sold | $553,900-1.8%$227/sqft |
Source: MRED as distributed by MLS GRID #11867810 Report a problem | ||
| 11/22/2023 | Pending sale | $563,900$231/sqft |
Source: MRED as distributed by MLS GRID #11867810 Report a problem | ||
| 10/5/2023 | Contingent | $563,900$231/sqft |
Source: MRED as distributed by MLS GRID #11867810 Report a problem | ||
| 9/26/2023 | Price change | $563,900-0.9%$231/sqft |
Source: MRED as distributed by MLS GRID #11867810 Report a problem | ||
| 8/24/2023 | Listed for sale | $568,900$234/sqft |
Source: MRED as distributed by MLS GRID #11867810 Report a problem | ||
Public tax history
| Year | Property taxes | Tax assessment |
|---|---|---|
| 2024 | $8,587 +15.6% | $157,422 +38.4% |
| 2023 | $7,428 +2.2% | $113,763 +9.7% |
| 2022 | $7,268 +5.1% | $103,657 +5.9% |
| 2021 | $6,914 +0.3% | $97,873 +1.5% |
| 2020 | $6,891 +1.5% | $96,464 +1.5% |
| 2019 | $6,792 +2.6% | $95,048 |
| 2018 | $6,619 +1.1% | $95,048 +1.5% |
| 2017 | $6,545 -18.7% | $93,653 +2.6% |
| 2016 | $8,049 | $91,288 +2.8% |
| 2015 | -- | $88,767 +0.7% |
| 2014 | -- | $88,131 -1.6% |
| 2013 | -- | $89,609 -4.7% |
| 2012 | -- | $94,068 -5.8% |
| 2011 | -- | $99,850 -1.5% |
| 2010 | -- | $101,327 +9.3% |
| 2009 | -- | $92,716 -16.5% |
| 2008 | -- | $110,988 +2.1% |
| 2007 | -- | $108,660 +6.1% |
| 2006 | -- | $102,432 +23.1% |
| 2005 | -- | $83,194 +4.9% |
| 2004 | -- | $79,278 +4.7% |
| 2003 | -- | $75,712 +13.5% |
| 2002 | -- | $66,707 +2.8% |
| 2001 | -- | $64,865 +4.8% |
| 2000 | -- | $61,888 |
Find assessor info on the county website
Neighborhood: 60175
Nearby homes
- $372,800-- bd1 ba1.3k sqft4N730 Brookside West Dr, Saint Charles, IL 60175Off Market
- $439,8003 bd2 ba1.3k sqft4N786 Brookside West Dr, St Charles, IL 60175Off Market
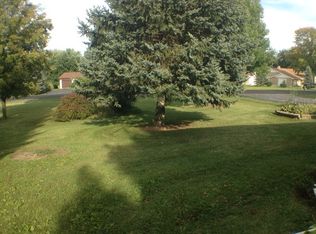
- $61,956-- bd-- ba-- sqft4N710 Brookside West Dr, Saint Charles, IL 60175Off Market
- $458,6003 bd2 ba1.8k sqft4N755 Chaffield Dr, St Charles, IL 60175Off Market
- $427,6003 bd2 ba1.3k sqft4N818 Brookside West Dr, St Charles, IL 60175Off Market
- $594,5003 bd4 ba1.8k sqft4N725 Chaffield Dr, Saint Charles, IL 60175Off Market
- $459,000-- bd2 ba1.9k sqft4N755 Brookside West Dr, St Charles, IL 60175Off Market
- $354,800-- bd1 ba1.2k sqft4N680 Brookside West Dr, Saint Charles, IL 60175Off Market
Nearby schools
GreatSchools rating
- 9/10Wasco Elementary SchoolGrades: K-5Distance: 1.6 mi
- 7/10Thompson Middle SchoolGrades: 6-8Distance: 6 mi
- 8/10St Charles North High SchoolGrades: 9-12Distance: 6 mi
Schools provided by the listing agent
- Elementary: Wasco Elementary School
- Middle: Thompson Middle School
- High: St Charles North High School
- District: 303
Source: MRED as distributed by MLS GRID. This data may not be complete. We recommend contacting the local school district to confirm school assignments for this home.
Get a cash offer in 3 minutes
Find out how much your home could sell for in as little as 3 minutes with a no-obligation cash offer.
Estimated market value
$614,500
Get a cash offer in 3 minutes
Find out how much your home could sell for in as little as 3 minutes with a no-obligation cash offer.
Estimated market value
$614,500
- Illinois
- Kane County
- Campton Hills
- 60175
- 4N752 Brookside West Dr
Nearby cities
Nearby zip codes
Other Campton Hills Topics
