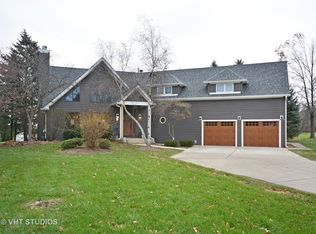
The best value in St. Charles! Great home sitting on picturesque, 1.1 acre lot. A wrap around porch welcomes all your guests. This lovely home features a light & bright neutral decor with lots of windows and hardwood floors. The open floorplan is perfect for entertaining. An Inviting foyer leads to a large living room for those formal occasions. The big, bright kitchen offers plenty of cabinet space, granite counters and stainless appliances. There is a planning desk and breakfast bar seating too. The open dining area features a big sliding glass door that floods the area with natural light. The home flows to a spacious step-down family room that will hold all your friends and family. It features a vaulted ceiling, a fireplace with built-ins and stunning views of the beautiful backyard. An oversized laundry room with plenty of cabinet space and direct access to the yard, plus a storage area completes the first floor. Upstairs you will find a large master suite with a walk-in closet and direct access to the full bath. Down the hall are two more good-sized bedrooms. There is also a walkup attic offering plenty of storage and possible build-out opportunities. Step outside to the custom stone paver patio overlooking a huge, lush yard with fenced area. For the handyman, the home features an oversized 2.5 car heated garage with shop area and a storage area above. There also is a huge Tuff Shed brand storage shed for all your outdoor needs. Love where you live. Brookside is an area of custom homes sitting on large green lots near the quaint downtown Wasco area. This home is well maintained inside and out. Updates include: Siding, most windows, furnace, h2o heater, dryer, carpet and more. Hurry, this one won't last.
Closed
$455,000
4N846 Brookside West Dr, St Charles, IL 60175
3beds
2,100sqft
Single Family Residence
Built in 1986
1.13 Acres Lot
$477,800 Zestimate®
$217/sqft
$2,488 Estimated rent
Home value
$477,800
$430,000 - $535,000
$2,488/mo
Zestimate® history
Owner options
List your home for rent
$2,488/mo
Rent Zestimate®
Find your next renter with Zillow Rental Manager. Plus, with online applications, you can quickly screen prospective tenants – for free.
$2,488/mo
Rent Zestimate®
Refinance and save
$3,326/mo
Est. payment
Refinancing to a lower rate could help reduce your monthly payments and save thousands over the life of the loan.
$3,326/mo
Est. payment
Explore your selling options
Work with a Zillow partner agent
Leverage their expertise and Zillow's premium Showcase listings to get your home seen by more buyers.
Get startedList with your own agent
Get your home in front of millions of buyers by listing it on Zillow.
Learn how to do itSell it yourself
Take full control of how buyers see your home on Zillow by listing For Sale by Owner (FSBO).
List your homeWhat's special
Fireplace with built-insTwo more good-sized bedroomsLots of windowsBreakfast bar seatingSpacious step-down family roomPlenty of cabinet spacePlanning desk
Zillow last checked:
Listing updated:
Listed by:
John Wilt, CNC 630-337-8000,
Realstar Realty, Inc
Bought with:
Alex Rullo, ABR
RE/MAX All Pro - St Charles
Source: MRED as distributed by MLS GRID,MLS#: 12291452
Facts & features
Interior
Bedrooms & bathrooms
- Bedrooms: 3
- Bathrooms: 2
- Full bathrooms: 1
- 1/2 bathrooms: 1
Rooms
- Room types: Attic
Primary bedroom
- Features: Flooring (Carpet), Window Treatments (All)
- Level: Second
- Area: 180 Square Feet
- Dimensions: 15X12
Bedroom 2
- Features: Flooring (Other), Window Treatments (All)
- Level: Second
- Area: 144 Square Feet
- Dimensions: 12X12
Bedroom 3
- Features: Flooring (Other), Window Treatments (All)
- Level: Second
- Area: 144 Square Feet
- Dimensions: 12X12
Other
- Features: Flooring (Other)
- Level: Third
- Area: 750 Square Feet
- Dimensions: 30X25
Dining room
- Features: Flooring (Hardwood), Window Treatments (Blinds)
- Level: Main
- Area: 168 Square Feet
- Dimensions: 14X12
Family room
- Features: Flooring (Carpet), Window Treatments (All)
- Level: Main
- Area: 272 Square Feet
- Dimensions: 17X16
Kitchen
- Features: Kitchen (Eating Area-Breakfast Bar, Eating Area-Table Space), Flooring (Hardwood), Window Treatments (All)
- Level: Main
- Area: 180 Square Feet
- Dimensions: 15X12
Laundry
- Features: Flooring (Porcelain Tile)
- Level: Main
- Area: 70 Square Feet
- Dimensions: 10X07
Living room
- Features: Flooring (Hardwood), Window Treatments (All)
- Level: Main
- Area: 238 Square Feet
- Dimensions: 17X14
Heating
- Natural Gas, Forced Air
Cooling
- Central Air
Appliances
- Included: Range, Microwave, Dishwasher, Refrigerator, Washer, Dryer, Stainless Steel Appliance(s), Water Softener
- Laundry: Main Level, Gas Dryer Hookup, In Unit
Features
- Cathedral Ceiling(s), Walk-In Closet(s), Granite Counters, Pantry
- Flooring: Hardwood
- Windows: Screens
- Basement: Crawl Space
- Attic: Full,Interior Stair,Unfinished
- Number of fireplaces: 1
- Fireplace features: Attached Fireplace Doors/Screen, Gas Log, Gas Starter, Family Room
Interior area
- Total structure area: 2,100
- Total interior livable area: 2,100 sqft
Property
Parking
- Total spaces: 2.5
- Parking features: Concrete, Garage Door Opener, Heated Garage, Garage, On Site, Garage Owned, Attached
- Attached garage spaces: 2.5
- Has uncovered spaces: Yes
Accessibility
- Accessibility features: No Disability Access
Features
- Stories: 2
- Patio & porch: Patio
- Exterior features: Fire Pit
- Fencing: Fenced
Lot
- Size: 1.13 Acres
- Dimensions: 182X272X179X272
Details
- Additional structures: Shed(s)
- Parcel number: 0821226021
- Special conditions: None
- Other equipment: Water-Softener Owned, Ceiling Fan(s), Sump Pump
Construction
Type & style
- Home type: SingleFamily
- Architectural style: Traditional
- Property subtype: Single Family Residence
Materials
- Aluminum Siding
- Foundation: Concrete Perimeter
- Roof: Asphalt
Condition
- New construction: No
- Year built: 1986
Utilities & green energy
- Electric: Circuit Breakers
- Sewer: Septic Tank
- Water: Well
Community & HOA
Community
- Security: Carbon Monoxide Detector(s)
HOA
- Services included: None
Location
- Region: St Charles
Financial & listing details
- Price per square foot: $217/sqft
- Tax assessed value: $360,867
- Annual tax amount: $7,563
- Date on market: 2/18/2025
- Listing terms: Cash
- Ownership: Fee Simple
Price history
| Date | Event | Price |
|---|---|---|
| 4/15/2025 | Sold | $455,000+1.1%$217/sqft |
Source:  MRED as distributed by MLS GRID #12291452 Report a problem MRED as distributed by MLS GRID #12291452 Report a problem | ||
| 2/24/2025 | Contingent | $449,900$214/sqft |
Source: MRED as distributed by MLS GRID #12291452 Report a problem | ||
| 2/18/2025 | Listed for sale | $449,900+80%$214/sqft |
Source: MRED as distributed by MLS GRID #12291452 Report a problem | ||
| 2/26/2015 | Sold | $250,000-3.8%$119/sqft |
Source: MRED as distributed by MLS GRID #08826715 Report a problem | ||
| 2/5/2015 | Pending sale | $259,900$124/sqft |
Source: RE/MAX Cornerstone #08826715 Report a problem | ||
| 1/30/2015 | Listed for sale | $259,900$124/sqft |
Source: RE/MAX Cornerstone #08826715 Report a problem | ||
| 1/15/2015 | Pending sale | $259,900$124/sqft |
Source: RE/MAX Cornerstone #08826715 Report a problem | ||
| 1/8/2015 | Listed for sale | $259,900$124/sqft |
Source: RE/MAX Cornerstone #08826715 Report a problem | ||
Public tax history
| Year | Property taxes | Tax assessment |
|---|---|---|
| 2024 | $7,750 +2.5% | $120,289 +11.8% |
| 2023 | $7,563 +6.5% | $107,545 +11.4% |
| 2022 | $7,100 +5.7% | $96,514 +5.9% |
| 2021 | $6,717 +0.3% | $91,128 +1.5% |
| 2020 | $6,700 +1.4% | $89,817 +1.5% |
| 2019 | $6,610 +0.2% | $88,498 |
| 2018 | $6,598 +1% | $88,498 +2.3% |
| 2017 | $6,533 -12.1% | $86,500 +2.6% |
| 2016 | $7,434 | $84,316 +2.8% |
| 2015 | -- | $81,988 -1.5% |
| 2014 | -- | $83,245 -1.6% |
| 2013 | -- | $84,641 -4.7% |
| 2012 | -- | $88,852 -5.8% |
| 2011 | -- | $94,313 -8.3% |
| 2010 | -- | $102,837 -6.9% |
| 2009 | -- | $110,423 -2% |
| 2008 | -- | $112,642 +2.6% |
| 2007 | -- | $109,797 +6.1% |
| 2006 | -- | $103,504 +6.3% |
| 2005 | -- | $97,324 +4.9% |
| 2004 | -- | $92,742 +4.7% |
| 2003 | -- | $88,570 +22.7% |
| 2002 | -- | $72,199 +2.8% |
| 2001 | -- | $70,205 +4.8% |
| 2000 | -- | $66,983 |
Find assessor info on the county website
Neighborhood: 60175
Nearby homes
- $427,6003 bd2 ba1.3k sqft4N818 Brookside West Dr, St Charles, IL 60175Off Market
- $739,100-- bd2 ba3k sqft4N918 Brookside West Dr, St Charles, IL 60175Off Market
- $471,9003 bd3 ba1.8k sqft4N825 Chaffield Dr, St Charles, IL 60175Off Market
- $672,0003 bd3 ba2.6k sqft4N855 Chaffield Dr, St Charles, IL 60175Off Market
- $439,8003 bd2 ba1.3k sqft4N786 Brookside West Dr, St Charles, IL 60175Off Market
- $450,900-- bd2 ba1.7k sqft4N795 Brookside West Dr, Saint Charles, IL 60175Off Market
- $510,900-- bd1 ba1.6k sqft4N791 Chaffield Dr, St Charles, IL 60175Off Market
- $631,3004 bd3 ba2.7k sqft4N885 Chaffield Dr, St Charles, IL 60175Off Market
Nearby schools
GreatSchools rating
- 9/10Wasco Elementary SchoolGrades: K-5Distance: 1.6 mi
- 7/10Thompson Middle SchoolGrades: 6-8Distance: 6.1 mi
- 8/10St Charles North High SchoolGrades: 9-12Distance: 5.9 mi
Schools provided by the listing agent
- Elementary: Wasco Elementary School
- Middle: Thompson Middle School
- High: St Charles North High School
- District: 303
Source: MRED as distributed by MLS GRID. This data may not be complete. We recommend contacting the local school district to confirm school assignments for this home.
Get a cash offer in 3 minutes
Find out how much your home could sell for in as little as 3 minutes with a no-obligation cash offer.
Estimated market value
$477,800
Get a cash offer in 3 minutes
Find out how much your home could sell for in as little as 3 minutes with a no-obligation cash offer.
Estimated market value
$477,800
- Illinois
- Kane County
- Campton Hills
- 60175
- 4N846 Brookside West Dr
Nearby cities
Nearby zip codes
Other Campton Hills Topics
