Welcome to your dream home in picturesque St. Charles, within the village of Campton Hills and the highly acclaimed St. Charles school district and Wasco Elementary. Meticulous attention to detail has transformed this residence from top to bottom. Nestled on a spacious .54-acre lot, this 2644-square-foot gem features 4 bedrooms and 3 fully renovated bathrooms. Upon entering, the airy and open floorplan invites you into a space with a fabulous, vaulted ceiling, adorned with custom exposed wood beams integrated with lights to create a warm and inviting atmosphere. The heart of the home, the stunning chef's kitchen, showcases white cabinets, a generous island, mosaic glass backsplash, granite and quartz countertops, and two full double ovens, with an 8-burner gas cooktop. This space seamlessly flows into the family room and dining room making entertaining and family time a dream. The entire home boasts custom cabinetry and woodwork with hardwood flooring throughout the entire main level. The primary suite is generously sized with a luxury private bath with 2 vanities, a soaker tub, and a separate shower with beautiful white and grey tilework. Two additional bedrooms share a hall bath on the main level. The light and bright English walkout basement adds another layer of light and bright livability, housing the fourth bedroom, another full bath, a spacious recreation area, and a second kitchen equipped with a cooktop range, microwave, and a full-size refrigerator perfect for entertaining, nanny/Au Pair or serving as a guest suite. Step outside to explore the expansive, fully fenced backyard, featuring a huge deck and gazebo with a ceiling fan, firepit, and garden. Adjacent to the Great Western Trail, this home provides easy access for biking or leisurely walks. Just a 10-minute drive to downtown St. Charles and shopping, convenience is at your fingertips. And that's not all-park your vehicles in the wide and insulated 2-car garage with epoxy flooring, gas heating, and take advantage of the TWO electric car charging stations, adding an extra layer of convenience to your modern lifestyle. Don't miss the opportunity to make this meticulously renovated property your own-schedule your showing today and embrace the perfect blend of modern living and suburban charm in St Charles!
Closed
$535,000
4N900 W Mary Dr, St Charles, IL 60175
4beds
2,644sqft
Single Family Residence
Built in 1975
0.54 Acres Lot
$597,100 Zestimate®
$202/sqft
$3,017 Estimated rent
Home value
$597,100
$567,000 - $627,000
$3,017/mo
Zestimate® history
Owner options
List your home for rent
$3,017/mo
Rent Zestimate®
Find your next renter with Zillow Rental Manager. Plus, with online applications, you can quickly screen prospective tenants – for free.
$3,017/mo
Rent Zestimate®
Refinance and save
$3,911/mo
Est. payment
Refinancing to a lower rate could help reduce your monthly payments and save thousands over the life of the loan.
$3,911/mo
Est. payment
Explore your selling options
Work with a Zillow partner agent
Leverage their expertise and Zillow's premium Showcase listings to get your home seen by more buyers.
Get startedList with your own agent
Get your home in front of millions of buyers by listing it on Zillow.
Learn how to do itSell it yourself
Take full control of how buyers see your home on Zillow by listing For Sale by Owner (FSBO).
List your homeWhat's special
Suburban charmQuartz countertopsEpoxy flooringFully fenced backyardVaulted ceilingHardwood flooring throughoutGas heating
Zillow last checked:
Listing updated:
Listed by:
Ron Knoll 773-330-2353,
@properties Christie's International Real Estate,
Ruta Baran 630-862-7058,
@properties Christie's International Real Estate
Bought with:
Marzena Castillo
Baird & Warner Fox Valley - Geneva
Source: MRED as distributed by MLS GRID,MLS#: 11972100
Facts & features
Interior
Bedrooms & bathrooms
- Bedrooms: 4
- Bathrooms: 3
- Full bathrooms: 3
Rooms
- Room types: Kitchen, Foyer, Mud Room
Primary bedroom
- Features: Flooring (Hardwood), Window Treatments (Curtains/Drapes), Bathroom (Full, Double Sink, Tub & Separate Shwr, Whirlpool & Sep Shwr)
- Level: Main
- Area: 300 Square Feet
- Dimensions: 15X20
Bedroom 2
- Features: Flooring (Hardwood), Window Treatments (Curtains/Drapes)
- Level: Main
- Area: 154 Square Feet
- Dimensions: 11X14
Bedroom 3
- Features: Flooring (Hardwood), Window Treatments (Curtains/Drapes)
- Level: Main
- Area: 130 Square Feet
- Dimensions: 10X13
Bedroom 4
- Features: Flooring (Carpet)
- Level: Lower
- Area: 195 Square Feet
- Dimensions: 13X15
Dining room
- Features: Flooring (Hardwood)
- Level: Main
Family room
- Features: Flooring (Sustainable)
- Level: Lower
- Area: 792 Square Feet
- Dimensions: 24X33
Foyer
- Features: Flooring (Hardwood)
- Level: Main
- Area: 18 Square Feet
- Dimensions: 3X6
Kitchen
- Features: Kitchen (Eating Area-Breakfast Bar, Island, Pantry-Closet, Custom Cabinetry, Granite Counters, Updated Kitchen), Flooring (Hardwood), Window Treatments (Curtains/Drapes)
- Level: Main
- Area: 324 Square Feet
- Dimensions: 12X27
Kitchen 2nd
- Features: Flooring (Vinyl)
- Level: Lower
- Area: 165 Square Feet
- Dimensions: 11X15
Laundry
- Features: Flooring (Vinyl)
- Level: Lower
- Area: 36 Square Feet
- Dimensions: 4X9
Living room
- Features: Flooring (Hardwood)
- Level: Main
- Area: 266 Square Feet
- Dimensions: 14X19
Mud room
- Features: Flooring (Vinyl)
- Level: Lower
- Area: 60 Square Feet
- Dimensions: 5X12
Heating
- Natural Gas, Forced Air
Cooling
- Central Air
Appliances
- Included: Double Oven, Microwave, Dishwasher, High End Refrigerator, Washer, Dryer, Stainless Steel Appliance(s), Wine Refrigerator, Range Hood, Water Softener, Water Softener Owned, ENERGY STAR Qualified Appliances, Gas Oven, Humidifier
- Laundry: Gas Dryer Hookup, Laundry Closet, Sink
Features
- Cathedral Ceiling(s), 1st Floor Bedroom, In-Law Floorplan, 1st Floor Full Bath, Built-in Features, Beamed Ceilings, Open Floorplan, Special Millwork, Granite Counters
- Flooring: Hardwood, Laminate
- Windows: Drapes
- Basement: Finished,Exterior Entry,Rec/Family Area,Sleeping Area,Storage Space,Walk-Up Access,Full,Walk-Out Access
Interior area
- Total structure area: 2,644
- Total interior livable area: 2,644 sqft
Property
Parking
- Total spaces: 2
- Parking features: Concrete, Garage Door Opener, Heated Garage, On Site, Garage Owned, Attached, Garage
- Attached garage spaces: 2
- Has uncovered spaces: Yes
Accessibility
- Accessibility features: No Disability Access
Features
- Levels: Bi-Level
- Patio & porch: Roof Deck, Deck
- Exterior features: Fire Pit
Lot
- Size: 0.54 Acres
- Dimensions: 199X100
Details
- Additional structures: Gazebo
- Parcel number: 0821126004
- Special conditions: None
- Other equipment: Water-Softener Owned, Ceiling Fan(s), Fan-Attic Exhaust, Fan-Whole House, Sump Pump
Construction
Type & style
- Home type: SingleFamily
- Architectural style: Bi-Level,Ranch
- Property subtype: Single Family Residence
Materials
- Brick, Cedar
- Foundation: Concrete Perimeter
- Roof: Asphalt
Condition
- New construction: No
- Year built: 1975
- Major remodel year: 2020
Details
- Builder model: SPLIT-LEVEL
Utilities & green energy
- Electric: Circuit Breakers, 100 Amp Service
- Sewer: Septic Tank
- Water: Well
Community & HOA
Community
- Features: Street Paved
- Security: Carbon Monoxide Detector(s)
HOA
- Services included: None
Location
- Region: St Charles
Financial & listing details
- Price per square foot: $202/sqft
- Tax assessed value: $424,716
- Annual tax amount: $6,614
- Date on market: 2/8/2024
- Listing terms: Conventional
- Ownership: Fee Simple
Price history
| Date | Event | Price |
|---|---|---|
| 3/22/2024 | Sold | $535,000+7%$202/sqft |
Source:  MRED as distributed by MLS GRID #11972100 Report a problem MRED as distributed by MLS GRID #11972100 Report a problem | ||
| 3/11/2024 | Pending sale | $500,000$189/sqft |
Source: MRED as distributed by MLS GRID #11972100 Report a problem | ||
| 2/13/2024 | Contingent | $500,000$189/sqft |
Source: MRED as distributed by MLS GRID #11972100 Report a problem | ||
| 2/8/2024 | Listed for sale | $500,000+35.1%$189/sqft |
Source: MRED as distributed by MLS GRID #11972100 Report a problem | ||
| 3/11/2021 | Sold | $370,000+0%$140/sqft |
Source: MRED as distributed by MLS GRID #10998752 Report a problem | ||
| 2/23/2021 | Contingent | $369,900$140/sqft |
Source: MRED as distributed by MLS GRID #10998752 Report a problem | ||
| 2/19/2021 | Listed for sale | $369,900+64%$140/sqft |
Source: MRED as distributed by MLS GRID #10998752 Report a problem | ||
| 6/19/2015 | Sold | $225,500-1.7%$85/sqft |
Source: Public Record Report a problem | ||
| 4/10/2015 | Pending sale | $229,500$87/sqft |
Source: RE/MAX Excels #08882336 Report a problem | ||
| 4/8/2015 | Listed for sale | $229,500+3.8%$87/sqft |
Source: RE/MAX Excels #08882336 Report a problem | ||
| 5/23/2008 | Sold | $221,000$84/sqft |
Source: Public Record Report a problem | ||
Public tax history
| Year | Property taxes | Tax assessment |
|---|---|---|
| 2024 | $7,493 +5.4% | $141,572 +11.9% |
| 2023 | $7,109 +7.5% | $126,573 +9.7% |
| 2022 | $6,615 +6.7% | $115,329 +5.9% |
| 2021 | $6,200 +6% | $108,893 +38.7% |
| 2020 | $5,849 +1.4% | $78,535 +1.5% |
| 2019 | $5,769 +0.2% | $77,382 |
| 2018 | $5,759 +1% | $77,382 +1.5% |
| 2017 | $5,700 -13% | $76,246 +2.6% |
| 2016 | $6,553 | $74,321 +2.8% |
| 2015 | -- | $72,269 -1.5% |
| 2014 | -- | $73,377 -1.6% |
| 2013 | -- | $74,608 -4.7% |
| 2012 | -- | $78,320 -5.8% |
| 2011 | -- | $83,134 -7.9% |
| 2010 | -- | $90,237 -6.9% |
| 2009 | -- | $96,893 -2% |
| 2008 | -- | $98,840 +2.4% |
| 2007 | -- | $96,483 +14.5% |
| 2006 | -- | $84,228 +6.3% |
| 2005 | -- | $79,199 +4.9% |
| 2004 | -- | $75,471 +4.7% |
| 2003 | -- | $72,076 +17.2% |
| 2002 | -- | $61,485 +2.8% |
| 2001 | -- | $59,787 +4.8% |
| 2000 | -- | $57,043 |
Find assessor info on the county website
Neighborhood: 60175
Nearby homes
- $---- bd-- ba-- sqft4N900 W Mary Dr, Saint Charles, IL 60175Off Market
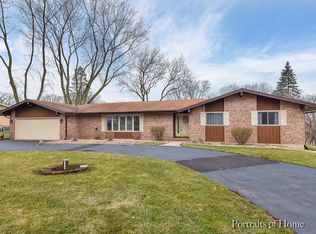
- $538,0004 bd3 ba2.2k sqft4N930 W Mary Dr, St Charles, IL 60175Off Market
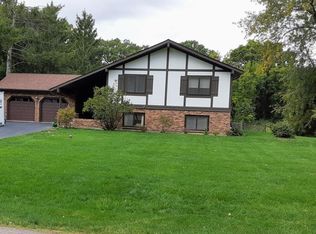
- $460,4004 bd3 ba1.6k sqft4N880 W Mary Dr, St Charles, IL 60175Off Market
- $494,8003 bd2 ba2k sqft4N960 W Mary Dr, St Charles, IL 60175Off Market

- $588,8004 bd3 ba2.5k sqft4N852 W Mary Dr, Saint Charles, IL 60175Off Market
- $461,200-- bd2 ba2.2k sqft4N899 W Mary Dr, St Charles, IL 60175Off Market
- $505,0005 bd3 ba3k sqft4N929 W Mary Dr, St Charles, IL 60175Sold
- $505,000-- bd1 ba2.6k sqft4N865 W Mary Dr, Saint Charles, IL 60175Off Market
Nearby schools
GreatSchools rating
- 9/10Wasco Elementary SchoolGrades: K-5Distance: 2.3 mi
- 7/10Thompson Middle SchoolGrades: 6-8Distance: 6.7 mi
- 8/10St Charles North High SchoolGrades: 9-12Distance: 6.6 mi
Schools provided by the listing agent
- Elementary: Wasco Elementary School
- Middle: Thompson Middle School
- High: St Charles North High School
- District: 303
Source: MRED as distributed by MLS GRID. This data may not be complete. We recommend contacting the local school district to confirm school assignments for this home.
Get a cash offer in 3 minutes
Find out how much your home could sell for in as little as 3 minutes with a no-obligation cash offer.
Estimated market value
$597,100
Get a cash offer in 3 minutes
Find out how much your home could sell for in as little as 3 minutes with a no-obligation cash offer.
Estimated market value
$597,100
- Illinois
- Kane County
- Campton Hills
- 60175
- 4N900 W Mary Dr
Nearby cities
Nearby zip codes
Other Campton Hills Topics
