Skip main navigation
Closed
  • $655,000

    4N916 Middlecreek Ln, St Charles, IL 60175

    4beds
    2,471sqft
    Single Family Residence
    Built in 1976
    1.68 Acres Lot
    $690,700 Zestimate®
    $265/sqft
    $3,164 Estimated rent

    Home value

    $690,700

    $622,000 - $767,000

    $3,164/mo

    Zestimate® history
    Loading
    Loading...

    Owner options

    List your home for rent

    $3,164/mo

    Rent Zestimate®

    Find your next renter with Zillow Rental Manager. Plus, with online applications, you can quickly screen prospective tenants – for free.

    Learn more

    $3,164/mo

    Rent Zestimate®

    Refinance and save

    $3,943/mo

    Est. payment

    Refinancing to a lower rate could help reduce your monthly payments and save thousands over the life of the loan.

    See today's rates

    $3,943/mo

    Est. payment

    Explore your selling options

    Work with a Zillow partner agent

    Leverage their expertise and Zillow's premium Showcase listings to get your home seen by more buyers.

    Get started

    List with your own agent

    Get your home in front of millions of buyers by listing it on Zillow.

    Learn how to do it

    Sell it yourself

    Take full control of how buyers see your home on Zillow by listing For Sale by Owner (FSBO).

    List your home

    What's special

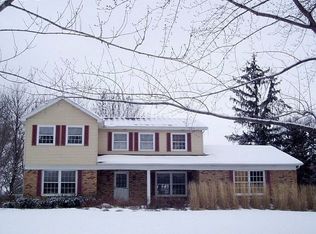
    Live life as if you are on vacation everyday! Your own 1.6 acre private sanctuary offers an oasis to relax in the heated in-ground pool, enjoy a cold glass of lemonade on the screened in porch or catch some rays out on the expansive deck or patio areas. Beyond the fence, at the back of the lot, you'll own part of the amazing forest, which backs up to Crane Road Estates...such a fun place for kids & adults alike to explore and enjoy nature! Inside, you'll fall in love the minute you walk through the front doors! Gorgeous Brazilian cherry hardwood floors, large room sizes, freshly painted walls in soothing neutral colors, impressive brick Fireplace in the Family Room with gas logs, beamed ceilings and access to the screened in porch. The large LR has been converted to the DR by current owner and features beautiful and functional built-in bookcases and bay window with window seat. You'll enjoy cooking and eating many great meals in the kitchen which has granite countertops, breakfast bar, and a large eating area with bay. There is a finished basement with enough space for an office, game room, rec room and work/storage room. This home has been carefully & tastefully updated, including bathrooms, flooring, appliances, mechanicals, etc. ! All you have to do is move in! A private retreat of your very own yet close to shopping, dining and entertaining & walking distance to the award winning St. Charles North High School. This is a feel good house, full of happy vibes and now is ready for a new family to create many more! MUST SEE!! Seller prefers end of May closing.

    Zillow last checked:

    Listing updated:

    Listed by:

    Jennifer Leonard-Comperda 630-464-4230,

    Baird & Warner Fox Valley - Geneva

    Bought with:

    Jan Lechowicz

    john greene, Realtor

    Source: MRED as distributed by MLS GRID,MLS#: 12328614MLS Logo

    Facts & features

    Interior

    Bedrooms & bathrooms
    • Bedrooms: 4
    • Bathrooms: 3
    • Full bathrooms: 2
    • 1/2 bathrooms: 1
    Rooms
    • Room types: Recreation Room, Game Room, Office, Foyer, Utility Room-Lower Level, Screened Porch
    Primary bedroom
    • Features: Flooring (Carpet), Bathroom (Full)
    • Level: Second
    • Area: 234 Square Feet
    • Dimensions: 13X18
    Bedroom 2
    • Features: Flooring (Carpet)
    • Level: Second
    • Area: 182 Square Feet
    • Dimensions: 13X14
    Bedroom 3
    • Features: Flooring (Carpet)
    • Level: Second
    • Area: 120 Square Feet
    • Dimensions: 10X12
    Bedroom 4
    • Features: Flooring (Carpet)
    • Level: Second
    • Area: 180 Square Feet
    • Dimensions: 12X15
    Dining room
    • Features: Flooring (Hardwood)
    • Level: Main
    • Area: 154 Square Feet
    • Dimensions: 11X14
    Family room
    • Features: Flooring (Hardwood)
    • Level: Main
    • Area: 264 Square Feet
    • Dimensions: 12X22
    Foyer
    • Features: Flooring (Hardwood)
    • Level: Main
    • Area: 110 Square Feet
    • Dimensions: 11X10
    Game room
    • Features: Flooring (Carpet)
    • Level: Basement
    • Area: 234 Square Feet
    • Dimensions: 18X13
    Kitchen
    • Features: Kitchen (Eating Area-Breakfast Bar, Eating Area-Table Space, Pantry-Closet, Granite Counters), Flooring (Hardwood)
    • Level: Main
    • Area: 264 Square Feet
    • Dimensions: 12X22
    Laundry
    • Features: Flooring (Ceramic Tile)
    • Level: Main
    • Area: 78 Square Feet
    • Dimensions: 6X13
    Living room
    • Features: Flooring (Hardwood), Window Treatments (Blinds)
    • Level: Main
    • Area: 286 Square Feet
    • Dimensions: 13X22
    Office
    • Features: Flooring (Carpet)
    • Level: Basement
    • Area: 221 Square Feet
    • Dimensions: 17X13
    Recreation room
    • Features: Flooring (Carpet)
    • Level: Basement
    • Area: 247 Square Feet
    • Dimensions: 19X13
    Screened porch
    • Features: Flooring (Other)
    • Level: Main
    • Area: 144 Square Feet
    • Dimensions: 12X12
    Other
    • Features: Flooring (Carpet)
    • Level: Basement
    • Area: 216 Square Feet
    • Dimensions: 18X12
    Heating
    • Natural Gas
    Cooling
    • Central Air
    Appliances
    • Included: Double Oven, Microwave, Dishwasher, Refrigerator, Washer, Dryer, Cooktop, Water Purifier Owned, Water Softener Owned, Humidifier, Gas Water Heater
    • Laundry: Main Level, Gas Dryer Hookup, In Unit, Sink
    Features
    • Bookcases, Granite Counters, Pantry, Workshop
    • Flooring: Hardwood
    • Basement: Finished,Full
    • Attic: Unfinished
    • Number of fireplaces: 1
    • Fireplace features: Gas Log, Family Room
    Interior area
    • Total structure area: 3,479
    • Total interior livable area: 2,471 sqft
    • Finished area below ground: 792

    Property

    Parking
    • Total spaces: 3
    • Parking features: Asphalt, Garage Door Opener, Garage, On Site, Garage Owned, Attached
    • Attached garage spaces: 3
    • Has uncovered spaces: Yes
    Accessibility
    • Accessibility features: No Disability Access
    Features
    • Stories: 2
    • Patio & porch: Deck, Screened
    • Pool features: In Ground
    • Fencing: Fenced
    Lot
    • Size: 1.68 Acres
    • Dimensions: 59X414X140X314X79X152
    • Features: Cul-De-Sac, Landscaped, Wooded
    Details
    • Additional structures: Second Garage, Shed(s)
    • Parcel number: 0921101027
    • Special conditions: None
    • Other equipment: Water-Softener Owned, Ceiling Fan(s), Sump Pump, Backup Sump Pump;

    Construction

    Type & style
    • Home type: SingleFamily
    • Architectural style: Colonial
    • Property subtype: Single Family Residence
    Materials
    • Aluminum Siding, Brick
    • Foundation: Concrete Perimeter
    • Roof: Asphalt
    Condition
    • New construction: No
    • Year built: 1976

    Utilities & green energy

    • Electric: Circuit Breakers, 200+ Amp Service
    • Sewer: Septic Tank
    • Water: Well

    Community & HOA

    Community
    • Security: Security System, Carbon Monoxide Detector(s)
    • Subdivision: Middlecreek
    HOA
    • Services included: None
    Location
    • Region: St Charles

    Financial & listing details

    • Price per square foot: $265/sqft
    • Tax assessed value: $478,950
    • Annual tax amount: $9,616
    • Date on market: 4/12/2025
    • Listing terms: Conventional
    • Ownership: Fee Simple

    Price history

    DateEventPrice
    5/30/2025Sold$655,000+0.8%$265/sqft
    Source: MRED as distributed by MLS GRID #12328614 Report a problem
    5/29/2025Pending sale$650,000$263/sqft
    Source: MRED as distributed by MLS GRID #12328614 Report a problem
    4/12/2025Contingent$650,000$263/sqft
    Source: MRED as distributed by MLS GRID #12328614 Report a problem
    4/12/2025Listed for sale$650,000+70.4%$263/sqft
    Source: MRED as distributed by MLS GRID #12328614 Report a problem
    3/31/2017Sold$381,500-2.2%$154/sqft
    Source: MRED as distributed by MLS GRID #09498695 Report a problem
    2/15/2017Pending sale$389,900$158/sqft
    Source: Stone Tower Properties #09498695 Report a problem
    2/8/2017Listed for sale$389,900+95%$158/sqft
    Source: Stone Tower Properties #09498695 Report a problem
    8/22/1997Sold$200,000$81/sqft
    Source: Public Record Report a problem

    Public tax history

    YearProperty taxesTax assessment
    2024$10,170 +5.7%$159,650 +11.7%
    2023$9,617 -4.1%$142,889 +0.6%
    2022$10,025 +6.3%$142,063 +4.9%
    2021$9,434 +0.8%$135,414 +1.9%
    2020$9,361 +1.9%$132,889 +2%
    2019$9,184 +2.7%$130,258 +2.7%
    2018$8,939 -1.6%$126,813 +3.5%
    2017$9,084 -5.8%$122,477 +8.2%
    2016$9,647 $113,188 +11.8%
    2015-- $101,255 +1.7%
    2014-- $99,555 -7.2%
    2013-- $107,296 -11.9%
    2012-- $121,720 -2.5%
    2011-- $124,891 -2.8%
    2010-- $128,513 -3.6%
    2009-- $133,347 -4.8%
    2008-- $140,102 +2.3%
    2007-- $136,895 +5.4%
    2006-- $129,891 +5.4%
    2005-- $123,205 +4.4%
    2004-- $118,051 +2.9%
    2003-- $114,769 +7.1%
    2002-- $107,153 +1.8%
    2001-- $105,235 +5.6%
    2000-- $99,688
    Find assessor info on the county website

    Neighborhood: 60175

    Nearby schools

    GreatSchools rating
    Schools provided by the listing agent
    • Elementary: Wild Rose Elementary School
    • Middle: Haines Middle School
    • High: St Charles North High School
    • District: 303

    Source: MRED as distributed by MLS GRID. This data may not be complete. We recommend contacting the local school district to confirm school assignments for this home.

    Get a cash offer in 3 minutes
    Find out how much your home could sell for in as little as 3 minutes with a no-obligation cash offer.
    Estimated market value
    $690,700
    Get a cash offer in 3 minutes
    Find out how much your home could sell for in as little as 3 minutes with a no-obligation cash offer.
    Estimated market value
    $690,700