Exceptionally spacious and newly remodeled, this extraordinary estate offers luxury living with a rare private guest/in-law suite designed for true multi-generational flexibility. Nestled on a professionally landscaped 1.18-acre setting, the home seamlessly blends timeless elegance, modern updates, and resort-style amenities throughout. A grand two-story foyer welcomes you into the stunning family room featuring soaring cathedral ceilings, a dramatic fireplace, and walls of windows that flood the space with natural light. The chef's kitchen has been thoughtfully updated with new quartz countertops and backsplash (2026), premium appliances, a walk-in pantry, and expansive gathering space perfect for entertaining. Additional (2026) upgrades include two new reverse osmosis systems serving both the kitchen and basement bar. The luxurious primary suite is a true retreat with an oversized walk-in closet and a spa-inspired remodeled bath (2023) featuring heated floors, custom cabinetry, and granite countertops. Bathrooms in the home were beautifully remodeled in (2023), offering cohesive modern finishes and elevated design throughout. Upstairs also includes an additional ensuite bedroom, updated (2023) Jack-and-Jill bath, and generous walk-in closets in every bedroom. One of the home's most impressive features is the private attached guest/in-law suite with its own entrance and garage, full kitchen, living room, laundry, hot water heater (2026) sunroom with skylights, private balcony, and spacious bedroom suite ideal for extended family, guests, or related living arrangements. The finished English basement expands the living space with radiant heated floors, a fireplace, media room, wet bar, game area, guest suite, full bath, and abundant storage space. Designed for both comfort and accessibility, the home includes ADA-compliant stone bathrooms, wheelchair accessibility, EV charger, motorized blinds, built-in safe, newly remodeled laundry room (2026) and an oversized four-car garage. Step outside to your own private resort-style retreat featuring a heated pool with ADA-accessible entry, diving rock, over 10-foot depth, and a new pool heater installed in (2025). The outdoor oasis also includes stamped concrete patios, fire pit, tiki hut, (2023) hot tub, lush mature landscaping, and a fully fenced pool area perfect for entertaining or relaxing. Ideally located just minutes from downtown St. Charles, highly rated District 303 schools, parks, dining, shopping, the Fox River, and the Great Western Trail, this exceptional property offers luxury, flexibility, and lifestyle all in one remarkable home.
Closed
$1,145,000
4N918 W Woods Dr, St Charles, IL 60175
6beds
4,510sqft
Single Family Residence
Built in 1996
1.18 Acres Lot
$1,186,800 Zestimate®
$254/sqft
$5,223 Estimated rent
Home value
$1,186,800
$1.13M - $1.25M
$5,223/mo
Zestimate® history
Owner options
List your home for rent
$5,223/mo
Rent Zestimate®
Find your next renter with Zillow Rental Manager. Plus, with online applications, you can quickly screen prospective tenants – for free.
$5,223/mo
Rent Zestimate®
Refinance and save
$7,137/mo
Est. payment
Refinancing to a lower rate could help reduce your monthly payments and save thousands over the life of the loan.
$7,137/mo
Est. payment
Explore your selling options
Work with a Zillow partner agent
Leverage their expertise and Zillow's premium Showcase listings to get your home seen by more buyers.
Get startedList with your own agent
Get your home in front of millions of buyers by listing it on Zillow.
Learn how to do itSell it yourself
Take full control of how buyers see your home on Zillow by listing For Sale by Owner (FSBO).
List your homeWhat's special
Dramatic fireplacePrivate balconyModern updatesLush mature landscapingTiki hutFinished english basementDiving rock
Zillow last checked:
Listing updated:
Listed by:
Diana Matichyn 224-500-6491,
Coldwell Banker Realty
Bought with:
Maria Pena-Graham, ABR,GRI
Coldwell Banker Real Estate Group
Source: MRED as distributed by MLS GRID,MLS#: 12649549
Facts & features
Interior
Bedrooms & bathrooms
- Bedrooms: 6
- Bathrooms: 6
- Full bathrooms: 5
- 1/2 bathrooms: 1
Rooms
- Room types: Den, Sitting Room, Kitchen, Bedroom 5, Sun Room, Game Room, Media Room, Bedroom 6, Storage
Primary bedroom
- Features: Flooring (Carpet), Bathroom (Full)
- Level: Second
- Area: 300 Square Feet
- Dimensions: 20X15
Bedroom 2
- Features: Flooring (Carpet), Window Treatments (Blinds, Curtains/Drapes)
- Level: Second
- Area: 204 Square Feet
- Dimensions: 17X12
Bedroom 3
- Features: Flooring (Carpet), Window Treatments (Blinds)
- Level: Second
- Area: 182 Square Feet
- Dimensions: 14X13
Bedroom 4
- Features: Flooring (Carpet)
- Level: Second
- Area: 168 Square Feet
- Dimensions: 14X12
Bedroom 5
- Features: Flooring (Carpet), Window Treatments (Blinds)
- Level: Main
- Area: 195 Square Feet
- Dimensions: 15X13
Bedroom 6
- Features: Flooring (Carpet), Window Treatments (Blinds, Curtains/Drapes)
- Level: Basement
- Area: 190 Square Feet
- Dimensions: 19X10
Bar entertainment
- Features: Flooring (Ceramic Tile)
- Level: Basement
- Area: 525 Square Feet
- Dimensions: 25X21
Den
- Features: Flooring (Hardwood)
- Level: Main
- Area: 156 Square Feet
- Dimensions: 13X12
Dining room
- Features: Flooring (Carpet)
- Level: Main
- Area: 221 Square Feet
- Dimensions: 17X13
Family room
- Features: Flooring (Hardwood), Window Treatments (Blinds)
- Level: Main
- Area: 380 Square Feet
- Dimensions: 20X19
Game room
- Features: Flooring (Carpet)
- Level: Basement
- Area: 361 Square Feet
- Dimensions: 19X19
Kitchen
- Features: Kitchen (Eating Area-Breakfast Bar, Eating Area-Table Space, Island, Pantry-Closet, Pantry-Walk-in), Flooring (Hardwood)
- Level: Main
- Area: 375 Square Feet
- Dimensions: 25X15
Kitchen 2nd
- Features: Flooring (Hardwood)
- Level: Main
- Area: 285 Square Feet
- Dimensions: 19X15
Laundry
- Features: Flooring (Porcelain Tile), Window Treatments (Blinds)
- Level: Main
- Area: 84 Square Feet
- Dimensions: 12X7
Living room
- Features: Flooring (Hardwood), Window Treatments (Blinds)
- Level: Main
- Area: 240 Square Feet
- Dimensions: 16X15
Media room
- Features: Flooring (Carpet)
- Level: Basement
- Area: 216 Square Feet
- Dimensions: 18X12
Sitting room
- Features: Flooring (Carpet)
- Level: Basement
- Area: 252 Square Feet
- Dimensions: 14X18
Storage
- Features: Flooring (Other)
- Level: Basement
- Area: 2100 Square Feet
- Dimensions: 70X30
Sun room
- Features: Flooring (Ceramic Tile)
- Level: Main
- Area: 110 Square Feet
- Dimensions: 11X10
Heating
- Forced Air, Sep Heating Systems - 2+, Indv Controls, Zoned
Cooling
- Central Air, Zoned
Appliances
- Included: Range, Microwave, Dishwasher, High End Refrigerator, Washer, Dryer, Stainless Steel Appliance(s)
- Laundry: Main Level, Multiple Locations
Features
- Cathedral Ceiling(s), Wet Bar, 1st Floor Bedroom, In-Law Floorplan, 1st Floor Full Bath, Built-in Features, Walk-In Closet(s)
- Flooring: Hardwood
- Windows: Skylight(s)
- Basement: Finished,Full
- Attic: Unfinished
- Number of fireplaces: 2
- Fireplace features: Wood Burning, Gas Starter, Family Room, Basement
Interior area
- Total structure area: 7,531
- Total interior livable area: 4,510 sqft
- Finished area below ground: 2,500
Property
Parking
- Total spaces: 4
- Parking features: Concrete, Garage Door Opener, Yes, Garage Owned, Attached, Garage
- Attached garage spaces: 4
- Has uncovered spaces: Yes
Accessibility
- Accessibility features: Two or More Access Exits, Door Width 32 Inches or More, Bath Grab Bars, No Interior Steps, Disability Access
Features
- Stories: 2
- Patio & porch: Deck, Patio, Screened
- Exterior features: Fire Pit
- Pool features: In Ground
Lot
- Size: 1.18 Acres
- Features: Corner Lot, Landscaped, Wooded
Details
- Parcel number: 0821205002
- Special conditions: Home Warranty
- Other equipment: Water-Softener Owned, Central Vacuum, Intercom, Ceiling Fan(s), Sump Pump
Construction
Type & style
- Home type: SingleFamily
- Architectural style: Traditional
- Property subtype: Single Family Residence
Materials
- Brick, Wood Siding
- Foundation: Concrete Perimeter
- Roof: Asphalt
Condition
- New construction: No
- Year built: 1996
Details
- Warranty included: Yes
Utilities & green energy
- Electric: Circuit Breakers, 200+ Amp Service
- Sewer: Septic Tank
- Water: Well
Community & HOA
Community
- Features: Street Paved
- Subdivision: Westwoods
HOA
- Has HOA: Yes
- Services included: Other
- HOA fee: $245 annually
Location
- Region: St Charles
Financial & listing details
- Price per square foot: $254/sqft
- Tax assessed value: $896,424
- Annual tax amount: $19,724
- Date on market: 5/25/2026
- Listing terms: Conventional
- Ownership: Fee Simple w/ HO Assn.
Price history
| Date | Event | Price |
|---|---|---|
| 8/7/2026 | Sold | $1,145,000-6.8%$254/sqft |
Source:  MRED as distributed by MLS GRID #12649549 Report a problem MRED as distributed by MLS GRID #12649549 Report a problem | ||
| 7/17/2026 | Contingent | $1,229,000$273/sqft |
Source: MRED as distributed by MLS GRID #12649549 Report a problem | ||
| 7/9/2026 | Listed for sale | $1,229,000-4.7%$273/sqft |
Source: MRED as distributed by MLS GRID #12649549 Report a problem | ||
| 6/15/2026 | Contingent | $1,289,000$286/sqft |
Source: MRED as distributed by MLS GRID #12649549 Report a problem | ||
| 5/25/2026 | Listed for sale | $1,289,000+79%$286/sqft |
Source: MRED as distributed by MLS GRID #12649549 Report a problem | ||
| 10/15/2020 | Sold | $720,000-2.6%$160/sqft |
Source: MRED as distributed by MLS GRID #10846982 Report a problem | ||
| 9/22/2020 | Pending sale | $739,000$164/sqft |
Source: Swanson Realty #10846982 Report a problem | ||
| 9/16/2020 | Price change | $739,000-1.5%$164/sqft |
Source: Swanson Realty #10846982 Report a problem | ||
| 9/4/2020 | Listed for sale | $749,900$166/sqft |
Source: Swanson Realty #10846982 Report a problem | ||
| 9/3/2020 | Pending sale | $749,900$166/sqft |
Source: Swanson Realty #10846982 Report a problem | ||
| 8/13/2020 | Price change | $749,900-0.3%$166/sqft |
Source: Swanson Realty #10846982 Report a problem | ||
| 7/8/2020 | Listed for sale | $751,900+20.5%$167/sqft |
Source: Owner Report a problem | ||
| 8/2/2010 | Sold | $624,000-5.3%$138/sqft |
Source: @Properties sold #07505585_60175 Report a problem | ||
| 4/22/2010 | Listed for sale | $659,000+1143.4%$146/sqft |
Source: NRT Chicago #07505585 Report a problem | ||
| 6/1/1995 | Sold | $53,000$12/sqft |
Source: Public Record Report a problem | ||
Public tax history
| Year | Property taxes | Tax assessment |
|---|---|---|
| 2024 | $19,281 +1.9% | $298,808 +11.8% |
| 2023 | $18,912 +5.7% | $267,151 +9.7% |
| 2022 | $17,892 +4.5% | $243,418 +5.9% |
| 2021 | $17,115 +2.6% | $229,834 +5.5% |
| 2020 | $16,679 +1.3% | $217,853 +1.5% |
| 2019 | $16,458 +0.2% | $214,654 |
| 2018 | $16,430 +1% | $214,654 +1.5% |
| 2017 | $16,271 -10.5% | $211,502 +2.6% |
| 2016 | $18,177 | $206,163 +2.8% |
| 2015 | -- | $200,470 +1% |
| 2014 | -- | $198,550 -1.6% |
| 2013 | -- | $201,881 +1.6% |
| 2012 | -- | $198,723 -5.8% |
| 2011 | -- | $210,936 -4.8% |
| 2010 | -- | $221,487 -6.9% |
| 2009 | -- | $237,826 -2% |
| 2008 | -- | $242,605 +1.1% |
| 2007 | -- | $240,080 +6.1% |
| 2006 | -- | $226,320 +6.3% |
| 2005 | -- | $212,807 +4.9% |
| 2004 | -- | $202,790 +13.5% |
| 2003 | -- | $178,668 +1.6% |
| 2002 | -- | $175,851 +19.7% |
| 2001 | -- | $146,926 +16% |
| 2000 | -- | $126,653 |
Find assessor info on the county website
Neighborhood: 60175
Nearby homes
- $810,400-- bd2 ba3.1k sqft5N078 W Woods Dr, Saint Charles, IL 60175Off Market
- $856,0004 bd5 ba3.6k sqft5N138 W Woods Dr, St Charles, IL 60175Off Market
- $860,6005 bd5 ba3.6k sqft5N165 W Woods Dr, St Charles, IL 60175Off Market
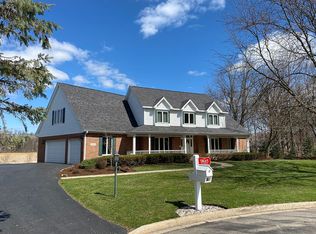
- $759,7004 bd4 ba3k sqft5N127 W Woods Dr, Saint Charles, IL 60175Off Market
- $768,8004 bd4 ba4.2k sqft5N057 W Woods Dr, St Charles, IL 60175Off Market
- $794,5004 bd4 ba2.7k sqft5N012 W Woods Dr, St Charles, IL 60175Off Market
- $753,4005 bd3 ba3.5k sqft5N017 W Woods Dr, St Charles, IL 60175Off Market
- $669,400-- bd2 ba2.6k sqft4N660 W Woods Dr, St Charles, IL 60175Off Market
- $666,900-- bd2 ba2.8k sqft4N688 W Woods Dr, St Charles, IL 60175Off Market
Nearby schools
GreatSchools rating
- 9/10Wasco Elementary SchoolGrades: K-5Distance: 1.9 mi
- 7/10Thompson Middle SchoolGrades: 6-8Distance: 6.3 mi
- 8/10St Charles North High SchoolGrades: 9-12Distance: 6.2 mi
Schools provided by the listing agent
- Elementary: Wasco Elementary School
- Middle: Thompson Middle School
- High: St Charles North High School
- District: 303
Source: MRED as distributed by MLS GRID. This data may not be complete. We recommend contacting the local school district to confirm school assignments for this home.
Get a cash offer in 3 minutes
Find out how much your home could sell for in as little as 3 minutes with a no-obligation cash offer.
Estimated market value
$1,186,800
Get a cash offer in 3 minutes
Find out how much your home could sell for in as little as 3 minutes with a no-obligation cash offer.
Estimated market value
$1,186,800
- Illinois
- Kane County
- Campton Hills
- 60175
- 4N918 W Woods Dr
Nearby cities
Nearby zip codes
Other Campton Hills Topics
