Nestled on meticulously manicured grounds, this extraordinary estate showcases serene ponds, cascading waterfalls, and a charming stone bridge. A timeless slate roof crowns the residence, which features five spacious bedrooms, five full and two half baths, five elegant fireplaces, and a heated four-car garage. The acclaimed European-style kitchen is a culinary masterpiece, featuring exquisite custom Wood-Mode cabinetry, top-of-the-line Viking appliances, a convenient pot filler faucet, a well-appointed butler's pantry, and sophisticated auto-close drawers. Adjacent to this gourmet space, a striking dining area with slate flooring provides captivating views of the scenic surroundings. The impressive main-level primary suite is a true retreat, boasting soaring 15-foot ceilings, a cozy stone fireplace, and expansive his-and-hers walk-in closets. The opulent en-suite bath features a whirlpool tub, an oversized steam shower, and a towel-warming drawer for ultimate comfort. Throughout the home, you'll find exquisite details such as volume ceilings, intricate leaded glass windows, and rich plank flooring. The exceptional lower level is designed for both entertainment and relaxation, featuring a cutting-edge home theater, a classic tavern-style bar, a wine storage area, and more. Step outside to a breathtaking backyard oasis, complete with a sparkling in-ground pool, a bluestone patio, a pool house, an outdoor fireplace, and a gourmet kitchen-perfect for hosting and enjoying the beauty of the outdoors.
Closed
Street View
Zillow last checked:
Listing updated:
Bought with:
Jeffrey Schwartz, ABR
Keller Williams Inspire - Geneva
Source: MRED as distributed by MLS GRID,MLS#: 12289614
Price history
| Date | Event | Price |
|---|---|---|
| 4/17/2025 | Sold | $2,300,000-4.2%$285/sqft |
Source:  MRED as distributed by MLS GRID #12289614 Report a problem MRED as distributed by MLS GRID #12289614 Report a problem | ||
| 3/10/2025 | Contingent | $2,400,000$298/sqft |
Source: MRED as distributed by MLS GRID #12289614 Report a problem | ||
| 3/1/2025 | Listed for sale | $2,400,000+0.2%$298/sqft |
Source: MRED as distributed by MLS GRID #12289614 Report a problem | ||
| 9/20/2024 | Listing removed | $2,395,000$297/sqft |
Source: MRED as distributed by MLS GRID #12106289 Report a problem | ||
| 9/4/2024 | Price change | $2,395,000-4%$297/sqft |
Source: MRED as distributed by MLS GRID #12106289 Report a problem | ||
| 8/9/2024 | Listed for sale | $2,495,000$310/sqft |
Source: MRED as distributed by MLS GRID #12106289 Report a problem | ||
| 8/3/2024 | Contingent | $2,495,000$310/sqft |
Source: MRED as distributed by MLS GRID #12106289 Report a problem | ||
| 7/9/2024 | Listed for sale | $2,495,000-3.1%$310/sqft |
Source: MRED as distributed by MLS GRID #12106289 Report a problem | ||
| 7/9/2024 | Listing removed | -- |
Source: MRED as distributed by MLS GRID #11997807 Report a problem | ||
| 5/10/2024 | Price change | $2,575,000-2.8%$320/sqft |
Source: MRED as distributed by MLS GRID #11997807 Report a problem | ||
| 3/11/2024 | Listed for sale | $2,650,000$329/sqft |
Source: MRED as distributed by MLS GRID #11997807 Report a problem | ||
| 12/9/2023 | Listing removed | -- |
Source: MRED as distributed by MLS GRID #11879438 Report a problem | ||
| 9/26/2023 | Listed for sale | $2,650,000+6%$329/sqft |
Source: MRED as distributed by MLS GRID #11879438 Report a problem | ||
| 12/16/2016 | Listing removed | $2,499,000+16.2%$310/sqft |
Source: Coldwell Banker Residential Brokerage - St Charles #08931175 Report a problem | ||
| 12/15/2016 | Sold | $2,150,000-14%$267/sqft |
Source: MRED as distributed by MLS GRID #08931175 Report a problem | ||
| 4/30/2016 | Pending sale | $2,499,000$310/sqft |
Source: Coldwell Banker Residential Brokerage - St Charles #08931175 Report a problem | ||
| 3/9/2016 | Price change | $2,499,000-7.3%$310/sqft |
Source: Coldwell Banker Residential Brokerage - St Charles #08931175 Report a problem | ||
| 9/14/2015 | Price change | $2,695,000-6.9%$334/sqft |
Source: Coldwell Banker Residential Brokerage - St Charles #08931175 Report a problem | ||
| 7/7/2015 | Price change | $2,895,000-5.1%$359/sqft |
Source: Coldwell Banker Residential Brokerage - St Charles #08931175 Report a problem | ||
| 5/22/2015 | Listed for sale | $3,050,000+22.5%$379/sqft |
Source: Coldwell Banker Residential #08931175 Report a problem | ||
| 3/24/2011 | Listing removed | $2,489,000$309/sqft |
Source: RE/MAX Excels #07426658 Report a problem | ||
| 9/10/2010 | Price change | $2,489,000-0.4%$309/sqft |
Source: RE/MAX Excels #07426658 Report a problem | ||
| 3/6/2010 | Listed for sale | $2,499,000+13.6%$310/sqft |
Source: RE/MAX Excels Report a problem | ||
| 9/5/2008 | Sold | $2,200,000-8.1%$273/sqft |
Source: Agent Provided Report a problem | ||
| 7/20/2008 | Listed for sale | $2,395,000+685.2%$297/sqft |
Source: NRT Chicago #06969276 Report a problem | ||
| 9/26/2003 | Sold | $305,000$38/sqft |
Source: Public Record Report a problem | ||
Nearby homes
- $8,970-- bd-- ba-- sqft4N964 Dover Hill Rd, Saint charles, IL 60175Off Market
- $969,7005 bd6 ba4.9k sqft5N002 Dover Hill Rd, St Charles, IL 60175Off Market
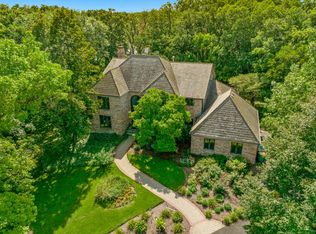
- $2,500,0005 bd8 ba9.8k sqft4N922 Dover Hill Rd, St Charles, IL 60175Sold
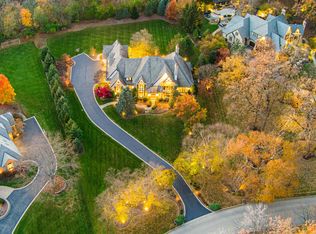
- $564,7005 bd3 ba2.4k sqft4N961 Stonebridge Ln, Saint Charles, IL 60175Off Market
Get a cash offer in 3 minutes
Find out how much your home could sell for in as little as 3 minutes with a no-obligation cash offer.
Estimated market value
$2,510,400
