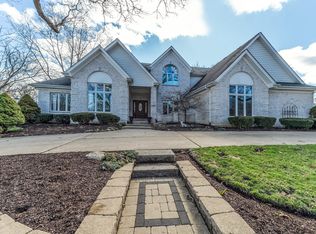
Welcome to your dream home! Nestled on a serene 1+ acre lot, this exquisite property offers the ultimate in luxury living. Located near a picturesque bike trail and shaded by a canopy of mature trees, this home provides a peaceful retreat with all the upscale amenities you desire. As you step inside, you'll be greeted by a grand foyer leading to a huge kitchen featuring stunning granite countertops and soaring 10-foot ceilings. This culinary haven is perfect for entertaining and family gatherings. Cozy up to one of the three masonry fireplaces located throughout the home, each adding a touch of warmth and charm. The attention to detail is evident with extensive millwork, including crown molding and wainscoting, creating an atmosphere of refined elegance. Dual staircases offer both convenience and architectural interest. Enjoy casual meals in the hexagonal dinette, which opens to a large private deck through a sliding glass door, ideal for outdoor dining and relaxation. Upstairs, a spacious loft awaits, perfect for a media room or play area. The full finished basement expands your living space with two additional bedrooms and an office, providing ample room for guests or a home business. Outside, the porte cochere and paver driveway add to the home's stately presence, while the heated 3+ car garage offers convenience and comfort year-round. This property is located in the highly sought-after St Charles School District 303, making it an excellent choice for families. Discover the perfect blend of luxury and tranquility in this stunning home. Schedule your private tour today and experience all this exceptional property has to offer!
Closed
$650,000
4N972 Forest Trails Court St, Saint Charles, IL 60175
6beds
3,426sqft
Single Family Residence
Built in 1999
1.04 Acres Lot
$772,800 Zestimate®
$190/sqft
$4,136 Estimated rent
Home value
$772,800
$734,000 - $827,000
$4,136/mo
Zestimate® history
Owner options
List your home for rent
$4,136/mo
Rent Zestimate®
Find your next renter with Zillow Rental Manager. Plus, with online applications, you can quickly screen prospective tenants – for free.
$4,136/mo
Rent Zestimate®
Refinance and save
$4,873/mo
Est. payment
Refinancing to a lower rate could help reduce your monthly payments and save thousands over the life of the loan.
$4,873/mo
Est. payment
Explore your selling options
Work with a Zillow partner agent
Leverage their expertise and Zillow's premium Showcase listings to get your home seen by more buyers.
Get startedList with your own agent
Get your home in front of millions of buyers by listing it on Zillow.
Learn how to do itSell it yourself
Take full control of how buyers see your home on Zillow by listing For Sale by Owner (FSBO).
List your homeWhat's special
Zillow last checked:
Listing updated:
Listed by:
Ron Donavon 630-740-5093,
Keller Williams Inspire - Geneva
Bought with:
Matthew Kombrink, GRI,SFR
One Source Realty
Nicholas Kein, ABR,SRES
One Source Realty
Source: MRED as distributed by MLS GRID,MLS#: 12075766
Facts & features
Interior
Bedrooms & bathrooms
- Bedrooms: 6
- Bathrooms: 5
- Full bathrooms: 4
- 1/2 bathrooms: 1
Rooms
- Room types: Bedroom 5, Bedroom 6, Eating Area, Game Room, Loft, Recreation Room
Primary bedroom
- Features: Flooring (Carpet), Bathroom (Full)
- Level: Second
- Area: 357 Square Feet
- Dimensions: 21X17
Bedroom 2
- Features: Flooring (Carpet)
- Level: Second
- Area: 165 Square Feet
- Dimensions: 15X11
Bedroom 3
- Features: Flooring (Carpet)
- Level: Second
- Area: 156 Square Feet
- Dimensions: 13X12
Bedroom 4
- Features: Flooring (Carpet)
- Level: Second
- Area: 272 Square Feet
- Dimensions: 17X16
Bedroom 5
- Features: Flooring (Carpet)
- Level: Basement
- Area: 144 Square Feet
- Dimensions: 12X12
Bedroom 6
- Features: Flooring (Carpet)
- Level: Basement
- Area: 144 Square Feet
- Dimensions: 12X12
Dining room
- Features: Flooring (Carpet)
- Level: Main
- Area: 195 Square Feet
- Dimensions: 15X13
Eating area
- Features: Flooring (Ceramic Tile)
- Level: Main
- Area: 121 Square Feet
- Dimensions: 11X11
Family room
- Features: Flooring (Carpet)
- Level: Main
- Area: 374 Square Feet
- Dimensions: 22X17
Game room
- Features: Flooring (Carpet)
- Level: Basement
- Area: 272 Square Feet
- Dimensions: 16X17
Kitchen
- Features: Kitchen (Eating Area-Breakfast Bar, Eating Area-Table Space, Island, Pantry-Closet), Flooring (Ceramic Tile)
- Level: Main
- Area: 360 Square Feet
- Dimensions: 24X15
Laundry
- Features: Flooring (Ceramic Tile)
- Level: Second
- Area: 72 Square Feet
- Dimensions: 9X8
Living room
- Features: Flooring (Carpet)
- Level: Main
- Area: 234 Square Feet
- Dimensions: 18X13
Loft
- Features: Flooring (Carpet)
- Level: Second
- Area: 374 Square Feet
- Dimensions: 22X17
Other
- Features: Flooring (Carpet)
- Level: Basement
- Area: 408 Square Feet
- Dimensions: 24X17
Heating
- Natural Gas, Forced Air, Zoned
Cooling
- Central Air, Zoned
Appliances
- Included: Range, Microwave, Dishwasher, Refrigerator, Washer, Dryer, Humidifier
- Laundry: Upper Level, Sink
Features
- Basement: Finished,Full
- Number of fireplaces: 3
- Fireplace features: Wood Burning, Gas Starter, Family Room, Master Bedroom, Basement
Interior area
- Total structure area: 0
- Total interior livable area: 3,426 sqft
Property
Parking
- Total spaces: 3
- Parking features: Brick Driveway, Garage Door Opener, Heated Garage, On Site, Garage Owned, Attached, Garage
- Attached garage spaces: 3
- Has uncovered spaces: Yes
Accessibility
- Accessibility features: No Disability Access
Features
- Stories: 2
- Patio & porch: Deck
Lot
- Size: 1.04 Acres
- Dimensions: 313X245X307X85
- Features: Cul-De-Sac, Wooded
Details
- Parcel number: 0821202001
- Special conditions: None
- Other equipment: Water-Softener Owned, Ceiling Fan(s), Sump Pump
Construction
Type & style
- Home type: SingleFamily
- Property subtype: Single Family Residence
Materials
- Brick, Cedar
- Foundation: Concrete Perimeter
- Roof: Asphalt
Condition
- New construction: No
- Year built: 1999
Details
- Builder model: CUSTOM
Utilities & green energy
- Electric: Circuit Breakers, 200+ Amp Service
- Sewer: Septic Tank
- Water: Well
Community & HOA
Community
- Subdivision: Westwoods
HOA
- Has HOA: Yes
- Services included: None
- HOA fee: $200 annually
Location
- Region: Saint Charles
Financial & listing details
- Price per square foot: $190/sqft
- Annual tax amount: $14,347
- Date on market: 6/13/2024
- Listing terms: VA
- Ownership: Fee Simple
Price history
| Date | Event | Price |
|---|---|---|
| 7/19/2024 | Pending sale | $649,9000%$190/sqft |
Source:  MRED as distributed by MLS GRID #12075766 Report a problem MRED as distributed by MLS GRID #12075766 Report a problem | ||
| 7/18/2024 | Sold | $650,000+0%$190/sqft |
Source: MRED as distributed by MLS GRID #12075766 Report a problem | ||
| 6/21/2024 | Contingent | $649,900$190/sqft |
Source: MRED as distributed by MLS GRID #12075766 Report a problem | ||
| 6/13/2024 | Listed for sale | $649,900+14%$190/sqft |
Source: MRED as distributed by MLS GRID #12075766 Report a problem | ||
| 5/30/2007 | Sold | $570,000$166/sqft |
Source: MRED as distributed by MLS GRID #06402145 Report a problem | ||
Public tax history
Tax history is unavailable.
Neighborhood: 60175
Nearby homes
- $519,700-- bd2 ba1.3k sqft41 W 880 White Oak Ln, Saint Charles, IL 60175Off Market
- $616,500-- bd1 ba2.4k sqft40 W 539 Burlington Rd, Saint charles, IL 60175Off Market
- $847,200-- bd2 ba3.7k sqft40 W 211 Ancient Oak Ct, Saint Charles, IL 60175Off Market
- $923,5005 bd5 ba3.6k sqft5 N 89 West Woods Dr, Saint Charles, IL 60175Off Market
- $457,400-- bd1 ba1.9k sqft43 W 761 Empire Rd, Saint Charles, IL 60175Off Market
- $544,1004 bd3 ba2.4k sqft42 W 736 Falcon Ln, Saint Charles, IL 60175Off Market
- $515,500-- bd2 ba2.2k sqft39 W 635 Loretta Dr, Saint Charles, IL 60175Off Market
- $745,3004 bd3 ba3k sqft41 W 258 Lasso Ln, Saint Charles, IL 60175Off Market
- $878,8001 bd2 ba2.1k sqft6N694 Route 31 St, St Charles, IL 60175Off Market
Nearby schools
GreatSchools rating
- 9/10Wasco Elementary SchoolGrades: K-5Distance: 0.9 mi
- 7/10Thompson Middle SchoolGrades: 6-8Distance: 4.3 mi
- 8/10St Charles North High SchoolGrades: 9-12Distance: 3.7 mi
Schools provided by the listing agent
- Elementary: Wasco Elementary School
- Middle: Thompson Middle School
- High: St Charles North High School
- District: 303
Source: MRED as distributed by MLS GRID. This data may not be complete. We recommend contacting the local school district to confirm school assignments for this home.
Get a cash offer in 3 minutes
Find out how much your home could sell for in as little as 3 minutes with a no-obligation cash offer.
Estimated market value
$772,800
Get a cash offer in 3 minutes
Find out how much your home could sell for in as little as 3 minutes with a no-obligation cash offer.
Estimated market value
$772,800
- Illinois
- Kane County
- Campton Hills
- 60175
- 4N972 Forest Trails Court St
Nearby cities
Nearby zip codes
Other Campton Hills Topics
