Skip main navigation
Closed
  • $500,000

    4S069 Barclay Ave, Naperville, IL 60563

    4beds
    1,987sqft
    Single Family Residence
    Built in 1946
    1 Acres Lot
    $513,900 Zestimate®
    $252/sqft
    $3,332 Estimated rent

    Home value

    $513,900

    $468,000 - $560,000

    $3,332/mo

    Zestimate® history
    Loading
    Loading...

    Owner options

    List your home for rent

    $3,332/mo

    Rent Zestimate®

    Find your next renter with Zillow Rental Manager. Plus, with online applications, you can quickly screen prospective tenants – for free.

    Learn more

    $3,332/mo

    Rent Zestimate®

    Refinance and save

    $3,492/mo

    Est. payment

    Refinancing to a lower rate could help reduce your monthly payments and save thousands over the life of the loan.

    See today's rates

    $3,492/mo

    Est. payment

    Explore your selling options

    Work with a Zillow partner agent

    Leverage their expertise and Zillow's premium Showcase listings to get your home seen by more buyers.

    Get started

    List with your own agent

    Get your home in front of millions of buyers by listing it on Zillow.

    Learn how to do it

    Sell it yourself

    Take full control of how buyers see your home on Zillow by listing For Sale by Owner (FSBO).

    List your home

    What's special

    Flexible layoutThree shedsSun-filled eat-in kitchenDetached garage and loftCovered porchBack deckHardwood floors
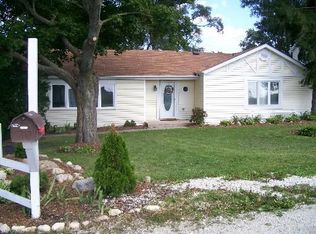
    More space, less taxes, and all the charm-YES, it exists! This is a home you MUST SEE in person to feel it's true beauty. Impeccably cared for by the same family for over 40 years and thoughtfully updated with an addition in 2004, this 4-bedroom residence sits on just over an acre of mature trees and open space-offering that sweet spot of rural living coupled with all the conveniences just minutes away. Inside, you'll find hardwood floors, a sun-filled eat-in kitchen, and a flexible layout with two bedrooms and a full bath on the main level, plus two more bedrooms, an office, a study, and a second full bath upstairs- all of which can easily to reconfigured to fit your needs. A third-floor loft adds even more versatility for a playroom, studio, or private retreat-endless possibilities for families, multi-generational living, or creative pursuits. Outside, enjoy mornings on the covered porch, evenings on the back deck, and room for hobbies with a detached garage and loft, three sheds, and plenty of space to grow. Top of the line siding, gutters, and roof as well as well meticulously maintained mechanicals. The land is where opportunity shines: over an acre with potential to subdivide into two half-acre lots, add an outbuilding, or create your dream homestead. All with the benefit of low taxes you won't find anywhere else in Naperville! Located in Warrenville with a Naperville mailing address and top-rated District 204 schools, this property offers privacy, possibility, and value that's hard to beat.

    Zillow last checked:

    Listing updated:

    Listing courtesy of:

    Cailin Leon 815-325-5755,

    Brummel Properties, Inc.,

    Keith Warpinski 630-602-6153,

    Brummel Properties, Inc.

    Bought with:

    Blaine Kosek, PSA

    Coldwell Banker Realty

    Source: MRED as distributed by MLS GRID,MLS#: 12518420MLS Logo

    Facts & features

    Interior

    Bedrooms & bathrooms
    • Bedrooms: 4
    • Bathrooms: 2
    • Full bathrooms: 2
    Primary bedroom
    • Features: Flooring (Hardwood)
    • Level: Main
    • Area: 195 Square Feet
    • Dimensions: 15X13
    Bedroom 2
    • Features: Flooring (Hardwood)
    • Level: Main
    • Area: 224 Square Feet
    • Dimensions: 16X14
    Bedroom 3
    • Features: Flooring (Vinyl)
    • Level: Second
    • Area: 120 Square Feet
    • Dimensions: 12X10
    Bedroom 4
    • Features: Flooring (Vinyl)
    • Level: Second
    • Area: 208 Square Feet
    • Dimensions: 16X13
    Kitchen
    • Features: Kitchen (Eating Area-Table Space, Custom Cabinetry, Granite Counters, Updated Kitchen), Flooring (Vinyl)
    • Level: Main
    • Area: 192 Square Feet
    • Dimensions: 16X12
    Laundry
    • Level: Basement
    • Area: 64 Square Feet
    • Dimensions: 8X8
    Living room
    • Features: Flooring (Hardwood)
    • Level: Main
    • Area: 225 Square Feet
    • Dimensions: 15X15
    Loft
    • Level: Third
    • Area: 182 Square Feet
    • Dimensions: 13X14
    Office
    • Level: Second
    • Area: 176 Square Feet
    • Dimensions: 16X11
    Study
    • Level: Second
    • Area: 99 Square Feet
    • Dimensions: 9X11
    Heating
    • Natural Gas
    Cooling
    • Central Air
    Appliances
    • Included: Range, Microwave, Refrigerator, Washer, Dryer
    • Laundry: Gas Dryer Hookup, Sink
    Features
    • Vaulted Ceiling(s), 1st Floor Bedroom, 1st Floor Full Bath, High Ceilings, Granite Counters
    • Flooring: Hardwood
    • Windows: Skylight(s)
    • Basement: Unfinished,Full
    • Attic: Finished
    Interior area
    • Total structure area: 2,973
    • Total interior livable area: 1,987 sqft

    Property

    Parking
    • Total spaces: 12
    • Parking features: Asphalt, Garage Door Opener, Yes, Garage Owned, Detached, Driveway, Owned, Garage
    • Garage spaces: 2
    • Has uncovered spaces: Yes
    Accessibility
    • Accessibility features: No Disability Access
    Features
    • Stories: 2
    • Patio & porch: Deck
    Lot
    • Size: 1 Acres
    • Dimensions: 186x273x85x42x100x231
    • Features: Other
    Details
    • Additional structures: Second Garage, Shed(s)
    • Parcel number: 0704201006
    • Special conditions: None

    Construction

    Type & style
    • Home type: SingleFamily
    • Architectural style: American 4-Sq.
    • Property subtype: Single Family Residence
    Materials
    • Vinyl Siding
    • Foundation: Concrete Perimeter
    • Roof: Asphalt
    Condition
    • New construction: No
    • Year built: 1946
    • Major remodel year: 2004

    Utilities & green energy

    • Sewer: Septic Tank
    • Water: Well

    Community & neighborhood

    Location
    • Region: Naperville

    HOA & financial

    HOA
    • Services included: None

    Other

    Other facts
    • Listing terms: Cash
    • Ownership: Fee Simple

    Price history

    DateEventPrice
    1/12/2026Sold$500,000-9.1%$252/sqft
    Source: MRED as distributed by MLS GRID #12518420 Report a problem
    12/18/2025Contingent$550,000$277/sqft
    Source: MRED as distributed by MLS GRID #12518420 Report a problem
    11/15/2025Listed for sale$550,000$277/sqft
    Source: MRED as distributed by MLS GRID #12518420 Report a problem
    11/15/2025Listing removed$550,000$277/sqft
    Source: MRED as distributed by MLS GRID #12479321 Report a problem
    10/7/2025Contingent$550,000$277/sqft
    Source: MRED as distributed by MLS GRID #12479321 Report a problem
    9/24/2025Listed for sale$550,000-7.6%$277/sqft
    Source: MRED as distributed by MLS GRID #12479321 Report a problem
    9/23/2025Listing removed$595,000$299/sqft
    Source: MRED as distributed by MLS GRID #12449706 Report a problem
    8/23/2025Listed for sale$595,000+750%$299/sqft
    Source: MRED as distributed by MLS GRID #12449706 Report a problem
    11/2/2018Listing removed$70,000$35/sqft
    Source: Right Now Realty LLC #09964355 Report a problem
    10/30/2018Price change$70,000-6.7%$35/sqft
    Source: Right Now Realty LLC #09964355 Report a problem
    5/28/2018Price change$75,000-11.8%$38/sqft
    Source: Right Now Realty LLC #09964355 Report a problem
    8/20/2017Listed for sale$85,000$43/sqft
    Source: Right Now Realty LLC #09964355 Report a problem

    Public tax history

    YearProperty taxesTax assessment
    2024$6,265 +5.6%$97,278 +11.3%
    2023$5,932 +5.4%$87,410 +8.2%
    2022$5,628 +3.6%$80,750 +3.7%
    2021$5,434 +0.2%$77,870
    2020$5,421 +4.5%$77,870 +5.1%
    2019$5,187 -1.4%$74,060 -0.6%
    2018$5,259 +2.4%$74,490 +3.5%
    2017$5,136 +1.5%$71,960 +4.2%
    2016$5,062 +1.1%$69,060 +5.3%
    2015$5,008 -3%$65,570 -0.3%
    2014$5,161 +0.4%$65,750 -0.7%
    2013$5,141 +3.7%$66,210 -2%
    2012$4,957 +2.1%$67,580 -6.4%
    2011$4,857 +5.3%$72,220 -1.4%
    2010$4,613 +3.9%$73,250 -4%
    2009$4,440 +2.2%$76,300 +1.8%
    2008$4,346 +43.2%$74,950 +40.8%
    2007$3,035 -9.2%$53,250 -5.4%
    2006$3,342 -0.8%$56,290 +2.6%
    2005$3,369 +7.1%$54,860 +9%
    2004$3,146 +2.2%$50,330 +6.8%
    2003$3,077 +8.9%$47,120 +8.6%
    2002$2,827 +5%$43,400 +4.7%
    2001$2,691 +5.8%$41,460 +4.4%
    2000$2,543 $39,710

    Find assessor info on the county website

    Neighborhood: 60563

    Nearby schools

    GreatSchools rating
    Schools provided by the listing agent
    • Elementary: Brookdale Elementary School
    • Middle: Hill Middle School
    • High: Metea Valley High School
    • District: 204

    Source: MRED as distributed by MLS GRID. This data may not be complete. We recommend contacting the local school district to confirm school assignments for this home.

    Get a cash offer in 3 minutes
    Find out how much your home could sell for in as little as 3 minutes with a no-obligation cash offer.
    Estimated market value
    $513,900
    Get a cash offer in 3 minutes
    Find out how much your home could sell for in as little as 3 minutes with a no-obligation cash offer.
    Estimated market value
    $513,900