Skip main navigation
Off market
  • $1,005,700

    5-110 Kongscut Valley Trl, Glastonbury, CT 06033

    4beds
    3,100sqft
    SingleFamily
    Built in 2020
    -- sqft lot
    $1,005,700 Zestimate®
    $324/sqft
    $5,033 Estimated rent

    Home value

    $1,005,700

    $945,000 - $1.07M

    $5,033/mo

    Zestimate® history
    Loading
    Loading...

    Owner options

    List your home for rent

    $5,033/mo

    Rent Zestimate®

    Find your next renter with Zillow Rental Manager. Plus, with online applications, you can quickly screen prospective tenants – for free.

    Learn more

    $5,033/mo

    Rent Zestimate®

    Refinance and save

    $6,062/mo

    Est. payment

    Refinancing to a lower rate could help reduce your monthly payments and save thousands over the life of the loan.

    See today's rates

    $6,062/mo

    Est. payment

    Explore your selling options

    Work with a Zillow partner agent

    Leverage their expertise and Zillow's premium Showcase listings to get your home seen by more buyers.

    Get started

    List with your own agent

    Get your home in front of millions of buyers by listing it on Zillow.

    Learn how to do it

    Sell it yourself

    Take full control of how buyers see your home on Zillow by listing For Sale by Owner (FSBO).

    List your home

    What's special

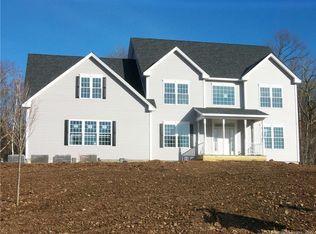
    To be built at The Homes at Pine Ridge. Your going to love living in this quaint and quiet neighborhood. This home boast spacious fully applianced Gourmet kitchen with granite center Island and pendant lighting plus breakfast nook overlooking the fireplaced FR with gas fireplace, hardwood floors and sliders to the large trex deck. This turnkey home has high efficiency natural gas furnace, Hardwood floors thru out home, Crown molding, wainscoting, Formal DR, & first floor LR/office/playroom with 9' ceilings. MBR has tray ceiling, large walk-in closet, and MBR Bath to die for which includes double sinks, tiled shower, contemporary soaking tub, and separate toilet room. The second floor oversized laundry room has deep sink and tiled floors. There are loads of closets and the basement could be easily finished. Clean fresh well water. No exuberant monthly MDC Water bills or Sewer bills to pay. The subdivision has all underground utilities(no unsightly poles and wires) and NO home owner association fees. Other lots and models available but Hurry! homes are selling fast over 75% on deposit or sold.

    This property is not currently displayed as for sale or rent on Zillow. This may be different from what's on other websites or public sources.

    Facts & features

    Interior

    Bedrooms & bathrooms
    • Bedrooms: 4
    • Bathrooms: 3
    • Full bathrooms: 2
    • 1/2 bathrooms: 1
    Heating
    • Forced air, Gas
    Cooling
    • Central
    Appliances
    • Included: Dishwasher, Microwave, Range / Oven, Refrigerator
    • Laundry: Laundry Room, Upper Level, Separate room with deep sink
    Features
    • Laundry Room, Wired for Data, Open Floorplan, Bonus Room, Auto Garage Door Opener
    • Windows: Thermopane Windows
    • Basement: Full With Hatchway
    • Attic: Access Panel
    • Has fireplace: Yes
    Interior area
    • Total interior livable area: 3,100 sqft

    Property

    Parking
    • Total spaces: 3
    • Parking features: Garage - Attached
    Accessibility
    • Accessibility features: Accessible Doors, Hard/Low Nap Floors, Bath Grab Bars, Multiple Entries/Exits
    Features
    • Patio & porch: Deck
    • Exterior features: Stone, Vinyl
    • Waterfront features: Not Applicable
    Lot
    • Features: Professionally Landscaped, Lightly Wooded
    Details
    • Zoning: RR

    Construction

    Type & style
    • Home type: SingleFamily
    • Architectural style: Contemporary, Colonial
    Materials
    • Roof: Asphalt
    Condition
    • Under Construction
    • Year built: 2020

    Utilities & green energy

    • Sewer: Septic Tank
    • Water: Private Well
    Green energy
    • Energy efficient items: Roof, Insulation

    Community & HOA

    Location
    • Region: Glastonbury

    Financial & listing details

    • Price per square foot: $324/sqft
    • Total actual rent: 679900

    Price history

    Price history is unavailable.

    Public tax history

    Tax history is unavailable.

    Neighborhood: 06033

    Nearby schools

    GreatSchools rating
    Schools provided by the listing agent
    • High: Glastonbury

    Source: The MLS. This data may not be complete. We recommend contacting the local school district to confirm school assignments for this home.

    Get pre-qualified for a loan
    At Zillow Home Loans, we can pre-qualify you in as little as 5 minutes with no impact to your credit score.

    An equal housing lender. NMLS #10287.

    Sell for more on Zillow
    Get a Zillow Showcase℠ listing at no additional cost and you could sell for .
    $1,005,700
    2% more
    +$20,114
    With Zillow Showcase(estimated)
    $1,025,814
