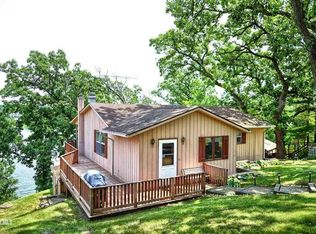
Welcome to your dream waterfront log home! Nestled along an open and roomy shoreline, this property offers incredible lake views and a beautiful beach area. With log details throughout, this home is the perfect blend of rustic charm and modern convenience. Ample parking for many visitors. Upper garage area, parking pad at street and lower garage also. Here’s what this amazing property has to offer: Main Floor: Open floor plan seamlessly combines a remodeled kitchen with a dining area, making it perfect for gatherings and entertaining. The great room features vaulted wood ceilings, a cozy wood-burning fireplace, and impressive lake views. Three spacious bedrooms, each with ample closet space, provide a relaxing retreat. A remodeled main-level bathroom adds modern comfort and style. Lower Level: A welcoming family room with direct walk-out access to the lake, plus space for games and activities for the kids and plenty of storage also. A large bedroom with fantastic lake views, perfect for guests or family members and a fully remodeled bathroom for added convenience. A bright, cheerful laundry room with plenty of space makes doing the wash easy. Garage Space: Two-car garage on the main level, plus an additional two-car garage space on the lower level, perfect for all your extra lake accessories. It even has a built in workbench perfect for a nice woodshop. Each garage has it's own driveway. Upper garage has nice easy in and out to garage. Lower garage has a paved driveway to garage and to house. Outdoors: Beautifully landscaped grounds with perennials from the garage to the lake, keeping maintenance to a minimum. Outdoor decking is maintenance free! Enjoy your private beach with firepit and a path created specifically for ATVs, making lake access a breeze. Sellers are leaving much of the furniture, kitchen essentials, 2-seat 4WD utility vehicle and a floating pier! You will be well-equipped to enjoy lake life immediately. This log home offers everything you need for a relaxing, fun-filled lakefront lifestyle. Property has a shared well. Call today for a showing and get ready to make memories next summer!
Sold for $585,000
$585,000
5-115 Chadbourne Dr, Lanark, IL 61046
4beds
1,953sqft
Single Family Residence
Built in 1974
0.32 Acres Lot
$620,400 Zestimate®
$300/sqft
$1,544 Estimated rent
Home value
$620,400
Estimated sales range
Not available
$1,544/mo
Zestimate® history
Owner options
List your home for rent
$1,544/mo
Rent Zestimate®
Find your next renter with Zillow Rental Manager. Plus, with online applications, you can quickly screen prospective tenants – for free.
$1,544/mo
Rent Zestimate®
Refinance and save
$6,148/mo
Est. payment
Refinancing to a lower rate could help reduce your monthly payments and save thousands over the life of the loan.
$6,148/mo
Est. payment
Explore your selling options
Work with a Zillow partner agent
Leverage their expertise and Zillow's premium Showcase listings to get your home seen by more buyers.
Get startedList with your own agent
Get your home in front of millions of buyers by listing it on Zillow.
Learn how to do itSell it yourself
Take full control of how buyers see your home on Zillow by listing For Sale by Owner (FSBO).
List your homeWhat's special
Cozy wood-burning fireplaceBeautifully landscaped groundsModern convenienceBeautiful beach areaRemodeled main-level bathroomPrivate beach with firepitSpacious bedrooms
Zillow last checked:
Listing updated:
Listed by:
CYNTHIA GRIFFIN 815-238-7597,
Fawn Ridge Real Estate Co.
Bought with:
NON-NWIAR Member
Source: NorthWest Illinois Alliance of REALTORS®,MLS#: 202500894
Facts & features
Interior
Bedrooms & bathrooms
- Bedrooms: 4
- Bathrooms: 2
- Full bathrooms: 2
- Main level bathrooms: 1
- Main level bedrooms: 3
Primary bedroom
- Level: Main
- Area: 120
- Dimensions: 12 x 10
Bedroom 2
- Level: Main
- Area: 108
- Dimensions: 12 x 9
Bedroom 3
- Level: Main
- Area: 114
- Dimensions: 11.4 x 10
Bedroom 4
- Level: Walk Out
- Area: 167.14
- Dimensions: 13.7 x 12.2
Family room
- Level: Basement
- Area: 625
- Dimensions: 25 x 25
Heating
- Electric
Cooling
- None
Appliances
- Included: Dishwasher, Dryer, Microwave, Refrigerator, Stove/Cooktop, Washer, LP Gas Tank, LP Gas Water Heater
- Laundry: In Basement
Features
- Great Room, L.L. Finished Space, Ceiling-Vaults/Cathedral, Ceiling-Wood Decorative, Solid Surface Counters
- Windows: Skylight(s), Window Treatments
- Basement: Basement Entrance,Full,Finished,Full Exposure
- Number of fireplaces: 1
- Fireplace features: Wood Burning, Fire-Pit/Fireplace
Interior area
- Total structure area: 1,953
- Total interior livable area: 1,953 sqft
- Finished area above ground: 1,053
- Finished area below ground: 900
Property
Parking
- Total spaces: 2
- Parking features: Asphalt, Detached, Garage Door Opener, Underground
- Garage spaces: 2
Features
- Patio & porch: Deck, Deck-Leveled
- Exterior features: Dock, Boat Lift
- Has view: Yes
- View description: Lake, Panorama
- Has water view: Yes
- Water view: Lake
Lot
- Size: 0.32 Acres
- Features: Full Exposure, Wooded
Details
- Additional structures: Shed(s)
- Parcel number: 040414205115
Construction
Type & style
- Home type: SingleFamily
- Architectural style: Log Home
- Property subtype: Single Family Residence
Materials
- Log
- Roof: Shingle
Condition
- Year built: 1974
Utilities & green energy
- Electric: Circuit Breakers
- Sewer: Septic Tank
- Water: Shared
Community & HOA
Community
- Features: Gated
- Subdivision: IL
HOA
- Has HOA: Yes
- Services included: Pool Access, Water Access, Clubhouse
- HOA fee: $2,685 annually
Location
- Region: Lanark
Financial & listing details
- Price per square foot: $300/sqft
- Tax assessed value: $460,467
- Annual tax amount: $7,192
- Price range: $585K - $585K
- Date on market: 3/1/2025
- Cumulative days on market: 28 days
- Ownership: Fee Simple
- Road surface type: Hard Surface Road
Price history
| Date | Event | Price |
|---|---|---|
| 4/30/2025 | Sold | $585,000-2.3%$300/sqft |
Source:  NorthWest Illinois Alliance of REALTORS® #202500894 Report a problem NorthWest Illinois Alliance of REALTORS® #202500894 Report a problem | ||
| 3/29/2025 | Pending sale | $599,000$307/sqft |
Source: NorthWest Illinois Alliance of REALTORS® #202500894 Report a problem | ||
| 3/1/2025 | Listed for sale | $599,000$307/sqft |
Source: NorthWest Illinois Alliance of REALTORS® #202500894 Report a problem | ||
Public tax history
| Year | Property taxes | Tax assessment |
|---|---|---|
| 2024 | $8,014 +11.4% | $153,489 +21.7% |
| 2023 | $7,192 +11.1% | $126,166 +14.8% |
| 2022 | $6,474 +6.6% | $109,948 +13% |
| 2021 | $6,073 +4.5% | $97,299 +3% |
| 2020 | $5,810 -8% | $94,465 -5.4% |
| 2019 | $6,314 +8.2% | $99,845 +11% |
| 2018 | $5,836 0% | $89,950 +0% |
| 2017 | $5,836 -0.4% | $89,947 |
| 2016 | $5,863 | $89,947 -5.1% |
| 2015 | $5,863 -4.6% | $94,736 +11% |
| 2014 | $6,148 | $85,354 +12% |
| 2013 | $6,148 -15.7% | $76,209 -45.3% |
| 2009 | $7,291 | $139,233 |
Find assessor info on the county website
Neighborhood: Lake Carroll
Nearby homes
- $371,7003 bd2 ba2k sqft5-114 Chadbourne Dr, Lanark, IL 61046Off Market
- $588,5003 bd1 ba1.4k sqft5-116 Chadbourne Dr, Lanark, IL 61046Off Market
- $784,5004 bd3 ba1.4k sqft5-113 Chadbourne Dr, Lanark, IL 61046Off Market
- $655,5004 bd3 ba2.5k sqft5-117 Chadbourne Dr, Lanark, IL 61046Off Market

- $428,7003 bd2 ba1.2k sqft5-118 Chadbourne Dr, Lanark, IL 61046Off Market
- $5,5000.57 Acres5-53R Chadbourne Dr, Lanark, IL 61046Lot/Land
- $631,7002 bd2 ba2.7k sqft5-111 Chadbourne Dr, Lanark, IL 61046Off Market
- $343,7002 bd2 ba1.4k sqft5-55 Chadbourne Dr, Lanark, IL 61046Off Market
Nearby schools
GreatSchools rating
- 6/10Eastland Middle SchoolGrades: PK-6Distance: 7 mi
- 7/10Eastland High SchoolGrades: 7-12Distance: 5.5 mi
Schools provided by the listing agent
- Elementary: Eastland
- Middle: Eastland
- High: Eastland
- District: Eastland
Source: NorthWest Illinois Alliance of REALTORS®. This data may not be complete. We recommend contacting the local school district to confirm school assignments for this home.


Get pre-qualified for a loan
At Zillow Home Loans, we can pre-qualify you in as little as 5 minutes with no impact to your credit score.An equal housing lender. NMLS #10287.
- Illinois
- Carroll County
- Lanark
- 61046
- Lake Carroll
- 5-115 Chadbourne Dr
Nearby cities
Nearby neighborhoods
Nearby zip codes
Other Lanark Topics
