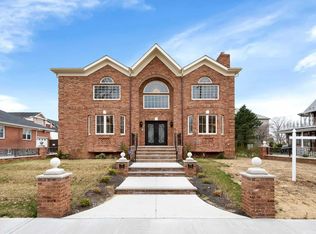
Newly constructed in 2018 is this center-hall colonial brick 2-story home, which sits on a nearly quarter-acre gated compound in the charming enclave of Malba. This custom home features 4-bedrooms and 3 & 1/2 baths plus a full finished basement. In addition there is a separate 2-car garage, complete with EV quick charger and attic studio space. Equipped with the latest smart home features, including a 10 camera Ring system, built in speakers throughout the house, Central Air and more can be controlled with a smartphone. As you enter through solid double doors, the graceful double-height foyer conveys the open, bright and spacious feeling this house offers. The main floor features red oak hardwood floors and has a large living room which opens to the enormous eat-in kitchen. Through a swing-hinged door is the formal dining room, a powder room and formal salon with wood-burning fireplace. The kitchen is arguably the most important room in a modern home, and that fact is reflected here with tools any chef will love: Wolf 6-burner gas range and hood, Cabinet-front Sub Zero refrigerator, Wolf Convection/Microwave, Cabinet-front Bosch dishwasher, Sub Zero wine fridge and amazing walk-in pantry. Here form follows function beautifully as a huge C-shaped Caesarstone countertop and custom backsplash anchors the room and also provides bar seating to keep the chef in good company. The gorgeous porcelain marble tile floor echoes the countertops and complements the custom Woodmode cabinets in Almond Cream for an understated yet chic two-tone design. There is ample room for a kitchen table with seating for six, and double French doors open onto the back patio and yard. The upper level of the home contains all four bedrooms. The owner's suite occupies the entire North side of the house, with it's own wood-burning fireplace, walk-in closet and full bath. All bedrooms have huge closets and one has a private balcony overlooking the backyard. The fully finished basement offers multiple uses and has a 3/4 bath, laundry room with Kenmore Elite Jumbo W/D and several closets. Here you could create a game room, home gym, an incredible man cave, wine cellar, root cellar and more. Extensive landscaping was just completed, enclosing the property in an attractive brick and cast-iron wall. The lush backyard has a cedar hedge, automatic irrigation system and large lawn complete with Jacuzzi. The New York Times in a recent article titled "Whitestone: Suburban feel on the Waterfront", describes an area that has a village feel with great schools, and friendly locals who are loyal to long time establishments in the neighborhood, and with several vibrant waterfront parks and public spaces. All showings by appointment, Please contact exclusive Listing agent for details.
This property is off market, which means it's not currently listed for sale or rent on Zillow. This may be different from what's available on other websites or public sources.