Experience luxury and lake life at its best with this stunning, fully furnished waterfront home on one of Lake Carroll's most desirable lots. With 179 feet of shoreline-ranking in the top, overall, of all Lake Carroll properties-this property offers a rare combination of space, privacy, and deep water access. The shoreline's 8-foot depth at the pier ensures reliable water levels year-round, even during drought conditions, helping you avoid shallow, weedy areas that impact other lots. The gently sloped backyard leads to your private shoreline setup, including a pier, floating dock, and watercraft lifts. Five mature black walnut trees offer shade and charm, while the spacious yard and lakeside fire pit provide the perfect setting for entertaining, relaxing, and enjoying unforgettable sunsets. Inside, natural light pours through floor-to-ceiling windows, showcasing panoramic lake views. The open-concept layout includes three bedrooms and three full baths, plus a walk-out basement with generous storage. The kitchen features quartz countertops, a large Blanco sink, and stainless steel appliances-all tied together with a calming, neutral design. Upgrades in 2024 include a smart thermostat-controlled energy-efficient furnace and A/C (heat pump), new water heater, and well pump with electrical and plumbing. The whole-house reverse osmosis water filtration system provides clean, odorless water. Professionally landscaped with forty thousand dollars in enhancements and decorative lighting, this home is as beautiful outside as it is in. High-speed wireless and fiber internet is available for remote work or streaming lakeside. This rare, turnkey home comes complete with everything: furniture, housewares, shoreline equipment, and a full suite of non-motorized water sports equipment, including two kayaks and a standup paddleboard. Move in and make lifelong memories from day one.
Closed
$765,000
5-124 Sunrise Ct, Lanark, IL 61046
3beds
2,392sqft
Single Family Residence
Built in 1983
0.48 Acres Lot
$796,400 Zestimate®
$320/sqft
$2,081 Estimated rent
Home value
$796,400
Estimated sales range
Not available
$2,081/mo
Zestimate® history
Owner options
List your home for rent
$2,081/mo
Rent Zestimate®
Find your next renter with Zillow Rental Manager. Plus, with online applications, you can quickly screen prospective tenants – for free.
$2,081/mo
Rent Zestimate®
Refinance and save
$8,176/mo
Est. payment
Refinancing to a lower rate could help reduce your monthly payments and save thousands over the life of the loan.
$8,176/mo
Est. payment
Explore your selling options
Work with a Zillow partner agent
Leverage their expertise and Zillow's premium Showcase listings to get your home seen by more buyers.
Get startedList with your own agent
Get your home in front of millions of buyers by listing it on Zillow.
Learn how to do itSell it yourself
Take full control of how buyers see your home on Zillow by listing For Sale by Owner (FSBO).
List your homeWhat's special
Waterfront homeMature black walnut treesFloor-to-ceiling windowsPanoramic lake viewsLarge blanco sinkOpen-concept layoutSpacious yard
Zillow last checked:
Listing updated:
Listed by:
Misael Chacon 804-656-5007,
Beycome Brokerage Realty LLC
Bought with:
Kimberly Taylor, MRP
NextHome First Class
Source: MRED as distributed by MLS GRID,MLS#: 12305052
Facts & features
Interior
Bedrooms & bathrooms
- Bedrooms: 3
- Bathrooms: 3
- Full bathrooms: 3
Rooms
- Room types: Great Room
Primary bedroom
- Features: Bathroom (Full)
- Level: Main
- Area: 144 Square Feet
- Dimensions: 12X12
Bedroom 2
- Level: Main
- Area: 143 Square Feet
- Dimensions: 11X13
Bedroom 3
- Level: Basement
- Area: 169 Square Feet
- Dimensions: 13X13
Dining room
- Level: Main
- Area: 90 Square Feet
- Dimensions: 9X10
Family room
- Level: Main
- Area: 234 Square Feet
- Dimensions: 13X18
Great room
- Level: Basement
- Area: 378 Square Feet
- Dimensions: 14X27
Kitchen
- Level: Main
- Area: 90 Square Feet
- Dimensions: 9X10
Laundry
- Level: Basement
- Area: 35 Square Feet
- Dimensions: 5X7
Living room
- Level: Main
- Area: 90 Square Feet
- Dimensions: 9X10
Heating
- Natural Gas
Cooling
- Central Air
Appliances
- Included: Range, Microwave, Dishwasher, Washer, Dryer
Features
- Basement: Finished,Exterior Entry,Full,Walk-Out Access
Interior area
- Total structure area: 0
- Total interior livable area: 2,392 sqft
Property
Accessibility
- Accessibility features: No Disability Access
Features
- Stories: 1
- Patio & porch: Patio
- Exterior features: Other
- Has view: Yes
- View description: Back of Property
- Has water view: Yes
- Water view: Back of Property
Lot
- Size: 0.48 Acres
- Dimensions: 36X161X155X173
Details
- Parcel number: 040414205124
- Special conditions: None
Construction
Type & style
- Home type: SingleFamily
- Property subtype: Single Family Residence
Materials
- Vinyl Siding
- Foundation: Concrete Perimeter, Other
- Roof: Asphalt
Condition
- New construction: No
- Year built: 1983
Utilities & green energy
- Sewer: Septic Tank
- Water: Public
Community & HOA
HOA
- Has HOA: Yes
- Services included: Pool, Exterior Maintenance, Other
- HOA fee: $2,685 annually
Location
- Region: Lanark
Financial & listing details
- Price per square foot: $320/sqft
- Tax assessed value: $542,253
- Annual tax amount: $8,642
- Date on market: 3/6/2025
- Listing terms: Cash
- Ownership: Fee Simple
Price history
| Date | Event | Price |
|---|---|---|
| 9/3/2025 | Sold | $765,000-4.4%$320/sqft |
Source:  MRED as distributed by MLS GRID #12305052 Report a problem MRED as distributed by MLS GRID #12305052 Report a problem | ||
| 7/29/2025 | Pending sale | $800,000$334/sqft |
Source: MRED as distributed by MLS GRID #12305052 Report a problem | ||
| 6/9/2025 | Price change | $800,000-3.6%$334/sqft |
Source: MRED as distributed by MLS GRID #12305052 Report a problem | ||
| 4/3/2025 | Price change | $829,900-2.2%$347/sqft |
Source: MRED as distributed by MLS GRID #12305052 Report a problem | ||
| 3/6/2025 | Listed for sale | $849,000+157.3%$355/sqft |
Source: MRED as distributed by MLS GRID #12305052 Report a problem | ||
| 11/21/2015 | Sold | $330,000-9.5%$138/sqft |
Source: Agent Provided Report a problem | ||
| 10/27/2015 | Pending sale | $364,500$152/sqft |
Source: RE/MAX Town Lake and Country #20152798 Report a problem | ||
| 8/28/2015 | Price change | $364,500-2.7%$152/sqft |
Source: RE/MAX Town Lake and Country #20152798 Report a problem | ||
| 4/30/2015 | Listed for sale | $374,500-2.5%$157/sqft |
Source: RE/MAX Town Lake and Country #20152798 Report a problem | ||
| 10/7/2014 | Listing removed | $384,000$161/sqft |
Source: Fawnridge Realty Inc. #20140567 Report a problem | ||
| 7/2/2014 | Price change | $384,000-3.8%$161/sqft |
Source: Fawnridge Realty Inc. #20140567 Report a problem | ||
| 4/8/2014 | Listed for sale | $399,000$167/sqft |
Source: Fawnridge Realty Inc. #20140567 Report a problem | ||
| 11/10/2013 | Listing removed | $399,000$167/sqft |
Source: Fawnridge Realty Inc. #20130905 Report a problem | ||
| 5/8/2013 | Listed for sale | $399,000$167/sqft |
Source: Fawnridge Realty Inc. #20130905 Report a problem | ||
Public tax history
| Year | Property taxes | Tax assessment |
|---|---|---|
| 2024 | $9,438 +9.2% | $180,751 +19.2% |
| 2023 | $8,642 +11.1% | $151,611 +14.7% |
| 2022 | $7,780 +6.6% | $132,123 +13% |
| 2021 | $7,298 +4.5% | $116,923 +3% |
| 2020 | $6,982 -4.7% | $113,517 -2% |
| 2019 | $7,325 +8.2% | $115,840 +11% |
| 2018 | $6,770 0% | $104,360 +0% |
| 2017 | $6,771 -0.4% | $104,356 |
| 2016 | $6,802 | $104,356 +3% |
| 2015 | $6,802 +3.4% | $101,327 +11% |
| 2014 | $6,575 | $91,292 +12% |
| 2013 | $6,575 -14.2% | $81,511 -44.3% |
| 2009 | $7,660 | $146,287 |
Find assessor info on the county website
Neighborhood: Lake Carroll
Nearby homes
- $664,4003 bd2 ba1.4k sqft5-123 Sunrise Ct, Lanark, IL 61046Off Market
- $667,4003 bd2 ba1.6k sqft5-125 Sunrise Ct, Lanark, IL 61046Off Market
- $566,1003 bd2 ba2.1k sqft5-122 Sunrise Ct, Lanark, IL 61046Off Market
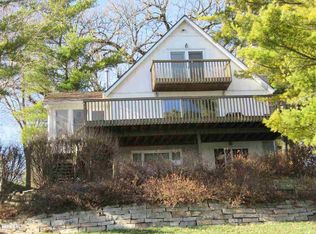
- $2,7150.26 Acres5-128 Chadbourne Dr, Lanark, IL 61046Off Market
- $508,8003 bd1 ba1.6k sqft5-121 Chadbourne Dr, Lanark, IL 61046Off Market
- $--0.56 Acres5-127R Chadbourne Dr, Lanark, IL 61046Off Market
- $122,1720.41 Acres5-207 Heathcliff Dr, Lanark, IL 61046Off Market
- $426,3004 bd3 ba2.5k sqft5-127 Chadbourne Dr, Lanark, IL 61046Off Market
Nearby schools
GreatSchools rating
- 6/10Eastland Middle SchoolGrades: PK-6Distance: 6.9 mi
- 7/10Eastland High SchoolGrades: 7-12Distance: 5.4 mi
Schools provided by the listing agent
- District: 308
Source: MRED as distributed by MLS GRID. This data may not be complete. We recommend contacting the local school district to confirm school assignments for this home.


Get pre-qualified for a loan
At Zillow Home Loans, we can pre-qualify you in as little as 5 minutes with no impact to your credit score.An equal housing lender. NMLS #10287.
- Illinois
- Carroll County
- Lanark
- 61046
- Lake Carroll
- 5-124 Sunrise Ct
Nearby cities
Nearby neighborhoods
Nearby zip codes
Other Lanark Topics
