Skip main navigation
Pending
  • Price cut: $30.1K (7/31)
    $334,900

    5 15th St, Newport, KY 41071

    2beds
    1,024sqft
    : 
    $2,365/mo
    Get pre-qualified
    Single Family Residence, Residential
    Built in 1910
    6,098 Square Feet Lot
    $-- Zestimate®
    $327/sqft
    $-- HOA

    What's special

    Finished basementView of downtownFinished walkout lower levelAttractive gatesOff-street parkingWood flooringCharming built-in window seats
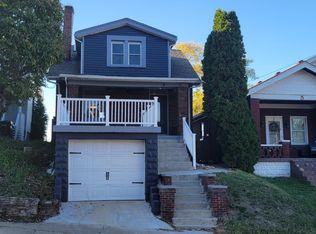
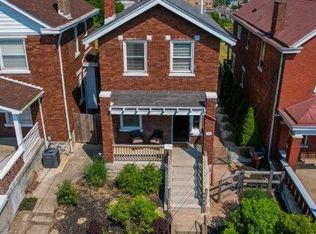
    Charming Cape Cod with finished basement & a view of downtown in a great Newport location! This home offer generously sized room on the first floor PLUS a finished walkout lower level not reflected in the listed square footage. Plus is offer a view of both stadiums & downtown & offers timeless character, room to grow with an unfinished attic space! Got pups? They will love the fence back yard and you will love the attractive gates to keep them where you want them! The inviting living & dining rooms feature wood flooring, charming built-in window seats & open, welcoming spaces for everyday living or entertaining. A finished lower level with a full bath adds valuable flex space, while the walk-up attic presents an exciting opportunity to finish additional square footage and take advantage of a view that few homes in the area can offer. Enjoy the convenience of a 1-car garage, off-street parking, plus laundry hookup in the lower level & 1st floor! Don't let the fence fool you - the property extends beyond the fenced yard! Just minutes from downtown Cincinnati, shopping, dining, entertainment, and local attractions, this home is filled with character, potential, and an exceptional location. Great opportunity! If you have our of town friends or family they can have their own space while they visit or if you have been renting this would be an exceptional opportunity to get your own place & if you want a little help making the payment this is a great set up for a room mate! Set up your own tour and see just how much this home offers!
    61 days
    97
    3

    Zillow last checked:

    Listing updated:

    Listed by:

    Deborah Martin 513-313-9390,

    Keller Williams Advisors,

    Catherine Kennard 513-814-0635,

    Keller Williams Advisors

    Source: NKMLS,MLS#: 644546MLS Logo

      Facts & features

      Interior

      Bedrooms & bathrooms
      • Bedrooms: 2
      • Bathrooms: 2
      • Full bathrooms: 2
      Primary bedroom
      • Features: Carpet Flooring
      • Level: First
      • Area: 144
      • Dimensions: 12 x 12
      Bedroom 2
      • Features: Carpet Flooring
      • Level: First
      • Area: 110
      • Dimensions: 11 x 10
      Dining room
      • Features: Wood Flooring
      • Level: First
      • Area: 208
      • Dimensions: 16 x 13
      Kitchen
      • Features: Eat-in Kitchen, Tile Flooring, Wood Cabinets
      • Level: First
      • Area: 210
      • Dimensions: 15 x 14
      Laundry
      • Features: Tile Flooring, Walk-Out Access
      • Level: First
      • Area: 54
      • Dimensions: 9 x 6
      Living room
      • Features: Fireplace(s), Wood Flooring
      • Level: First
      • Area: 234
      • Dimensions: 18 x 13
      Heating
      • Forced Air
      Cooling
      • Central Air
      Appliances
      • Included: Gas Range, Dishwasher, Dryer, Microwave, Refrigerator, Washer
      • Laundry: In Basement, Main Level
      Features
      • Granite Counters, Eat-in Kitchen, Built-in Features, Natural Woodwork
      • Windows: Double Hung
      • Basement: Other,Full
      • Number of fireplaces: 1
      • Fireplace features: Decorative
      Interior area
      • Total structure area: 1,024
      • Total interior livable area: 1,024 sqft

      Property

      Parking
      • Total spaces: 1
      • Parking features: Attached, Driveway, Garage, On Street
      • Attached garage spaces: 1
      • Has uncovered spaces: Yes
      Features
      • Levels: One
      • Stories: 1
      • Patio & porch: Covered, Deck, Porch
      • Has view: Yes
      • View description: City, Skyline
      Lot
      • Size: 6,098 Square Feet
      • Dimensions: 32 x 149 Irregular
      Details
      • Parcel number: 9999902893.00

      Construction

      Type & style
      • Home type: SingleFamily
      • Architectural style: Cape Cod
      • Property subtype: Single Family Residence, Residential
      Materials
      • Brick
      • Foundation: Block
      • Roof: Shingle
      Condition
      • Existing Structure
      • New construction: No
      • Year built: 1910

      Utilities & green energy

      • Sewer: Public Sewer
      • Water: Public
      • Utilities for property: Cable Available, Natural Gas Available

      Community & HOA

      HOA
      • Has HOA: No
      Location
      • Region: Newport

      Financial & listing details

      • Price per square foot: $327/sqft
      • Tax assessed value: $153,500
      • Annual tax amount: $566
      • Date on market: 7/5/2026
      • Cumulative days on market: 61 days

        Estimated market value

        Not available

        Estimated sales range

        Not available

        Not available

        Price history

        DateEventPrice
        8/5/2026Pending sale$334,900$327/sqft
        Source: NKMLS #644546 Report a problem
        7/31/2026Price change$334,900-8.2%$327/sqft
        Source: NKMLS #644546 Report a problem
        7/10/2026Listed for sale$365,000+414.1%$356/sqft
        Source: NKMLS #644546 Report a problem
        8/28/2015Sold$71,000$69/sqft
        Source: Agent Provided Report a problem

        Public tax history

        YearProperty taxesTax assessment
        2025$566 -4.2%$153,500
        2024$591 +66.2%$153,500 +70.6%
        2023$356 -2.5%$90,000
        2022$365 -2.9%$90,000
        2021$375 +25%$90,000 +26.8%
        2018$300 -18.9%$71,000
        2017$370 -75.1%$71,000
        2016$1,488 $71,000 +2.6%
        2015$1,488 +353%$69,200
        2014$329 $69,200
        2013-- $69,200
        2012-- $69,200
        2011-- $69,200
        2010-- $69,200
        2009-- $69,200
        2008-- $69,200 +13.1%
        2007-- $61,200
        2006-- $61,200
        2005-- $61,200
        2004-- $61,200 +9.1%
        2003-- $56,100
        2002$195 $56,100
        2001-- $56,100
        2000-- $56,100
        Find assessor info on the county website

        Monthly payment

        Est. payment

        Payment breakdown

        Explore the cost of this home by adjusting the details. Changes won't be saved.
        All calculations are estimates and provided by Zillow, Inc. for informational purposes only. Actual amounts may vary.
        HOA fees may include property taxes on listings classified as Co-Ops. Contact the listing agent and/or owner for fee details.
        See how much you could borrow to make a competitive offer.

        Climate risks

        Neighborhood: 41071

        Getting around

        83 / 100
        Very Walkable
        25 / 100
        Somewhat Bikeable

        Nearby schools

        GreatSchools rating
        Schools provided by the listing agent
        • Elementary: Npt Primary Intermed
        • Middle: Newport Intermediate
        • High: Newport High

        Source: NKMLS. This data may not be complete. We recommend contacting the local school district to confirm school assignments for this home.

        A local agent can set up tours, give advice and negotiate with sellers.

        A local lender can help you make sure your offer is ready when you are.

        Browse local experts