Don’t miss this must-see Home of the Year—packed with custom features and quality finishes throughout! There are 4 Hidden Areas in this home!! Ask your agent for details! Step into a spacious open-concept living area filled with natural light from a large picture window, flowing seamlessly into a beautifully designed kitchen with high-end appliances, soft-close custom cabinetry, a center island, tile backsplash, and two generous storage pantries. High-end lighting is featured throughout the home, adding warmth and style to every space. Unique hidden-access doors create a fun and functional twist, concealing the guest bedroom, guest bathroom, and a storage/gun closet. The primary suite is generously sized and includes a private ensuite with a ¾ bath and a walk-in closet. Conveniently located off the kitchen are a half bath and laundry room with easy access to the attached garage. The fully finished basement offers a second large living space, a third bedroom with an egress window, a non-egress bedroom with a full closet, and a spacious utility/storage room—perfect for hobbies, guests, or extended living. Outside, enjoy a partially fenced yard and a massive heated shop with alley access that can accommodate up to four vehicles. The shop is equipped with updated lighting, 220V and 110V power for welders or compressors, and both the home and shop have been spray-foam insulated for energy efficiency and comfort. Additional features include Andersen windows and full cable/ CAT 5 wiring throughout. This one-of-a-kind property offers space, style, and versatility—schedule your showing today before it’s gone!
Sold
Price Unknown
5 19th St NW, Minot, ND 58703
4beds
4baths
2,248sqft
Single Family Residence
Built in 1962
7,405 Square Feet Lot
$327,700 Zestimate®
$--/sqft
$2,457 Estimated rent
Home value
$327,700
$305,000 - $351,000
$2,457/mo
Zestimate® history
Owner options
List your home for rent
$2,457/mo
Rent Zestimate®
Find your next renter with Zillow Rental Manager. Plus, with online applications, you can quickly screen prospective tenants – for free.
$2,457/mo
Rent Zestimate®
Refinance and save
Refinancing to a lower rate could help reduce your monthly payments and save thousands over the life of the loan.
Explore your selling options
Work with a Zillow partner agent
Leverage their expertise and Zillow's premium Showcase listings to get your home seen by more buyers.
Get startedList with your own agent
Get your home in front of millions of buyers by listing it on Zillow.
Learn how to do itSell it yourself
Take full control of how buyers see your home on Zillow by listing For Sale by Owner (FSBO).
List your homeWhat's special
Tile backsplashLarge picture windowCenter islandSoft-close custom cabinetryHigh-end appliancesBeautifully designed kitchenPartially fenced yard
Zillow last checked:
Listing updated:
Listed by:
MICKY VENABLE 701-240-5257,
eXp Realty
Source: Minot MLS,MLS#: 260167
Facts & features
Interior
Bedrooms & bathrooms
- Bedrooms: 4
- Bathrooms: 4
- Main level bathrooms: 3
- Main level bedrooms: 2
Primary bedroom
- Description: En Suite & Walk In Closet
- Level: Main
Bedroom 1
- Description: Hidden Room!!!
- Level: Main
Bedroom 2
- Description: Large! Egress Window
- Level: Lower
Bedroom 3
- Description: Non Egress Bonus Room
- Level: Lower
Dining room
- Description: Open Concept
- Level: Main
Family room
- Description: Spacious Tall Ceilings
- Level: Lower
Kitchen
- Description: Custom Cabinets Ss Appl
- Level: Main
Living room
- Description: Large Picture Window
- Level: Main
Heating
- Forced Air, Natural Gas
Cooling
- Central Air
Appliances
- Included: Microwave, Dishwasher, Refrigerator, Range/Oven
- Laundry: Main Level
Features
- Flooring: Carpet, Other
- Basement: Finished,Full
- Has fireplace: No
Interior area
- Total structure area: 2,248
- Total interior livable area: 2,248 sqft
- Finished area above ground: 1,156
Property
Parking
- Total spaces: 5
- Parking features: Attached, Detached, Garage: Heated, Insulated, Sheet Rock, Work Shop, Opener, 220 V, Lights, Driveway: Concrete
- Attached garage spaces: 5
- Has uncovered spaces: Yes
Features
- Levels: One
- Stories: 1
- Patio & porch: Porch
- Fencing: Fenced
Lot
- Size: 7,405 Square Feet
Details
- Additional structures: Shed(s)
- Parcel number: MI221150700110
- Zoning: R1
Construction
Type & style
- Home type: SingleFamily
- Property subtype: Single Family Residence
Materials
- Foundation: Concrete Perimeter
- Roof: Asphalt
Condition
- New construction: No
- Year built: 1962
Utilities & green energy
- Sewer: City
- Water: City
Community & HOA
Community
- Security: Security System
Location
- Region: Minot
Financial & listing details
- Tax assessed value: $265,000
- Annual tax amount: $3,629
- Date on market: 2/3/2026
Price history
| Date | Event | Price |
|---|---|---|
| 3/9/2026 | Sold | -- |
Source:  Minot MLS #260167 Report a problem Minot MLS #260167 Report a problem | ||
| 2/26/2026 | Pending sale | $365,000$162/sqft |
Source: Minot MLS #260167 Report a problem | ||
| 2/5/2026 | Contingent | $365,000$162/sqft |
Source: Minot MLS #260167 Report a problem | ||
| 2/3/2026 | Listed for sale | $365,000$162/sqft |
Source: Minot MLS #260167 Report a problem | ||
Public tax history
| Year | Property taxes | Tax assessment |
|---|---|---|
| 2025 | -- | $265,000 +5.2% |
| 2024 | $3,682 -4.2% | $252,000 +2.4% |
| 2023 | $3,843 | $246,000 +9.8% |
| 2022 | -- | $224,000 +5.2% |
| 2021 | $3,053 -1.5% | $213,000 |
| 2019 | $3,100 -6.8% | -- |
| 2018 | $3,325 +12.2% | $105,000 +3.4% |
| 2017 | $2,964 +26.6% | $101,500 -2.9% |
| 2016 | $2,341 +11% | $104,500 |
| 2015 | $2,109 | $104,500 +16.1% |
| 2014 | $2,109 | $90,000 +0.1% |
| 2013 | -- | $89,900 +61.4% |
| 2012 | -- | $55,700 +20.4% |
| 2011 | -- | $46,250 -33% |
| 2010 | -- | $69,000 +5.3% |
| 2009 | $2,067 -10% | $65,500 +8.1% |
| 2008 | $2,298 | $60,600 +3.1% |
| 2007 | -- | $58,800 |
Find assessor info on the county website
Neighborhood: Oak Park
Nearby homes
- $351,5003 bd3 ba1.8k sqft1900 W Central Ave, Minot, ND 58701Off Market
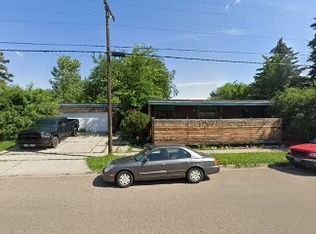
- $318,6003 bd3 ba2.3k sqft11 19th St NW, Minot, ND 58703Off Market
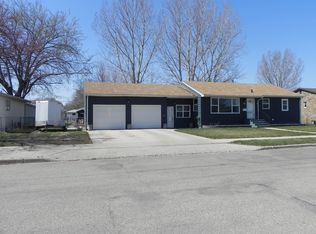
- $252,7003 bd1 ba1k sqft17 19th St NW, Minot, ND 58703Off Market
- $249,0003 bd1 ba1.1k sqft6 20th St NW, Minot, ND 58703Off Market
- $294,0004 bd2 ba2.4k sqft1920 W Central Ave, Minot, ND 58701For Sale
- $235,0003 bd1 ba910 sqft10 20th St NW, Minot, ND 58703Off Market
- $--3 bd1 ba2.1k sqft16 20th St NW, Minot, ND 58703Sold
- $234,1003 bd1 ba1k sqft1905 W Central Ave, Minot, ND 58701Off Market
Nearby schools
GreatSchools rating
- 7/10Perkett Elementary SchoolGrades: PK-5Distance: 0.4 mi
- 5/10Jim Hill Middle SchoolGrades: 6-8Distance: 1.1 mi
- 6/10Minot High SchoolGrades: 9-12Distance: 0.9 mi
Schools provided by the listing agent
- District: Minot High
Source: Minot MLS. This data may not be complete. We recommend contacting the local school district to confirm school assignments for this home.
- North Dakota
- Ward County
- Minot
- 58703
- Oak Park
- 5 19th St NW
