Welcome to this charming Cape-style home filled with warmth, character, and exceptional outdoor living. Beautiful hardwood floors greet you as you enter, leading into a spacious dining area that opens effortlessly into a bright and inviting living room filled with natural sunlight and featuring a cozy gas fireplace. Elegant French doors lead to a large, partially covered deck with a fire pit, creating the perfect atmosphere for relaxing or entertaining guests. The kitchen is equipped with wonderful appliances, including a super modern refrigerator, and offers direct access to the backyard oasis situated on a private, fully fenced 0.45-acre lot. Enjoy summer days in the impressive in-ground swimming pool, complete with a slide and diving board. Recent pool upgrades include a new pump motor, updated electrical system, and a safety cover for added peace of mind. The spacious primary suite is a true retreat, offering a private bathroom, a beautiful balcony, and two oversized walk-in closets. Additional updates include a newer roof, along with a brand-new hatchway and surrounding concrete work. This home features 3 bedrooms, 2 full bathrooms, a detached one-car garage, and two additional driveway parking spaces. The backyard entertainment area is truly exceptional, with plenty of space for grilling, gatherings, and enjoying the beautiful pool setting with family and friends. Conveniently located near shopping, restaurants, schools, and major highways.
Under contract
$370,000
5 First Street, East Windsor, CT 06088
3beds
1,632sqft
Single Family Residence
Built in 1955
0.45 Acres Lot
$-- Zestimate®
$227/sqft
$-- HOA
What's special
Cozy gas fireplaceDetached one-car garageBeautiful balconyElegant french doorsBeautiful hardwood floorsWonderful appliancesSuper modern refrigerator
- 118 days
- 24
- 0
Likely to sell faster than
Zillow last checked:
Listing updated:
Listed by:
Andrea Rodriguez (860)331-5156,
Premier Properties of CT 860-756-0980
Source: Smart MLS,MLS#: 24173928
Facts & features
Interior
Bedrooms & bathrooms
- Bedrooms: 3
- Bathrooms: 2
- Full bathrooms: 2
Primary bedroom
- Level: Upper
Bedroom
- Level: Lower
Bedroom
- Level: Lower
Dining room
- Level: Main
Living room
- Level: Main
Heating
- Hot Water, Oil
Cooling
- Wall Unit(s)
Appliances
- Included: Electric Range, Convection Range, Oven/Range, Microwave, Refrigerator, Dishwasher, Washer, Dryer, Water Heater
- Laundry: Lower Level
Features
- Basement: Full,Unfinished,Interior Entry
- Attic: Crawl Space
- Number of fireplaces: 1
- Fireplace features: Insert
Interior area
- Total structure area: 1,632
- Total interior livable area: 1,632 sqft
- Finished area above ground: 1,632
Property
Parking
- Total spaces: 2
- Parking features: Detached, Paved, Driveway, Private
- Garage spaces: 1
- Has uncovered spaces: Yes
Features
- Patio & porch: Deck, Covered
- Exterior features: Balcony, Rain Gutters
- Has private pool: Yes
- Pool features: Slide, In Ground
Lot
- Size: 0.45 Acres
- Features: Level
Details
- Parcel number: 523298
- Zoning: R-3
Construction
Type & style
- Home type: SingleFamily
- Architectural style: Cape Cod
- Property subtype: Single Family Residence
Materials
- Vinyl Siding
- Foundation: Concrete Perimeter
- Roof: Asphalt
Condition
- New construction: No
- Year built: 1955
Utilities & green energy
- Sewer: Public Sewer
- Water: Public
Community & HOA
Community
- Features: Park
HOA
- Has HOA: No
Location
- Region: East Windsor
Financial & listing details
- Price per square foot: $227/sqft
- Tax assessed value: $175,620
- Annual tax amount: $4,679
- Date on market: 5/28/2026
Estimated market value
Not available
Estimated sales range
Not available
Not available
Price history
| Date | Event | Price |
|---|---|---|
| 6/17/2026 | Pending sale | $370,000$227/sqft |
Source:  Smart MLS #24173928 Report a problem Smart MLS #24173928 Report a problem | ||
| 5/28/2026 | Listed for sale | $370,000+61.9%$227/sqft |
Source: Smart MLS #24173928 Report a problem | ||
| 6/21/2019 | Sold | $228,600+1.6%$140/sqft |
Source: Smart MLS #170154849 Report a problem | ||
| 5/6/2019 | Pending sale | $224,900$138/sqft |
Source: Berkshire Hathaway HomeServices New England Properties #170154849 Report a problem | ||
| 1/16/2019 | Listed for sale | $224,900+14.5%$138/sqft |
Source: Berkshire Hathaway NE Prop. #170154849 Report a problem | ||
| 7/24/2015 | Sold | $196,500+1%$120/sqft |
Source: Smart MLS #G695786 Report a problem | ||
| 11/4/2014 | Price change | $194,500-2.7%$119/sqft |
Source: Coldwell Banker Residential Brokerage - Enfield Office #G695786 Report a problem | ||
| 9/15/2014 | Listed for sale | $199,900+2.5%$122/sqft |
Source: Coldwell Banker Res Brokerage #G695786 Report a problem | ||
| 3/29/2011 | Sold | $195,000-2.5%$119/sqft |
Source: Public Record Report a problem | ||
| 2/23/2011 | Pending sale | $199,900$122/sqft |
Source: Alaimo & Barile, LLC #G580072 Report a problem | ||
| 1/8/2011 | Price change | $199,900-4.4%$122/sqft |
Source: Alaimo & Barile, LLC #G580072 Report a problem | ||
| 12/20/2010 | Price change | $209,000-1.9%$128/sqft |
Source: Alaimo & Barile, LLC #G580072 Report a problem | ||
| 11/6/2010 | Price change | $213,000-5.3%$131/sqft |
Source: RE/MAX East of the River #G566841 Report a problem | ||
| 7/9/2010 | Listed for sale | $224,900$138/sqft |
Source: RE/MAX East of the River #G566841 Report a problem | ||
Public tax history
| Year | Property taxes | Tax assessment |
|---|---|---|
| 2025 | $4,679 +3.3% | $173,100 |
| 2024 | $4,528 -4.3% | $173,100 +33.9% |
| 2023 | $4,729 +0.7% | $129,290 |
| 2022 | $4,697 -0.2% | $129,290 |
| 2021 | $4,706 -0.1% | $129,290 |
| 2020 | $4,709 +2.2% | $129,290 |
| 2019 | $4,609 +1% | $129,290 |
| 2018 | $4,564 -1% | $129,290 -4.5% |
| 2017 | $4,612 +12.4% | $135,370 |
| 2015 | $4,103 +1.8% | $135,370 |
| 2014 | $4,031 | $135,370 |
| 2013 | $4,031 +2.4% | $135,370 -15% |
| 2012 | $3,937 +1.4% | $159,200 |
| 2011 | $3,881 +1.6% | $159,200 |
| 2010 | $3,821 +10.4% | $159,200 |
| 2009 | $3,461 +9% | $159,200 +39.9% |
| 2008 | $3,175 | $113,760 |
| 2007 | $3,175 -2.7% | $113,760 -3% |
| 2006 | $3,262 +3% | $117,290 0% |
| 2005 | $3,167 +3.1% | $117,300 |
| 2004 | $3,072 +6% | $117,300 |
| 2003 | $2,897 +21.7% | $117,300 +39.3% |
| 2001 | $2,380 | $84,200 +0.1% |
| 1997 | -- | $84,150 |
Find assessor info on the county website
Monthly payment
Est. payment
Payment breakdown
Explore the cost of this home by adjusting the details. Changes won't be saved.Climate risks
Neighborhood: 06088
Similar homes
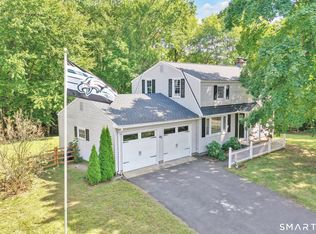
- $359,9004 bd2 ba1.7k sqft93 Steele Road, Enfield, CT 06082For Sale

 MLS ID #24199733, Michael J. Kusy, Evermark Property Group. Smart MLS
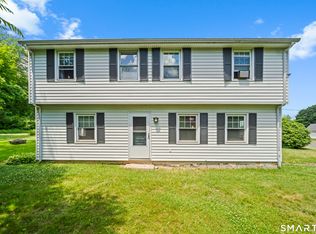
 - $445,0004 bd2 ba2.4k sqft45 Colonial Drive, Enfield, CT 06082For Sale
 MLS ID #24198565, Maureen M. Tsatsos, Coldwell Banker Realty. Smart MLS
 - $379,0002 bd2 ba1.1k sqft34 Eastview Drive, Windsor, CT 06095For Sale
 MLS ID #24183564, Kristel Bolden-Gray, eXp Realty. Smart MLS
 - $364,9003 bd2 ba1.3k sqft437 West Wolcott Avenue, Windsor, CT 06095For Sale
 MLS ID #24195772, Yvonne Toro, Toro Real Estate LLC. Smart MLS
 - $324,9002 bd1 ba1.4k sqft31 Barbara Road, Vernon, CT 06066For SaleMLS ID #24208514, Mark Riesbeck, Berkshire Hathaway NE Prop.. Smart MLS
- $399,9003 bd3 ba2k sqft10 Quail Run, Bloomfield, CT 06002For SaleMLS ID #24208835, Anthony La Penna, Exceptional Real Estate LLC. Smart MLS
- $399,9003 bd2 ba1.6k sqft81 Warren Avenue, Vernon, CT 06066For SaleMLS ID #24202950, Amber L. Alcazar, Coldwell Banker Realty. Smart MLS
- $350,0004 bd2 ba1.2k sqft2 Post Road, Enfield, CT 06082For SaleMLS ID #24199748, Cynthia Mangini, Century 21 AllPoints Realty. Smart MLS
- $449,9003 bd3 ba1.7k sqft4 Woodland Hollow Street, Windsor Locks, CT 06096For SaleMLS ID #24200665, Carrie Blair, Keller Williams Realty-Longmdw. Smart MLS
- $359,9002 bd2 ba1.4k sqft170 West Mountain Road, Simsbury, CT 06070For SaleMLS ID #24204262, Suzy Couture, Better Homes and Gardens Real Estate Executive Real Estate. Smart MLS
- $334,9004 bd1 ba1.1k sqft24 Montano Road, Enfield, CT 06082For SaleMLS ID #24206431, Fiona Stevens, Simply Sold Real Estate. Smart MLS
- $400,0003 bd3 ba1.4k sqft9 Alderwood Drive, West Hartford, CT 06117For SaleMLS ID #24205597, Lisa C. Sadinsky, William Raveis Real Estate. Smart MLS
- $355,0003 bd2 ba1k sqft25 Crystal Street, Wethersfield, CT 06109For SaleMLS ID #24208732, Sabrina Bhikhdhari, Five Stars Realty. Smart MLS
- $339,9003 bd1 ba1.2k sqft18 Hilltop Drive, Ellington, CT 06029For SaleMLS ID #24201948, Chelen R. Smith, Serhant Connecticut, LLC. Smart MLS
- $399,9003 bd3 ba2.1k sqft22 Terry Plains Road, Bloomfield, CT 06002For SaleMLS ID #24199920, Mark J. Merin, Berkshire Hathaway NE Prop.. Smart MLS
- $334,0003 bd2 ba1.2k sqft138 Furnace Avenue, Stafford, CT 06076For SaleMLS ID #24203623, Stephanie Fox, Arute Realty Group LLC. Smart MLS
