FABULOUS WATER VIEWS AND 110 ft waterfront makes this waterfront property a true gem. The stunning full water view can be enjoyed from most rooms inside the home as well as both upper maintenance free deck and lower level covered patio. The inside has an easy living ranch style with an open floor plan. Features Vaulted ceilings on the main level and 9 ft finished ceilings on the lower level. Open floor plan combines the Great Room, Kitchen and Dining area. There's plenty of light through the sky lights and two sets of triple panel patio doors allow a wide view of the waterfront. There are Hardwood floors throughout the main level, plus an open oak staircase to the finished lower level. There are wood burning fireplaces in the Great Room and the lower level Family Room. The kitchen features a breakfast nook, all appliances and a main floor laundry. The spacious Master Bedroom has a large window facing the Lake, room for a King size bed, two deep closets and luxury bath. The main level is complete with an additional bedroom, deep linen closet and full bath. Plenty space for entertaining is available on the carpeted lower level with the Family room, two additional bedrooms, full bath, storage room, workshop and utility area. The lovely waterfront area is easy to access through sliding glass doors to the covered patio where you find a beautifully landscaped back lawn and paver walk to the waterfront deck. This property is just into the no wake area of the south bay for gentle boat traffic yet the action of the main channel. Ahhh, hours of fun in the sun out on the Lake, fishing from the dock or watching the stars at night. There is a Paved driveway with extra parking space near garage plus paved parking at entry driveway. All furniture and contents can stay.
Sold for $905,000
$905,000
5-212 Heathcliff Dr, Lanark, IL 61046
4beds
2,459sqft
Single Family Residence
Built in 1996
0.51 Acres Lot
$940,000 Zestimate®
$368/sqft
$2,187 Estimated rent
Home value
$940,000
Estimated sales range
Not available
$2,187/mo
Zestimate® history
Owner options
List your home for rent
$2,187/mo
Rent Zestimate®
Find your next renter with Zillow Rental Manager. Plus, with online applications, you can quickly screen prospective tenants – for free.
$2,187/mo
Rent Zestimate®
Refinance and save
$9,181/mo
Est. payment
Refinancing to a lower rate could help reduce your monthly payments and save thousands over the life of the loan.
$9,181/mo
Est. payment
Explore your selling options
Work with a Zillow partner agent
Leverage their expertise and Zillow's premium Showcase listings to get your home seen by more buyers.
Get startedList with your own agent
Get your home in front of millions of buyers by listing it on Zillow.
Learn how to do itSell it yourself
Take full control of how buyers see your home on Zillow by listing For Sale by Owner (FSBO).
List your homeWhat's special
Waterfront propertyWood burning fireplacesEasy living ranch styleStunning full water viewPaved drivewayBreakfast nookOpen floor plan
Zillow last checked:
Listing updated:
Listed by:
JULIE WENZEL 815-541-1001,
Re/Max Town Lake & Country
Bought with:
Kayden Schubert, 475210788
Jim Sullivan Realty
Source: NorthWest Illinois Alliance of REALTORS®,MLS#: 202503942
Facts & features
Interior
Bedrooms & bathrooms
- Bedrooms: 4
- Bathrooms: 3
- Full bathrooms: 3
- Main level bathrooms: 2
- Main level bedrooms: 2
Primary bedroom
- Level: Main
- Area: 190.96
- Dimensions: 15.4 x 12.4
Bedroom 2
- Level: Main
- Area: 138.88
- Dimensions: 12.4 x 11.2
Bedroom 3
- Level: Basement
- Area: 113.68
- Dimensions: 11.6 x 9.8
Bedroom 4
- Level: Walk Out
- Area: 124.12
- Dimensions: 10.7 x 11.6
Dining room
- Level: Main
- Area: 139.1
- Dimensions: 13 x 10.7
Family room
- Level: Basement
- Area: 401.4
- Dimensions: 22.3 x 18
Kitchen
- Level: Main
- Area: 248.52
- Dimensions: 22.8 x 10.9
Living room
- Level: Main
- Area: 400.2
- Dimensions: 23 x 17.4
Heating
- Forced Air, Natural Gas
Cooling
- Central Air
Appliances
- Included: Dishwasher, Dryer, Microwave, Refrigerator, Stove/Cooktop, Washer, Water Softener, Natural Gas Water Heater
- Laundry: Main Level
Features
- Great Room, L.L. Finished Space, Ceiling-Vaults/Cathedral
- Windows: Skylight(s)
- Basement: Basement Entrance,Full,Finished,Full Exposure
- Number of fireplaces: 2
- Fireplace features: Wood Burning, Fire-Pit/Fireplace
Interior area
- Total structure area: 2,459
- Total interior livable area: 2,459 sqft
- Finished area above ground: 1,537
- Finished area below ground: 922
Property
Parking
- Total spaces: 2
- Parking features: Asphalt, Attached, Garage Door Opener
- Garage spaces: 2
Features
- Patio & porch: Deck, Patio-Brick Paver, Covered
- Exterior features: Dock
- Has view: Yes
- View description: Lake, Panorama
- Has water view: Yes
- Water view: Lake
Lot
- Size: 0.51 Acres
- Features: Covenants, Restrictions
Details
- Parcel number: 040414205212
Construction
Type & style
- Home type: SingleFamily
- Architectural style: Ranch
- Property subtype: Single Family Residence
Materials
- Vinyl
- Roof: Shingle
Condition
- Year built: 1996
Utilities & green energy
- Electric: Circuit Breakers
- Sewer: Septic Tank
- Water: Well
Community & HOA
Community
- Subdivision: IL
HOA
- Has HOA: Yes
- Services included: Clubhouse, Other
- HOA fee: $2,685 annually
Location
- Region: Lanark
Financial & listing details
- Price per square foot: $368/sqft
- Tax assessed value: $731,262
- Annual tax amount: $12,728
- Date on market: 7/9/2025
- Cumulative days on market: 2 days
- Ownership: Fee Simple
- Road surface type: Hard Surface Road
Price history
| Date | Event | Price |
|---|---|---|
| 8/28/2025 | Sold | $905,000+0.7%$368/sqft |
Source:  NorthWest Illinois Alliance of REALTORS® #202503942 Report a problem NorthWest Illinois Alliance of REALTORS® #202503942 Report a problem | ||
| 7/10/2025 | Pending sale | $899,000$366/sqft |
Source: NorthWest Illinois Alliance of REALTORS® #202503942 Report a problem | ||
| 7/9/2025 | Listed for sale | $899,000+74.6%$366/sqft |
Source: NorthWest Illinois Alliance of REALTORS® #202503942 Report a problem | ||
| 3/23/2016 | Sold | $515,000-6.4%$209/sqft |
Source: NorthWest Illinois Alliance of REALTORS® #116818 Report a problem | ||
| 12/15/2015 | Listing removed | $550,000$224/sqft |
Source: FAWNRIDGE REALTY, INC. #20153947 Report a problem | ||
| 9/25/2015 | Listed for sale | $550,000+13.2%$224/sqft |
Source: FAWNRIDGE REALTY, INC. #20153947 Report a problem | ||
| 9/10/2014 | Sold | $486,000-0.6%$198/sqft |
Source: NorthWest Illinois Alliance of REALTORS® #114079 Report a problem | ||
| 6/28/2014 | Price change | $489,000-2%$199/sqft |
Source: Fawnridge Realty Inc. #20140677 Report a problem | ||
| 4/16/2014 | Listed for sale | $499,000-3.6%$203/sqft |
Source: Fawnridge Realty Inc. #20140677 Report a problem | ||
| 9/17/2013 | Listing removed | $517,900$211/sqft |
Source: RE/MAX TOWN LAKE & COUNTRY #20131203 Report a problem | ||
| 8/10/2013 | Price change | $517,900-2.1%$211/sqft |
Source: RE/MAX TOWN LAKE & COUNTRY #20131203 Report a problem | ||
| 6/11/2013 | Listed for sale | $529,000$215/sqft |
Source: RE/MAX TOWN LAKE & COUNTRY #20131203 Report a problem | ||
Public tax history
| Year | Property taxes | Tax assessment |
|---|---|---|
| 2024 | $12,728 -0.8% | $243,754 +8.3% |
| 2023 | $12,825 +11.1% | $224,982 +14.8% |
| 2022 | $11,545 +6.6% | $196,062 +13% |
| 2021 | $10,829 +4.5% | $173,506 +3% |
| 2020 | $10,361 +5.6% | $168,453 +8.6% |
| 2019 | $9,809 +8.2% | $155,121 +11% |
| 2018 | $9,066 0% | $139,748 +0% |
| 2017 | $9,067 -0.4% | $139,743 |
| 2016 | $9,108 | $139,743 +7.9% |
| 2015 | $9,108 +8.4% | $129,463 +11% |
| 2014 | $8,401 | $116,641 +12% |
| 2013 | $8,401 +7.3% | $104,144 -34.7% |
| 2009 | $7,826 | $159,459 |
Find assessor info on the county website
Neighborhood: Lake Carroll
Nearby homes
- $481,7004 bd1 ba1.1k sqft5-211 Heathcliff Dr, Lanark, IL 61046Off Market
- $544,9004 bd2 ba2.2k sqft5-213 Heathcliff Dr, Lanark, IL 61046Off Market
- $436,4004 bd3 ba2.4k sqft5-212 Heathcliff, LAKE CARROLL, IL 61046Off Market

- $603,5004 bd2 ba2.2k sqft5-210 Heathcliff Dr, Lanark, IL 61046Off Market
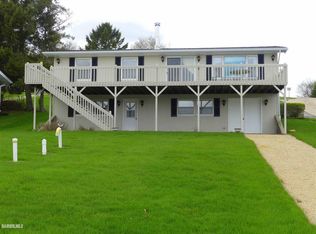
- $593,7003 bd2 ba2.4k sqft5-214 Heathcliff Dr, Lanark, IL 61046Off Market
- $855,2004 bd2 ba1.8k sqft5-209 Heathcliff Dr, Lanark, IL 61046Off Market
- $860,7390.46 Acres5-215 Heathcliff Dr, Lanark, IL 61046Off Market
- $285,5003 bd2 ba1.9k sqft5-172 Heathcliff Dr, Lanark, IL 61046Off Market
Nearby schools
GreatSchools rating
- 6/10Eastland Middle SchoolGrades: PK-6Distance: 6.9 mi
- 7/10Eastland High SchoolGrades: 7-12Distance: 5.3 mi
Schools provided by the listing agent
- Elementary: Eastland
- Middle: Eastland
- High: Eastland
- District: Eastland
Source: NorthWest Illinois Alliance of REALTORS®. This data may not be complete. We recommend contacting the local school district to confirm school assignments for this home.


Get pre-qualified for a loan
At Zillow Home Loans, we can pre-qualify you in as little as 5 minutes with no impact to your credit score.An equal housing lender. NMLS #10287.
- Illinois
- Carroll County
- Lanark
- 61046
- Lake Carroll
- 5-212 Heathcliff Dr
Nearby cities
Nearby neighborhoods
Nearby zip codes
Other Lanark Topics
