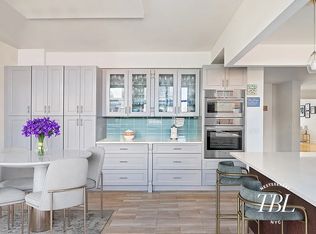
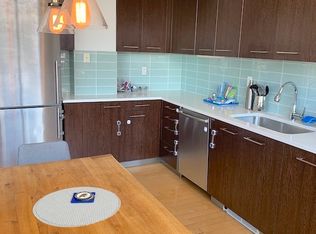
Unit 5A, one of only two units on the top floor of 5SL, is a prime two-bedroom two bath unit with an expansive living room terrace and a front to back layout with views to the south and north. The unit consists of 1,062 interior square feet and 551 exterior square feet. The unit receives great light, and the home is pin-drop quiet. The living room terrace provides you with the perfect environment for indoor-outdoor living. As a top floor unit, you have greater privacy because there are no residential units overlooking your terrace from above. The expansive terrace includes water and electric hookups and is great for entertaining, growing fresh ingredients, dining al fresco, or simply relaxing. The home is equipped with recently installed Mirage white oak flooring, a Bosch washer dryer, four reach in closets, recessed lighting, and motorized blackout roller shades in the bedrooms. The 421a tax exemption expires on June 30, 2024. The chef's kitchen includes an Alpine Snow Caesarstone island, a breakfast bar, a garbage disposal, Milano pendant light fixtures, a stainless-steel Bosch gas range, a Liebherr refrigerator, a Bosch dishwasher, and an over-the-range microwave, Custom Allmilmo cabinetry with soft-close drawers and a full height glass backsplash. The spa style master bath features a rift cut, taboo-stained vanity and honed limestone tiling that blends seamlessly with the mosaic accented shower. The secondary bath features walls clad in silver globe porcelain with a floor finished in tundra grey marble, a deep soaking tub and designer Kohler fixtures. Fifth Street Lofts, 5-26 47th Road and 5-09 48th Avenue, were built in 2009, by Toll Brothers. The building is in the sought-after waterfront area west of Vernon Boulevard. The building's design embodies a timeless industrial chic style that respects Long Island City's rich industrial history. The building features a striking design that includes multi-paned inset window walls, high ceilings and setbacks. Fifth Street Lofts is a full-service boutique condominium residence in Long Island City, where Unit Owners are provided with the highest possible service level, including 24-hour doorperson/concierge, live-in resident manager, and generous lifestyle amenities, such as a large gym, playroom, two roof decks, a garden courtyard with a bocce court, a bicycle room and cold storage. The building is pet friendly. Fifth Street Lofts is situated equidistant between the new Steven Holl Architects designed Hunters Point Library, located along the East River in Gantry Plaza State Park, and all the shops and great restaurants on Vernon Boulevard. Whether you seek a 10-minute door-to-door commute to Grand Central on the 7 train, a relaxing commute aboard the NYC Ferry, a 5-minute stroll to the Michelin star Casa Enrique or clipping your own fresh herbs for dining out at home, Unit 5A at 5SL is a great place to grow and the perfect place to call home.
This property is not currently displayed as for sale or rent on Zillow. This may be different from what's on other websites or public sources.