Investor Special or Perfect Project for the Handy Homeowner! Opportunity awaits with this 2-3-bedroom, 1-bath home offering 1,056 square feet, a basement, and a detached garage. Situated on city water and city sewer, this property is conveniently located just minutes from the charming, walkable downtown Yale, where you’ll find local shops, restaurants, and community events. This home is in need of a complete renovation, making it an ideal opportunity for investors, flippers, or buyers looking to build sweat equity. The backyard offers a private setting with partial fencing, providing plenty of space to create your own outdoor retreat. Bring your vision, roll up your sleeves, and transform this diamond in the rough into something truly special. With great bones, a desirable location, and endless potential, this is your chance to make it your own! Cash Only. Hold Harmless to be signed before showing is confirmed.
For sale
$65,000
5 3rd St, Yale, MI 48097
3beds
1,056sqft
Single Family Residence
Built in 1920
0.6 Acres Lot
$-- Zestimate®
$62/sqft
$-- HOA
What's special
- 75 days
- 829
- 26
Zillow last checked:
Listing updated:
Listed by:
Jennifer Arnold 586-453-3248,
Real Estate One-Clinton Twp 586-783-7888
Source: Realcomp II,MLS#: 20261049973
Facts & features
Interior
Bedrooms & bathrooms
- Bedrooms: 3
- Bathrooms: 1
- Full bathrooms: 1
Bedroom
- Level: Entry
- Area: 99
- Dimensions: 9 X 11
Bedroom
- Level: Entry
- Area: 144
- Dimensions: 9 X 16
Bedroom
- Level: Entry
- Area: 264
- Dimensions: 22 X 12
Other
- Level: Entry
- Area: 80
- Dimensions: 10 X 8
Dining room
- Level: Entry
- Area: 132
- Dimensions: 11 X 12
Kitchen
- Level: Entry
- Area: 108
- Dimensions: 9 X 12
Living room
- Level: Entry
- Area: 180
- Dimensions: 12 X 15
Heating
- Forced Air, Natural Gas
Features
- Basement: Full,Unfinished
- Has fireplace: No
Interior area
- Total interior livable area: 1,056 sqft
- Finished area above ground: 1,056
Property
Parking
- Total spaces: 1.5
- Parking features: Oneand Half Car Garage, Detached
- Garage spaces: 1.5
Features
- Levels: One
- Stories: 1
- Entry location: GroundLevelwSteps
- Patio & porch: Covered, Porch
- Pool features: None
- Fencing: Back Yard,Fenced
Lot
- Size: 0.6 Acres
- Dimensions: 66 x 132
Details
- Parcel number: 74086700040000
- Special conditions: Short Sale No,Standard
Construction
Type & style
- Home type: SingleFamily
- Architectural style: Ranch
- Property subtype: Single Family Residence
Materials
- Wood Siding
- Foundation: Basement, Block
Condition
- New construction: No
- Year built: 1920
Utilities & green energy
- Sewer: Public Sewer
- Water: Public
Community & HOA
Community
- Subdivision: PLAT OF REED & MC NUTTS ADD
HOA
- Has HOA: No
Location
- Region: Yale
Financial & listing details
- Price per square foot: $62/sqft
- Tax assessed value: $24,374
- Annual tax amount: $1,593
- Date on market: 7/15/2026
- Cumulative days on market: 75 days
- Listing agreement: Exclusive Right To Sell
- Listing terms: Cash
- Exclusions: Exclusion(s) Do Not Exist
Estimated market value
Not available
Estimated sales range
Not available
$1,346/mo
Price history
| Date | Event | Price |
|---|---|---|
| 7/15/2026 | Listed for sale | $65,000$62/sqft |
Source:  Realcomp II #20261049973 Report a problem Realcomp II #20261049973 Report a problem | ||
Public tax history
| Year | Property taxes | Tax assessment |
|---|---|---|
| 2026 | -- | $42,000 -0.5% |
| 2025 | $1,534 +3.2% | $42,200 +7.7% |
| 2024 | $1,487 +5.7% | $39,200 +8.3% |
| 2023 | $1,407 +4.2% | $36,200 +15.3% |
| 2022 | $1,351 | $31,400 +6.8% |
| 2021 | -- | $29,400 +11.8% |
| 2020 | -- | $26,300 +16.4% |
| 2019 | $1,293 | $22,600 -5% |
| 2018 | -- | $23,800 +5.8% |
| 2017 | -- | $22,500 |
| 2016 | -- | $22,500 +6.1% |
| 2015 | -- | $21,200 +11% |
| 2014 | -- | $19,100 +3.8% |
| 2013 | -- | $18,400 -7.1% |
| 2012 | -- | $19,800 -22.9% |
| 2011 | -- | $25,693 |
| 2010 | -- | $25,693 -17.9% |
| 2009 | -- | $31,285 -16.3% |
| 2008 | -- | $37,368 -3.3% |
| 2007 | -- | $38,662 +2.5% |
| 2006 | -- | $37,713 +15.4% |
| 2003 | -- | $32,688 +4.5% |
| 2002 | -- | $31,279 +4.8% |
| 2001 | -- | $29,844 +11.5% |
| 2000 | -- | $26,764 |
Find assessor info on the county website
Monthly payment
Est. payment
Payment breakdown
Explore the cost of this home by adjusting the details. Changes won't be saved.Climate risks
Neighborhood: 48097
Similar homes
- $69,9002 bd1 ba1.2k sqft6873 James St, Brown City, MI 48416For Sale
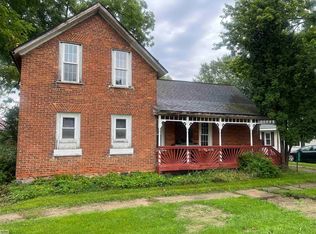
 MLS ID #50220472, Joan T Henderson, Realty Executives Home Towne Romeo. MiRealSource
 - $85,9002 bd1 ba1.3k sqft8485 Yale Rd, Avoca, MI 48006For Sale

 MLS ID #20261061345, Tanya Sweet, Lakeport Real Estate Services LLC. Realcomp II
 - $64,9003 bd2 ba1.2k sqft2237 Ranae St, Croswell, MI 48422For Sale
 MLS ID #50215515, Olivia Brancato, Berkshire Hathaway HomeServices Kee Realty NB. MiRealSource
 - $54,9003 bd2 ba1.4k sqft5480 Anna St, Croswell, MI 48422For Sale
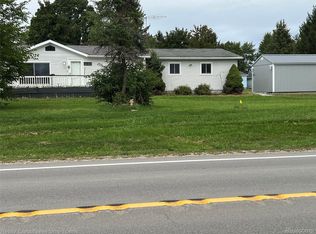 MLS ID #20261075027, Lawrence Orchard, Realty Executives Home Towne. Realcomp II
 - $55,0003 bd2 ba1.4k sqft234 Christopher Stone Dr, Capac, MI 48014For SaleMLS ID #50222581, Robert Johnson, KW Platinum. MiRealSource
- $74,9003 bd2 ba1.1k sqft7118 Mapleview Cir W, Brown City, MI 48416For SaleMLS ID #50215189, Olivia Brancato, Berkshire Hathaway HomeServices Kee Realty NB. MiRealSource
- $89,9002 bd1 ba688 sqft7343 Kilkare Rd, Lexington, MI 48450For SaleMLS ID #50221022, Scott Fader, Joseph Walter Realty LLC. MiRealSource
- $76,9003 bd2 ba1.3k sqft521 Bush Lake Ln, Smiths Creek, MI 48074For SaleMLS ID #20261043221, Dave Barbe, O'Connor Realty, Inc. Realcomp II
- $82,5002 bd2 ba1.1k sqft6203 Square Lake Dr, Kimball, MI 48074For SaleMLS ID #20261056776, Richard Hewitt, Realty Executives Home Towne. Realcomp II
