OVERVIEW
LONG BRANCH (Thirtieth & Lakeshore) - 41 Arcadian Circle - Suite #5 (2nd Floor)
Space abounds in this Sun-filled TWO Bedroom Suite with Deck tucked away on the 2nd floor of a purpose built 6-plex on one of the best streets in Long Branch just steps to Lake Ontario & the Waterfront Toronto Trail!
Rent: $2,395 + Hydro (average bills likely ~$75/month dependent upon personal consumption and number of occupants)
Square Footage: Approximately ~900, Please bring your own tape measure!
Availability: September 1st, 2026
Laundry: Coin-Op Laundry in secure, large, clean & bright shared lower-level Laundry Room.
Pets: While no pets are preferred, great pet owners will be considered.
Parking: Spots Available for $125/month
THE SPACE:
This purpose-built six-plex screams adorable with its original entrance, cascading green grounds and large bright suites. Safe, inviting, quiet & peaceful are just a few choice words to describe the building and surrounding "cottagey" neighbourhood. Steps to Lake Ontario, the Toronto waterfront Trail and an abundance of beaches and parks, you'll be spending all your free time enjoying the sand, sun and water!
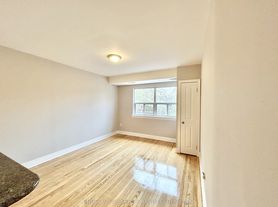
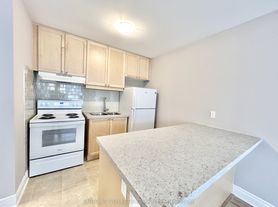
Your beautiful 2-bedroom suite is located on the second floor and faces South, East & North affording you the luxury of all-day sunshine. You'll be shocked by the abundance of space and natural light. Original gleaming hardwood charm your eyes upon entry and are carried throughout. A nicely appointed eat-in kitchen with rich chocolate cabinetry and white appliances is ready for your inner chef. Like to soak away your day? No problem, the bathtub is all yours. Two large bedrooms afford you endless possibilities (guest room, craft room, kid's room, home gym let your imagination run wild!).
What's more? You have access to a shared 2nd floor uncovered deck to soak in the magnificent sunsets & afternoon sunshine or even to test out your green thumb on some flowers, herbs or veggies.
Laundry is not forgotten. Say goodbye to laundromats and hello to a secured laundry room on the lower level of the building with a coin op Washer & Dryer. It's big, it's bright & it's available for you!
Need a place to park your 4 wheels? Parking is abundant in the back of the building and is available for $125/spot per month.
THE NEIGHBOURHOOD:
Your new home is in one of the best locations in the city! You are literal steps to absolutely everything you will need or want. Enjoy all that Lakeshore Road has to offer including but not limited to; Fair Grounds Organic Cafe & Roastery, 850 Pizza, Starbucks, Thrive Organic Lakeshore, Simon Sushi, Holy Cannoli, Dollarama, No Frills, Rabba & more!
You are just
200m to Long Branch Arena
270m to Lakeshore Road & Street Car Access
300m to Birch Park
450m to 28th Street Paquette
750m to Long Branch Park
900m to Humber College
1.3km to Lakeshore Yacht Club
1.4km to Colonel Samuel Smith Skating Trail
1.5km to Colonel Samuel Smith Park
1.5km to Marie Curtis Park
1.6km to Long Branch GO Station
3.4km to Farm Boy
3.8km to IKEA
4.4km to Sherway Gardens Mall
4.7km to The Toronto Golf Club
5.8km to Costco
CONTACT US
Call text or email today to book your private showing!
Rent: $2,395 + Hydro (average bills likely ~$75/month dependent upon personal consumption and number of occupants)
Square Footage: Approximately ~900, Please bring your own tape measure!
Availability: September 1st 2026
Laundry: Coin-Op Laundry in secure, large, clean & bright shared lower-level Laundry Room.
Pets: While no pets are preferred, great pet owners will be considered.
Parking: Spots Available for $125/month
Apartment for rent
C$2,395/moFees may apply
5-41 Arcadian Cir, # 5, Toronto, ON M8W 2Y9
2beds
900sqft
Price may not include required fees and charges. Price shown reflects the lease term provided. Learn more|
Apartment
Available Tue Sep 1 2026
Cats, dogs OK
Air conditioner, window unit
Off street parking
Baseboard
What's special
Sun-filled two bedroom suiteOriginal entranceCascading green groundsLarge bright suitesTwo large bedrooms
- 4 days |
- -- |
- -- |
Zillow last checked:
Listing updated:
Travel times

Let’s turn your rent into credit progress
Build credit history with every on-time payment and get credit for the payment you’re already making.
Facts & features
Interior
Bedrooms & bathrooms
- Bedrooms: 2
- Bathrooms: 1
- Full bathrooms: 1
Heating
- Baseboard
Cooling
- Air Conditioner, Window Unit
Appliances
- Included: Freezer, Oven, Refrigerator
Features
- Flooring: Hardwood
Interior area
- Total interior livable area: 900 sqft
Property
Parking
- Parking features: Off Street
- Details: Contact manager
Construction
Type & style
- Home type: Apartment
- Property subtype: Apartment
Building
Management
- Pets allowed: Yes
Community & HOA
HOA
- Amenities included: Parking
Location
- Region: Toronto
Financial & listing details
- Lease term: 1 Year
Nearby apartments for rent
Price history
| Date | Event | Price |
|---|---|---|
| 7/23/2026 | Listed for rent | C$2,395-14.3%C$3/sqft |
Source: Zillow Rentals Report a problem | ||
| 3/31/2025 | Listing removed | C$2,795C$3/sqft |
Source: Zillow Rentals Report a problem | ||
| 11/11/2024 | Listed for rent | C$2,795C$3/sqft |
Source: Zillow Rentals Report a problem | ||
Neighborhood: Long Branch
Nearby schools
GreatSchools rating
No schools nearby
We couldn't find any schools near this home.


