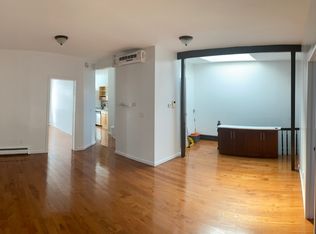
The absolute best of all worlds- a private three bedroom townhouse with two private outdoor spaces - married with the service and convenience of a full service condo - 24 hour concierge, resident manager- and the ultimate luxury- a private parking spot available for purchase with the unit! You will enter your new home via a private entrance with spacious vestibule/mud room off a quiet, tree-lined, residential street. The gallery beckons you with blissful natural light via a breathtaking 16 foot high wall of glass-overlooking the private garden- a backyard for all season recreation and enjoyment. The stunning main level features a spectacular 500 square foot living and dining area with soaring 18' ceilings. The chef's kitchen, open to the living and dining area, offers expansive counter space for preparing and serving your meals as well as providing a space for dining, having your morning coffee and working on your laptop. The kitchen includes oak cabinets offering an incredible amount of storage, Caesarstone countertops, a Bosch induction cooktop and stainless steel appliances. Two bedrooms - one a sleeping area/study- are found on this floor, including a king-sized bedroom with a large, walk-in closet. The full bathroom, attractively decorated with a mosaic tile floor and handsome wall tiles includes an oversized glass shower and a pedestal sink with shelves on either side. On this level a large utility closet houses an in-unit washer and dryer and accommodates a great amount of storage. The second level encompasses a mezzanine home office with a dramatic view overlooking the grand living room and gardens below. Adjacent to the office is the majestic, generously sized primary bedroom suite, large enough for a king-sized bed and sitting area with large windows overlooking treetops and townhouses . A spacious walk-in closet offers abundant space for your entire wardrobe. The en-suite bathroom, larger than entire rooms in other dwellings, contains two sink areas and a very large glass shower. A beautifully patterned mosaic tile floor complements the horizontal patterned wall tiles. The private rooftop, accessed via a private stairwell off the primary bedroom, offers 1500 square feet of space, ready to furnish and use for entertaining- with city views- create your vegetable garden/green roof in the sky! Your private, lush, and expansive backyard is accessed from the living room, and is outfitted with a deck for seating and mature trees offering privacy and seasonal interest, and of course, lighting and water to maintain the greenery. With room to garden, play, grill al fresco, and entertain countless friends and family. A slice of suburbia in the city This unique offering- nothing compares- is a townhouse yet part of the Solarium condominium, offering use of its health club, children's playroom, bike storage for rent and a furnished roof deck with an outdoor movie theater. The location is ideal, three blocks to the 7 train station, one stop from Grand Central. The neighborhood offers many restaurants, shops, grocery and gourmet food options, coffee shops as well as being moments to the East River and Gantry Plaza State Park and is located at a close proximity to highly rated public schools. The house is offered for sale at $2,500,000 without the parking space or $2,595,000 with the parking space. There is an additional $78.59 monthly common charge for the parking space. There is a current monthly capital contribution of $253.67.
This property is not currently displayed as for sale or rent on Zillow. This may be different from what's on other websites or public sources.