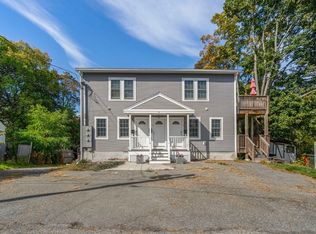
Top floor, Baby!This unique two bedroom, one and a half bath condo offers ample space within a single-floor layout. A generously sized kitchen with gas range and center island that seats four creates a welcoming "eat-in" environment for meals and guest entertainment. This open and entirely hardwood floorplan seamlessly flows into the living room area with additional access to a large private outdoor balcony. An exterior staircase to the ground level provides a second entrance and access to a covered first floor area for locking up bikes or kayaks, and a rooftop feel up above that lends itself nicely to firing up the grill and enjoying these warm fall nights with family and friends. You'll find that the proximity to Amesbury's quaint and increasingly popular downtown is excellent and allows for access to delicious restaurants and entertainment within a few-minute walk, bike ride, or drive.
Sold for $467,500
$467,500
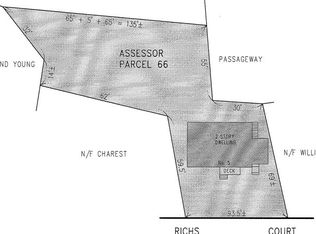
5-5 Richs Ct #B, Amesbury, MA 01913
2beds
1,042sqft
Condominium
Built in 1910
-- sqft lot
$-- Zestimate®
$449/sqft
$-- Estimated rent
Home value
Not available
Estimated sales range
Not available
Not available
Zestimate® history
Owner options
List your home for rent
Find your next renter with Zillow Rental Manager. Plus, with online applications, you can quickly screen prospective tenants – for free.
Refinance and save
$3,055/mo
Est. payment
Refinancing to a lower rate could help reduce your monthly payments and save thousands over the life of the loan.
$3,055/mo
Est. payment
Explore your selling options
Work with a Zillow partner agent
Leverage their expertise and Zillow's premium Showcase listings to get your home seen by more buyers.
Get startedList with your own agent
Get your home in front of millions of buyers by listing it on Zillow.
Learn how to do itSell it yourself
Take full control of how buyers see your home on Zillow by listing For Sale by Owner (FSBO).
List your homeWhat's special
Zillow last checked:
Listing updated:
Listed by:
Liam Jerome 508-523-8022,
LandVest, Inc., Manchester -by-the-Sea 617-529-1258
Bought with:
The Lucci Witte Team
William Raveis R.E. & Home Services
Source: MLS PIN,MLS#: 73310336
Facts & features
Interior
Bedrooms & bathrooms
- Bedrooms: 2
- Bathrooms: 2
- Full bathrooms: 1
- 1/2 bathrooms: 1
Primary bedroom
- Level: Second
Bathroom 1
- Level: Second
Bathroom 2
- Level: Second
Dining room
- Level: Second
Kitchen
- Level: Second
Living room
- Level: Second
Heating
- Heat Pump, Electric
Cooling
- Central Air
Appliances
- Included: Range, Dishwasher, Disposal, Microwave, ENERGY STAR Qualified Refrigerator, ENERGY STAR Qualified Dishwasher, Plumbed For Ice Maker
- Laundry: Second Floor, In Unit, Electric Dryer Hookup, Washer Hookup
Features
- Flooring: Tile, Hardwood
- Windows: Insulated Windows
- Basement: None
- Has fireplace: No
- Common walls with other units/homes: 2+ Common Walls
Interior area
- Total structure area: 1,042
- Total interior livable area: 1,042 sqft
Property
Parking
- Total spaces: 3
- Parking features: Exclusive Parking
- Uncovered spaces: 3
Features
- Patio & porch: Deck
- Exterior features: Deck
Details
- Parcel number: M:53 B:0066.B,5072373
- Zoning: Res
Construction
Type & style
- Home type: Condo
- Property subtype: Condominium
Materials
- Frame
- Roof: Shingle
Condition
- Year built: 1910
- Major remodel year: 2018
Utilities & green energy
- Electric: 220 Volts
- Sewer: Public Sewer
- Water: Public
- Utilities for property: for Gas Range, for Electric Range, for Electric Dryer, Washer Hookup, Icemaker Connection
Green energy
- Energy efficient items: Thermostat
Community & HOA
Community
- Features: Shopping, Walk/Jog Trails, Laundromat, Bike Path, Highway Access, Public School
HOA
- Services included: Sewer, Insurance, Maintenance Grounds
- HOA fee: $150 monthly
Location
- Region: Amesbury
Financial & listing details
- Price per square foot: $449/sqft
- Tax assessed value: $327,800
- Annual tax amount: $5,127
- Date on market: 1/4/2026
- Exclusions: None. Appliances, Drapes, 3 Barstools Included.
Price history
| Date | Event | Price |
|---|---|---|
| 12/12/2024 | Sold | $467,500-1.6%$449/sqft |
Source: MLS PIN #73310336 Report a problem | ||
| 11/14/2024 | Contingent | $475,000$456/sqft |
Source: MLS PIN #73310336 Report a problem | ||
| 11/6/2024 | Listed for sale | $475,000$456/sqft |
Source: MLS PIN #73310336 Report a problem | ||
Public tax history
Tax history is unavailable.
Neighborhood: 01913
Nearby homes
- $425,0002 bd2 ba859 sqft5 Richs Ct UNIT 3, Amesbury, MA 01913Sold
- $411,0002 bd2 ba859 sqft5 Richs Ct #1, Amesbury, MA 01913Sold

- $408,4002 bd1 ba448 sqft5 Richs Ct #5A, Amesbury, MA 01913Off Market
- $331,4005 bd3 ba1.7k sqft5 Richs Ct, Amesbury, MA 01913Off Market
- $428,4002 bd1 ba981 sqft5 Richs Ct #5B, Amesbury, MA 01913Off Market
- $413,9002 bd1 ba448 sqft5 Richs Ct #5C, Amesbury, MA 01913Off Market
- $422,2002 bd2 ba1k sqft5 Richs Ct #2, Amesbury, MA 01913Off Market
- $402,0002 bd1 ba1.4k sqft94 Elm St #B, Amesbury, MA 01913Off Market
Nearby schools
GreatSchools rating
- 4/10Charles C Cashman ElementaryGrades: 3-5Distance: 1.1 mi
- 6/10Amesbury Middle SchoolGrades: 6-8Distance: 0.7 mi
- 6/10Amesbury High SchoolGrades: 9-12Distance: 1 mi


Get pre-qualified for a loan
At Zillow Home Loans, we can pre-qualify you in as little as 5 minutes with no impact to your credit score.An equal housing lender. NMLS #10287.
- Massachusetts
- Essex County
- Amesbury
- 01913
- 5-5 Richs Ct Unit B
Nearby cities
Nearby zip codes
Other Amesbury Topics
