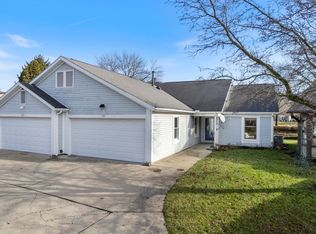
Rare find Camelback condo is “Turn the key” ready! Very well taken care of with many nice finishes Custom designed kitchen features solid cabinetry with glass doors, island, separate serving station/coffee wine center and quartz countertops. The open concept floor plan allows family and friends to sit at the bartop, gather in the dining room, or socialize in the living room. The soaring ceilings, large corner windows bank and sliding glass door highlights the pond and open patio make entertaining a true joy. The second floor loft overlooking the living room offers a flexible space with endless possibilities. Main floor bedroom also overlooks the pond and offers quasi-private en suite amenities. The 2nd floor bedroom features a huge 6’ X 7.5’ walk-in closet and steps away from its own full bath. The huge attached garage is 11’ X 20.9” and has lots of room for storage. Enjoy a life of easy living as the HOA covers exterior maintenance such as roofing, siding, mowing, ground maintenance, snow removal, trash and recycling. You have the community clubhouse and pool just a short walk around the pond. Call your favorite REALTOR today to view this home!
Closed
$275,000
528 Trace 5, West Lafayette, IN 47906
2beds
1,436sqft
Condominium
Built in 1984
-- sqft lot
$296,100 Zestimate®
$--/sqft
$2,061 Estimated rent
Home value
$296,100
$261,000 - $335,000
$2,061/mo
Zestimate® history
Owner options
List your home for rent
$2,061/mo
Rent Zestimate®
Find your next renter with Zillow Rental Manager. Plus, with online applications, you can quickly screen prospective tenants – for free.
$2,061/mo
Rent Zestimate®
Refinance and save
$1,883/mo
Est. payment
Refinancing to a lower rate could help reduce your monthly payments and save thousands over the life of the loan.
$1,883/mo
Est. payment
Explore your selling options
Work with a Zillow partner agent
Leverage their expertise and Zillow's premium Showcase listings to get your home seen by more buyers.
Get startedList with your own agent
Get your home in front of millions of buyers by listing it on Zillow.
Learn how to do itSell it yourself
Take full control of how buyers see your home on Zillow by listing For Sale by Owner (FSBO).
List your homeWhat's special
Open patioSecond floor loftQuartz countertopsMain floor bedroomQuasi-private en suite amenitiesSliding glass doorLarge corner windows
Zillow last checked:
Listing updated:
Listed by:
Mary Mason Cell:765-714-3547,
BerkshireHathaway HS IN Realty
Bought with:
Daphne Potts, RB14051920
F.C. Tucker/Shook
Source: IRMLS,MLS#: 202447352
Facts & features
Interior
Bedrooms & bathrooms
- Bedrooms: 2
- Bathrooms: 2
- Full bathrooms: 2
- Main level bedrooms: 1
Bedroom 1
- Level: Main
Bedroom 2
- Level: Upper
Dining room
- Level: Main
- Area: 130
- Dimensions: 10 x 13
Kitchen
- Level: Main
- Area: 104
- Dimensions: 8 x 13
Living room
- Level: Main
- Area: 378
- Dimensions: 21 x 18
Heating
- Forced Air
Cooling
- Central Air, Ceiling Fan(s)
Appliances
- Included: Disposal, Range/Oven Hook Up Gas, Dishwasher, Refrigerator, Dryer-Electric, Down Draft, Gas Oven, Gas Range, Electric Water Heater, Water Softener Owned
- Laundry: Electric Dryer Hookup
Features
- 1st Bdrm En Suite, Ceiling-9+, Vaulted Ceiling(s), Walk-In Closet(s), Countertops-Solid Surf, Entrance Foyer, Kitchen Island, Natural Woodwork, Open Floorplan, Split Br Floor Plan, Stand Up Shower, Tub/Shower Combination, Formal Dining Room, Great Room
- Flooring: Carpet, Laminate, Tile
- Doors: Storm Door(s), Storm Doors
- Windows: Double Pane Windows, Insulated Windows, Blinds
- Has basement: No
- Has fireplace: No
Interior area
- Total structure area: 1,436
- Total interior livable area: 1,436 sqft
- Finished area above ground: 1,436
- Finished area below ground: 0
Property
Parking
- Total spaces: 1
- Parking features: Attached, Garage Door Opener, Garage Utilities, Concrete
- Attached garage spaces: 1
- Has uncovered spaces: Yes
Features
- Levels: Two
- Stories: 2
- Patio & porch: Patio, Porch Covered
- Pool features: In Ground
- Has view: Yes
- Waterfront features: Waterfront, Assoc, Pond
- Frontage length: Water Frontage(25)
Lot
- Features: Level, 0-2.9999, City/Town/Suburb, Near Airport, Near Walking Trail
Details
- Parcel number: 790707305004.009026
Construction
Type & style
- Home type: Condo
- Architectural style: Lofted,Traditional
- Property subtype: Condominium
Materials
- Metal Siding, None
- Foundation: Slab
Condition
- New construction: No
- Year built: 1984
Utilities & green energy
- Electric: Other
- Gas: CenterPoint Energy
- Sewer: City
- Water: City
- Utilities for property: Cable Connected
Green energy
- Energy efficient items: Windows
Community & neighborhood
Security
- Security features: Smoke Detector(s)
Community
- Community features: Clubhouse, Pool
Location
- Region: West Lafayette
- Subdivision: Camelback
HOA & financial
HOA
- Has HOA: Yes
- HOA fee: $240 monthly
Other
Other facts
- Listing terms: Cash,Conventional
Price history
| Date | Event | Price |
|---|---|---|
| 1/15/2025 | Sold | $275,000-1.8% |
Source:  IRMLS #202447352 Report a problem IRMLS #202447352 Report a problem | ||
| 12/27/2024 | Pending sale | $280,000 |
Source: IRMLS #202447352 Report a problem | ||
| 12/16/2024 | Listed for sale | $280,000 |
Source: IRMLS #202447352 Report a problem | ||
Public tax history
| Year | Property taxes | Tax assessment |
|---|---|---|
| 2025 | $2,188 +17% | $204,100 +7% |
| 2024 | $1,871 +6.6% | $190,800 +7.1% |
| 2023 | $1,755 +18.2% | $178,100 +14.4% |
| 2022 | $1,485 +14.2% | $155,700 +13.5% |
| 2021 | $1,301 +4.1% | $137,200 |
| 2020 | $1,249 +14.3% | -- |
| 2019 | $1,093 +3.8% | $125,300 +9.1% |
| 2018 | $1,052 +11.5% | $114,800 +2.2% |
| 2017 | $944 | $112,300 +2.8% |
| 2016 | $944 +4.5% | $109,200 +2.1% |
| 2014 | $903 -3.4% | $107,000 +0.9% |
| 2013 | $935 | $106,000 -10.8% |
| 2012 | -- | $118,800 +16.2% |
| 2011 | -- | $102,200 +2.1% |
| 2010 | -- | $100,100 -9.2% |
| 2009 | $2,387 +228.8% | $110,200 +3.8% |
| 2008 | $726 -34.5% | $106,200 |
| 2007 | $1,107 +19.3% | $106,200 +16.4% |
| 2006 | $928 -7.2% | $91,200 |
| 2005 | $1,000 +4.2% | $91,200 |
| 2004 | $960 | $91,200 |
Find assessor info on the county website
Neighborhood: 47906
Nearby schools
GreatSchools rating
- 8/10West Lafayette Intermediate SchoolGrades: 4-6Distance: 0.6 mi
- 8/10West Lafayette Jr/Sr High SchoolGrades: 7-12Distance: 1.1 mi
- 9/10West Lafayette Elementary SchoolGrades: K-3Distance: 1.2 mi
Schools provided by the listing agent
- Elementary: West Lafayette
- Middle: West Lafayette
- High: West Lafayette
- District: West Lafayette Community School Corp.
Source: IRMLS. This data may not be complete. We recommend contacting the local school district to confirm school assignments for this home.


Get pre-qualified for a loan
At Zillow Home Loans, we can pre-qualify you in as little as 5 minutes with no impact to your credit score.An equal housing lender. NMLS #10287.
- Indiana
- Tippecanoe County
- West Lafayette
- 47906
- 528 Trace 5
Nearby cities
Nearby neighborhoods
Nearby zip codes
Other West Lafayette Topics
