At 5 5th Ave in Dudley, MA, this 1953 single-family residence, spanning 1381 square feet, presents a completely remodeled living experience. This ranch-style home has been thoughtfully updated to offer a contemporary lifestyle within a classic architectural framework. The recently updated kitchen is appointed with stainless steel appliances and features a peninsula, providing both aesthetic appeal and functional workspace for culinary endeavors. The property includes three bedrooms and a total of three bathrooms, consisting of one full and two half baths, accommodating diverse living arrangements. A one-car attached garage offers convenient and secure parking. The presence of solar panels enhances the property's efficiency, contributing to a modern and sustainable living environment. This residence also features a basement, offering additional utility and storage space. Discover the refined comfort and modern amenities that define this exceptional Dudley residence.
For sale
Price cut: $15K (8/27)
$474,900
5 5th Ave, Dudley, MA 01571
3beds
1,381sqft
Single Family Residence
Built in 1953
8,000 Square Feet Lot
$471,200 Zestimate®
$344/sqft
$-- HOA
What's special
One-car attached garageThree bedroomsRecently updated kitchenCompletely remodeled living experienceStainless steel appliances
- 36 days
- 553
- 58
Zillow last checked:
Listing updated:
Listed by:
Ryan Miranda 508-577-3620,
Nixon Realty Inc. 508-889-5529
Source: MLS PIN,MLS#: 73557517
Facts & features
Interior
Bedrooms & bathrooms
- Bedrooms: 3
- Bathrooms: 2
- Full bathrooms: 1
- 1/2 bathrooms: 1
Primary bedroom
- Features: Bathroom - Half, Closet, Flooring - Hardwood, Recessed Lighting
- Level: First
- Area: 165
- Dimensions: 15 x 11
Bedroom 2
- Features: Closet, Flooring - Hardwood
- Level: First
- Area: 156
- Dimensions: 12 x 13
Bedroom 3
- Features: Closet, Flooring - Stone/Ceramic Tile
- Level: First
- Area: 108
- Dimensions: 12 x 9
Primary bathroom
- Features: Yes
Bathroom 1
- Features: Bathroom - Full
- Level: First
- Area: 77
- Dimensions: 11 x 7
Bathroom 2
- Features: Bathroom - Half
- Level: First
- Area: 20
- Dimensions: 5 x 4
Dining room
- Features: Flooring - Hardwood
- Level: First
- Area: 120
- Dimensions: 12 x 10
Kitchen
- Features: Countertops - Stone/Granite/Solid, Exterior Access, Recessed Lighting, Stainless Steel Appliances
- Level: First
- Area: 162
- Dimensions: 18 x 9
Living room
- Features: Flooring - Hardwood, Crown Molding
- Level: First
- Area: 294
- Dimensions: 21 x 14
Heating
- Baseboard, Oil
Cooling
- None
Appliances
- Included: Electric Water Heater, Water Heater, Range, Dishwasher, Refrigerator, Plumbed For Ice Maker
- Laundry: In Basement, Electric Dryer Hookup, Washer Hookup
Features
- Mud Room, Finish - Sheetrock
- Flooring: Tile, Vinyl / VCT, Hardwood
- Doors: Insulated Doors
- Windows: Insulated Windows
- Basement: Full,Unfinished
- Has fireplace: No
Interior area
- Total structure area: 1,381
- Total interior livable area: 1,381 sqft
- Finished area above ground: 1,381
Property
Parking
- Total spaces: 4
- Parking features: Attached, Paved Drive, Off Street, Driveway
- Attached garage spaces: 1
- Uncovered spaces: 3
Features
- Exterior features: Rain Gutters
Lot
- Size: 8,000 Square Feet
Details
- Parcel number: M:118 L:097
- Zoning: R10
Construction
Type & style
- Home type: SingleFamily
- Architectural style: Ranch
- Property subtype: Single Family Residence
Materials
- Frame
- Foundation: Stone, Irregular
- Roof: Shingle
Condition
- Year built: 1953
Utilities & green energy
- Electric: 220 Volts
- Sewer: Public Sewer
- Water: Public
- Utilities for property: for Electric Range, for Electric Dryer, Washer Hookup, Icemaker Connection
Green energy
- Energy efficient items: Thermostat
Community & HOA
Community
- Features: Public Transportation, Park, Golf, Public School, University
HOA
- Has HOA: No
Location
- Region: Dudley
Financial & listing details
- Price per square foot: $344/sqft
- Tax assessed value: $266,800
- Annual tax amount: $2,796
- Date on market: 8/26/2026
- Road surface type: Paved
Estimated market value
$471,200
$448,000 - $495,000
$3,218/mo
Price history
| Date | Event | Price |
|---|---|---|
| 8/27/2026 | Price change | $474,900-3.1%$344/sqft |
Source: MLS PIN #73557517 Report a problem | ||
| 7/31/2026 | Listed for sale | $489,900+3.2%$355/sqft |
Source: MLS PIN #73557517 Report a problem | ||
| 11/13/2025 | Listing removed | $474,900$344/sqft |
Source: MLS PIN #73414743 Report a problem | ||
| 8/22/2025 | Price change | $474,900-1%$344/sqft |
Source: MLS PIN #73414743 Report a problem | ||
| 8/6/2025 | Listed for sale | $479,900+8.8%$348/sqft |
Source: MLS PIN #73414743 Report a problem | ||
| 8/20/2024 | Sold | $441,000+7.6%$319/sqft |
Source: MLS PIN #73257422 Report a problem | ||
| 7/8/2024 | Contingent | $409,900$297/sqft |
Source: MLS PIN #73257422 Report a problem | ||
| 6/26/2024 | Listed for sale | $409,900+64%$297/sqft |
Source: MLS PIN #73257422 Report a problem | ||
| 3/1/2024 | Sold | $250,000-10.7%$181/sqft |
Source: MLS PIN #73199171 Report a problem | ||
| 2/7/2024 | Contingent | $279,900$203/sqft |
Source: MLS PIN #73199171 Report a problem | ||
| 2/3/2024 | Listed for sale | $279,900$203/sqft |
Source: MLS PIN #73199171 Report a problem | ||
Public tax history
| Year | Property taxes | Tax assessment |
|---|---|---|
| 2025 | $4,086 +46.1% | $386,600 +44.9% |
| 2024 | $2,796 +12.1% | $266,800 +8.7% |
| 2023 | $2,494 +14.8% | $245,500 +32.3% |
| 2022 | $2,172 +7.8% | $185,600 +13.4% |
| 2021 | $2,014 +1.1% | $163,700 +7.3% |
| 2020 | $1,992 +0.4% | $152,500 +3.7% |
| 2019 | $1,985 +18.7% | $147,000 +3.2% |
| 2018 | $1,672 +0.7% | $142,500 +2.5% |
| 2017 | $1,660 +3% | $139,000 +5.1% |
| 2016 | $1,611 -6.7% | $132,300 -6% |
| 2015 | $1,726 +6% | $140,800 +0.9% |
| 2014 | $1,629 +2.9% | $139,500 +1.9% |
| 2013 | $1,583 +2.1% | $136,900 -3.7% |
| 2012 | $1,550 -0.3% | $142,200 -3.4% |
| 2011 | $1,554 +3.3% | $147,200 -6.4% |
| 2010 | $1,505 +4.7% | $157,300 -10.1% |
| 2009 | $1,437 -1.2% | $175,000 -8.5% |
| 2008 | $1,455 -2.8% | $191,200 -1.5% |
| 2007 | $1,497 +7.3% | $194,100 +10.2% |
| 2006 | $1,395 +0.6% | $176,100 +6.6% |
| 2005 | $1,386 +0.7% | $165,200 +27% |
| 2004 | $1,376 +11.8% | $130,100 +11.6% |
| 2003 | $1,231 +3.7% | $116,600 +2.1% |
| 2002 | $1,187 | $114,200 |
Find assessor info on the county website
Monthly payment
Est. payment
Payment breakdown
Explore the cost of this home by adjusting the details. Changes won't be saved.Climate risks
Neighborhood: 01571
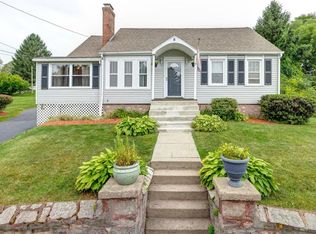
Similar homes
- $574,9003 bd3 ba1.6k sqft24 Tanyard Rd, Dudley, MA 01571For Sale
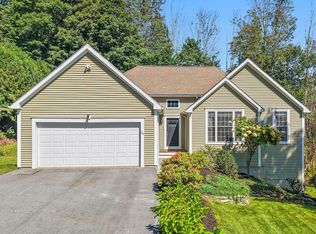 MLS ID #73576668, Maricela Bates, StartPoint Realty. MLS PIN
 - $399,9002 bd2 ba1.1k sqft27 Aldea Ave, Dudley, MA 01571For Sale
 MLS ID #73578714, Albert Surabian, Keller Williams Pinnacle Central. MLS PIN
 - $479,9003 bd2 ba1.8k sqft25 Watson Road, Thompson, CT 06262For Sale

 MLS ID #24203203, Ryan Lajoie, Johnston & Associates Real Estate, LLC. Smart MLS
 - $429,9003 bd2 ba1.4k sqft20 Wheelock St, Oxford, MA 01540For Sale
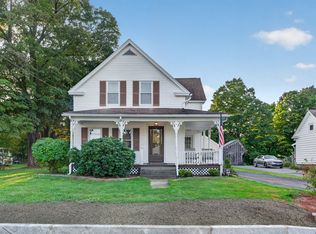 MLS ID #73579088, The Riel Estate Team, Keller Williams Pinnacle Central. MLS PIN
 - $479,9003 bd2 ba2k sqft21 Fairfield Drive, Woodstock, CT 06281For SaleMLS ID #24187904, Patricia Scarpa, Marino Realty LLC. Smart MLS
